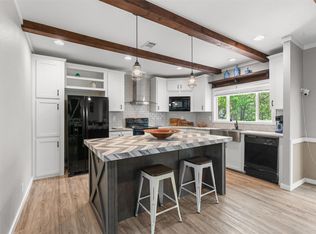
Welcome to 133 Mark Adams Rd! Situated on 1.72 acres with no HOA, this property offers the space and flexibility you've been looking for. The spacious double-wide home features 4 bedrooms, 2.5 bathrooms, a separate dining room, a large kitchen with ample cabinet and counter space, and an oversized living room with a cozy fireplace, making it ideal for everyday living and entertaining. New flooring throughout the home means there is no carpet, creating a fresh and updated feel from the moment you walk in. Step outside to the covered patio, the perfect spot to enjoy your morning coffee or unwind while grilling with family and friends. A large carport provides plenty of covered parking to help protect your vehicles from the Texas sun. The property also includes a storage shed and two shipping containers, providing plenty of extra storage space. Whether you're looking for room to spread out, a place for hobbies, or the freedom that comes with owning acreage without an HOA, this property offers plenty of possibilities. Schedule your showing today and come see everything this home has to offer!
For sale
Price cut: $100 (9/22)
$339,500
133 MARK ADAMS RD, Del Valle, TX 78617
4beds
2,128sqft
Manufactured Home
Built in 1980
1.72 Acres Lot
$335,100 Zestimate®
$160/sqft
$-- HOA
What's special
Storage shedSeparate dining roomCovered patioSpacious double-wide home
- 90 days
- 283
- 17
Zillow last checked:
Listing updated:
Listed by:
Melissa Claus TREC #678086 (830) 310-4736,
JLA Realty
Source: LERA MLS,MLS#: 1995142
Facts & features
Interior
Bedrooms & bathrooms
- Bedrooms: 4
- Bathrooms: 3
- Full bathrooms: 2
- 1/2 bathrooms: 1
Primary bedroom
- Features: Walk-In Closet(s), Full Bath
- Area: 255
- Dimensions: 15 x 17
Bedroom 2
- Area: 90
- Dimensions: 10 x 9
Bedroom 3
- Area: 154
- Dimensions: 11 x 14
Bedroom 4
- Area: 143
- Dimensions: 11 x 13
Primary bathroom
- Features: Shower Only, Single Vanity
- Area: 117
- Dimensions: 9 x 13
Dining room
- Area: 130
- Dimensions: 10 x 13
Family room
- Area: 234
- Dimensions: 18 x 13
Kitchen
- Area: 208
- Dimensions: 16 x 13
Living room
- Area: 252
- Dimensions: 18 x 14
Heating
- Central, Electric
Cooling
- Central Air
Appliances
- Included: Washer, Dryer, Microwave, Range, Dishwasher
- Laundry: Main Level, Laundry Room, Washer Hookup, Dryer Connection
Features
- Two Living Area, Separate Dining Room, Kitchen Island, Utility Room Inside, All Bedrooms Downstairs, Walk-In Closet(s), Master Downstairs
- Flooring: Other
- Number of fireplaces: 1
- Fireplace features: One, Living Room
Interior area
- Total interior livable area: 2,128 sqft
Property
Parking
- Total spaces: 2
- Parking features: None, Two Car Carport
- Carport spaces: 2
Features
- Levels: One
- Stories: 1
- Pool features: None
Lot
- Size: 1.72 Acres
Details
- Parcel number: R70089
Construction
Type & style
- Home type: MobileManufactured
- Property subtype: Manufactured Home
Materials
- Siding
- Roof: Composition
Condition
- Pre-Owned
- New construction: No
- Year built: 1980
Utilities & green energy
- Sewer: Septic
Community & HOA
Community
- Features: None
- Subdivision: The Ranch
Location
- Region: Del Valle
Financial & listing details
- Price per square foot: $160/sqft
- Tax assessed value: $365,067
- Annual tax amount: $5,679
- Price range: $339.5K - $339.5K
- Date on market: 6/26/2026
- Cumulative days on market: 91 days
- Listing terms: Conventional,Cash
- Body type: Double Wide
Estimated market value
$335,100
$318,000 - $352,000
Not available
Price history
| Date | Event | Price |
|---|---|---|
| 9/22/2026 | Price change | $339,5000%$160/sqft |
Source:  LERA MLS #1995142 Report a problem LERA MLS #1995142 Report a problem | ||
| 9/8/2026 | Price change | $339,6000%$160/sqft |
Source: LERA MLS #1995142 Report a problem | ||
| 9/1/2026 | Price change | $339,7000%$160/sqft |
Source: LERA MLS #1995142 Report a problem | ||
| 8/24/2026 | Price change | $339,8000%$160/sqft |
Source: LERA MLS #1995142 Report a problem | ||
| 8/12/2026 | Price change | $339,9000%$160/sqft |
Source: LERA MLS #1995142 Report a problem | ||
| 7/6/2026 | Price change | $340,000-1.4%$160/sqft |
Source: LERA MLS #1995142 Report a problem | ||
| 6/26/2026 | Listed for sale | $345,000+16.9%$162/sqft |
Source: LERA MLS #1995142 Report a problem | ||
| 5/29/2025 | Sold | -- |
Source: Agent Provided Report a problem | ||
| 5/2/2025 | Contingent | $295,000$139/sqft |
Source:  Unlock MLS #5683819 Report a problem Unlock MLS #5683819 Report a problem | ||
| 4/24/2025 | Listed for sale | $295,000$139/sqft |
Source: Unlock MLS #5683819 Report a problem | ||
| 4/3/2025 | Contingent | $295,000$139/sqft |
Source: Unlock MLS #5683819 Report a problem | ||
| 3/22/2025 | Listed for sale | $295,000$139/sqft |
Source: Unlock MLS #5683819 Report a problem | ||
Public tax history
| Year | Property taxes | Tax assessment |
|---|---|---|
| 2025 | $835 +337.2% | $70,281 +6.8% |
| 2024 | $191 | $65,785 +41.7% |
| 2023 | -- | $46,431 +10% |
| 2022 | -- | $42,210 +10% |
| 2021 | -- | $38,373 +23.7% |
| 2020 | -- | $31,015 +28.4% |
| 2018 | -- | $24,153 +10% |
| 2017 | -- | $21,957 +10% |
| 2016 | -- | $19,961 +4.4% |
| 2015 | -- | $19,119 +10% |
| 2014 | -- | $17,381 -1.2% |
| 2013 | -- | $17,584 +8.5% |
| 2011 | -- | $16,205 +10% |
| 2010 | -- | $14,732 +10% |
| 2009 | -- | $13,393 |
| 2008 | -- | $13,393 -44.5% |
| 2007 | -- | $24,145 -12.2% |
| 2006 | -- | $27,501 |
Find assessor info on the county website
Monthly payment
Climate risks
Neighborhood: 78617
Nearby schools
Schools provided by the listing agent
- District: Bastrop Isd
Source: LERA MLS. This data may not be complete. We recommend contacting the local school district to confirm school assignments for this home.
Similar homes
- $299,0004 bd3 ba2.5k sqft12716 Paloma Blanca Way, Del Valle, TX 78617Active

 MLS ID #1657833, Dot Aikman, Sky Realty. Unlock MLS
 - $299,0003 bd2 ba1.4k sqft137 Scarlet Harts Ln, Dale, TX 78616Active
 MLS ID #6871324, Jazmin Martinez, eXp Realty, LLC. Unlock MLS
 - $349,9004 bd3 ba1.7k sqft410 S Hunting Lodge Ln, Bastrop, TX 78602Active
 MLS ID #8281051, Emilia Montalvo, Keller Williams Realty. Unlock MLS
 - $320,0003 bd2 ba1.3k sqft12212 Mustang Dr, Buda, TX 78610Active
 MLS ID #9021503, Craig Mcguire, Bramlett Partners. Unlock MLS
 - $339,9003 bd3 ba1.8k sqft862 Pepperbark Loop, Buda, TX 78610ActiveMLS ID #2092675, Will Puente, Savvy Way Realty. Unlock MLS
- $425,0003 bd2 ba1.7k sqft3882 Dry Creek Rd, Lockhart, TX 78644ActiveMLS ID #5268484, Marisol Giron, Ideal Realty. Unlock MLS
- $278,0003 bd2 ba1.8k sqft5036 Lexington Meadow Ln, Del Valle, TX 78617ActiveMLS ID #1313580, Shane Hargrave, eXp Realty, LLC. Unlock MLS
- $347,0004 bd2 ba1.6k sqft409 S Hunting Lodge Ln, Bastrop, TX 78602ActiveMLS ID #5709527, Kevin Tuggle, Kana Real Estate. Unlock MLS
- $324,9994 bd3 ba2.5k sqft327 Outfitter Dr, Bastrop, TX 78602ActiveMLS ID #2810737, Monica Dudeck, Coldwell Banker Realty. Unlock MLS
- $270,0003 bd2 ba1.3k sqft445 Rancho Linda Dr, Lockhart, TX 78644ActiveMLS ID #1609060, Cynthia Vasquez, eXp Realty, LLC. Unlock MLS
- $314,9904 bd2 ba1.6k sqft225 Waikakaaua Dr, Bastrop, TX 78602ActiveMLS ID #7083557, Blake Kaiser, Kana Real Estate. Unlock MLS
- $349,5003 bd2 ba1.4k sqft112 Mahalua Ln, Bastrop, TX 78602ActiveMLS ID #5948430, Lori Haring, Lori Haring Realty. Unlock MLS
- $350,0004 bd3 ba2.4k sqft309 Rimrock Ct, Smithville, TX 78602ActiveMLS ID #9155846, Ashley Garcia, LPT Realty LLC - Ascend Group. Unlock MLS
- $325,0003 bd3 ba1.7k sqft5508 Emma Thompson Way, Austin, TX 78747ActiveMLS ID #7028132, Jen Lamm, Compass RE Texas, LLC. Unlock MLS
- $358,9503 bd2 ba1.6k sqft115 Mokulua Ln, Bastrop, TX 78602ActiveMLS ID #4890111, Sue Ellett, Bramlett Partners. Unlock MLS
- $325,0004 bd3 ba1.5k sqft7011 Thannas Way, Austin, TX 78744ActiveMLS ID #3527503, Raul Moreno, JBGoodwin REALTORS WL. Unlock MLS
- $390,0004 bd3 ba2.7k sqft140 Brockston Dr, Buda, TX 78610ActiveMLS ID #1391493, LJ John, Hart of Texas. Unlock MLS
- $330,0004 bd2 ba1.9k sqft157 Maplewood N, Kyle, TX 78640ActiveMLS ID #5020748, Myung soon Lemond, Domain Realty, LLC. Unlock MLS
- $219,9004 bd2 ba1.4k sqft13408 Coomes Dr, Del Valle, TX 78617ActiveMLS ID #2847891, Marisol Giron, Ideal Realty. Unlock MLS
