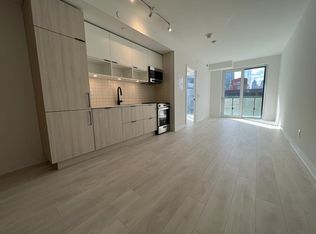
Experience urban living at its finest in this beautifully designed, fully furnished 2-storey townhome at S124-180 Mill St! Offering 777 sq. ft. of thoughtfully designed living space, this 1-bedroom, 1.5-bathroom unit features soaring 10-ft floor-to-ceiling windows, an open-concept main floor, and a seamless blend of style and functionality. Enjoy the added convenience of direct street-level access into the unit and a sizeable private terrace, perfect for outdoor entertaining or relaxing. Ideally situated just steps from the Distillery District, St. Lawrence Market, Canary Commons Park, Riverside, restaurants and TTC, with easy access to the Gardiner Expressway and DVP. Residents enjoy an impressive selection of amenities, including a fitness centre, yoga studio, party room, BBQ area, dining lounge, co-working space and more. A unique opportunity to enjoy the convenience of condo living with the feel of a private townhome!
For sale
C$679,900
180 Mill St #S124, Toronto, ON M5A 0V7
1beds
1baths
Apartment
Built in ----
-- sqft lot
$-- Zestimate®
C$--/sqft
C$619/mo HOA
What's special
Open-concept main floorSizeable private terrace
- 2 days
- 11
- 3
Zillow last checked:
Listing updated:
Listed by:
SUTTON GROUP - SUMMIT REALTY INC.
Source: TRREB,MLS®#: C14160932 Originating MLS®#: Toronto Regional Real Estate Board
Facts & features
Interior
Bedrooms & bathrooms
- Bedrooms: 1
- Bathrooms: 1
Bedroom
- Level: Second
- Dimensions: 3.7 x 3
Bathroom
- Level: Second
Kitchen
- Level: Main
- Dimensions: 2.4 x 3
Living room
- Level: Main
- Dimensions: 3.7 x 3
Other
- Level: Ground
Heating
- Forced Air, Gas
Cooling
- Central Air
Appliances
- Laundry: In-Suite Laundry
Features
- None
- Basement: None
- Has fireplace: No
Interior area
- Living area range: 700-799 null
Property
Parking
- Total spaces: 1
- Parking features: Garage
- Has garage: Yes
Features
- Stories: 2
- Exterior features: Terrace Balcony
- Waterfront features: None
Lot
- Features: Library, Public Transit, Park, Other
Details
- Parcel number: 769160024
Construction
Type & style
- Home type: Apartment
- Property subtype: Apartment
Materials
- Aluminum Siding, Concrete
Community & HOA
HOA
- Amenities included: Community BBQ, Concierge, Guest Suites, Gym, Media Room, Party Room/Meeting Room
- Services included: CAC Included, Parking Included, Common Elements Included, Building Insurance Included
- HOA fee: C$619 monthly
- HOA name: TSCC
Location
- Region: Toronto
Financial & listing details
- Annual tax amount: C$4,404
- Date on market: 11/8/2026
Price history
Price history is unavailable.
Public tax history
Tax history is unavailable.
Climate risks
Neighborhood: Waterfront Communities
Nearby schools
GreatSchools rating
No schools nearby
We couldn't find any schools near this home.
Similar homes
- C$648,9003 bd2 ba-- sqft35 Rolling Mills Rd #S353, Toronto, ON M5A 0J2For Sale
 MLS ID #C14129270, REAL BROKER ONTARIO LTD.. TRREB
- C$729,9001 bd1 ba779 sqft569 King St E #603, Toronto, ON M5A 1M5For Sale
 MLS ID #40877296, Kathryn Hennessey, Salesperson, ROYAL LEPAGE REALTY PLUS. ITSO
- C$599,0001 bd1 ba-- sqftRiverside Square, Toronto, ON M4M 0E6For Sale
 MLS ID #E14157966, KELLER WILLIAMS REFERRED URBAN PIERRE CARAPETIAN G. TRREB
- C$699,9002 bd2 ba-- sqft35 Rolling Mills Rd #N369, Toronto, ON M5A 0J2For Sale
 MLS ID #C13884206, RE/MAX REALTRON REALTY INC.. TRREB
