$50,000. PRICE REDUCTION!
The price has been significantly reduced to reflect the sellers motivation to sell quickly.
The adjustment creates an exceptional opportunity for buyers to purchase a well maintained home at a competitive price.
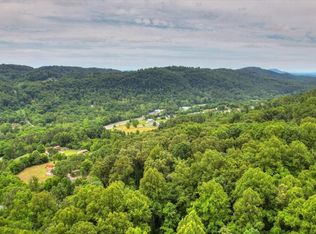
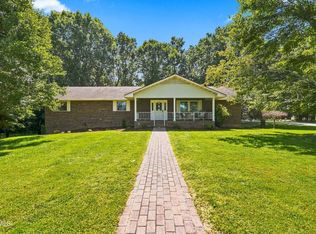
First time on the market! Beautiful custom built home is waiting for a new family to call their own. Spacious 2 bedroom, 2.5 bath with an office and so much more. The great room is perfect for entertaining and has a sunroom and a large screened in porch as well. It sits on a large 4.65 acre tract of wooded land that is very private but so close to Kingsport and Bristol. This home has a security system and a backup generator already installed, which are only a couple of features that make it a desirable house for you to visit. If you are looking for privacy and a convenient location, this could be the one ! Some of the information in this listing may have been obtained from a 3rd party and/or tax records and must be verified before assuming accuracy. Buyer(s) must verify all information.
Pending
Price cut: $15K (7/27)
$534,987
180 Misty Woods Private Dr, Blountville, TN 37617
2beds
3,507sqft
Single Family Residence, Residential
Built in 1989
4.65 Acres Lot
$498,500 Zestimate®
$153/sqft
$-- HOA
What's special
Large screened in porch
- 92 days
- 622
- 33
Zillow last checked:
Listing updated:
Listed by:
Jeff Kinsler 423-341-6735,
Greater Impact Realty Kingsport 423-530-7185
Source: TVRMLS,MLS#: 9996251
Facts & features
Interior
Bedrooms & bathrooms
- Bedrooms: 2
- Bathrooms: 3
- Full bathrooms: 2
- 1/2 bathrooms: 1
Heating
- Central, Heat Pump
Cooling
- Central Air, Heat Pump
Appliances
- Included: Built-In Electric Oven, Cooktop, Dishwasher, Down Draft, Microwave, Refrigerator, Trash Compactor
- Laundry: Electric Dryer Hookup, Washer Hookup
Features
- Kitchen Island, Laminate Counters
- Flooring: Carpet, Laminate, Parquet
- Doors: Storm Door(s)
- Windows: Double Pane Windows, Window Treatment-Some
- Basement: Block
- Number of fireplaces: 1
- Fireplace features: Great Room
Interior area
- Total structure area: 3,507
- Total interior livable area: 3,507 sqft
- Finished area below ground: 1,269
Property
Parking
- Parking features: Asphalt, Garage Door Opener
- Has garage: Yes
Features
- Levels: One
- Stories: 1
- Patio & porch: Deck
- Exterior features: Sprinkler System
Lot
- Size: 4.65 Acres
- Topography: Sloped, Wooded
Details
- Parcel number: 033 23520 000
- Zoning: R 1
- Other equipment: Generator
Construction
Type & style
- Home type: SingleFamily
- Architectural style: Ranch
- Property subtype: Single Family Residence, Residential
Materials
- Wood Siding
- Roof: Asphalt
Condition
- Above Average
- New construction: No
- Year built: 1989
Utilities & green energy
- Water: Public
- Utilities for property: Cable Available, Electricity Connected, Phone Available, Water Connected
Community & HOA
Community
- Subdivision: Not In Subdivision
HOA
- Has HOA: No
Location
- Region: Blountville
Financial & listing details
- Price per square foot: $153/sqft
- Tax assessed value: $58,200
- Annual tax amount: $363
- Date on market: 6/2/2026
- Listing terms: Cash,Conventional,FHA,VA Loan
- Electric utility on property: Yes
Estimated market value
$498,500
$474,000 - $523,000
$3,085/mo
Price history
| Date | Event | Price |
|---|---|---|
| 8/16/2026 | Pending sale | $534,987$153/sqft |
Source: TVRMLS #9996251 Report a problem | ||
| 7/27/2026 | Price change | $534,987-2.7%$153/sqft |
Source: TVRMLS #9996251 Report a problem | ||
| 7/2/2026 | Price change | $549,987-8.3%$157/sqft |
Source: TVRMLS #9996251 Report a problem | ||
| 6/2/2026 | Listed for sale | $599,987$171/sqft |
Source: TVRMLS #9996251 Report a problem | ||
Public tax history
| Year | Property taxes | Tax assessment |
|---|---|---|
| 2024 | $363 +3.7% | $14,550 |
| 2023 | $350 | $14,550 |
| 2022 | $350 | $14,550 |
| 2021 | -- | $14,550 |
| 2020 | $374 | $14,550 |
| 2019 | $374 +0.8% | $14,550 |
| 2018 | $371 +0% | $14,550 |
| 2017 | $371 | $14,550 |
| 2016 | $371 +10.6% | $14,550 0% |
| 2014 | $335 | $14,552 |
| 2013 | $335 -1.1% | $14,552 |
| 2012 | $339 +9.4% | $14,552 |
| 2011 | $310 | $14,552 |
| 2010 | $310 -5.9% | $14,552 -5.9% |
| 2009 | $330 | $15,472 |
| 2008 | -- | $15,472 +64.8% |
| 2007 | $237 | $9,387 |
| 2006 | $237 | $9,387 |
| 2005 | $237 -5.2% | $9,387 |
| 2004 | $251 +13.6% | $9,387 |
| 2002 | $221 | $9,387 |
| 2001 | -- | $9,387 -75.3% |
| 2000 | -- | $38,064 |
Find assessor info on the county website
Monthly payment
Est. payment
Payment breakdown
Explore the cost of this home by adjusting the details. Changes won't be saved.Climate risks
Neighborhood: 37617
Nearby schools
Schools provided by the listing agent
- Elementary: Central Heights
- Middle: Sullivan Central Middle
- High: West Ridge
Source: TVRMLS. This data may not be complete. We recommend contacting the local school district to confirm school assignments for this home.
Similar homes
- $549,9005 bd3 ba3k sqft400 Overlook Dr, Blountville, TN 37617For Sale
 MLS ID #10000073, Andrea Pendleton. TVRMLS
 - $549,9993 bd3 ba2.8k sqft243 Southridge Dr, Blountville, TN 37617For Sale
 MLS ID #9996050, James Artrip. TVRMLS
 - $549,9995 bd4 ba3.9k sqft175 Fairway Dr, Blountville, TN 37617For Sale
 MLS ID #11895037, Tannor Giles, Your Home Sold Guaranteed Realty TN. My State MLS
 - $275,0003 bd3 ba2.1k sqft358 Carr Dr, Blountville, TN 37617For Sale
 MLS ID #10000374, Haley Terrell. TVRMLS
 - $549,8503 bd3 ba2.7k sqft23134 Young Dr, Bristol, VA 24202For Sale
 MLS ID #111549, Rob Thomas, Prestige Homes of the Tri Cities Inc.. SWVAR
 - $628,0004 bd3 ba3.4k sqft5509 Memorial Blvd, Kingsport, TN 37664Active
 MLS ID #1334795, Shawna Anglin, Weichert,Realtors-Saxon Clark. East Tennessee Realtors
 - $459,0003 bd2 ba2.3k sqft23767 Archery Range Rd, Bristol, VA 24202For SaleMLS ID #111514, Jason Johnston, Coldwell Banker Security Real Estate. SWVAR
