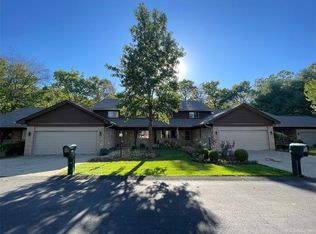
Spacious and beautifully designed 3–4 bedroom condo located near scenic Buhl Park, offering a peaceful setting along the edge of a ravine. Enjoy nature year-round from your private deck and the stunning floor-to-ceiling window that fills the living room with natural light and picturesque views. Inside, soaring vaulted ceilings and gleaming hardwood floors—crafted from 100-year-old reclaimed wood—create warmth and character throughout. The main level features a luxurious primary en suite with a large closet and private bath, plus an additional room perfect for a bedroom or home office. A solid oak staircase leads to a versatile loft space that can serve as a bedroom and includes a convenient half bath. The finished lower level expands your living space with a spacious family room, gas fireplace, full bath, bedroom, and patio doors for easy outdoor access. Additional highlights include handcrafted solid oak doors throughout and a dedicated laundry room. A rare combination of size, craftsmanship, and serene surroundings—this home is truly one of a kind.
For sale
Price cut: $19.9K (7/14)
$480,000
180 Oakview Dr, Hermitage, PA 16148
3beds
--sqft
:
Get pre-qualified$3,377/mo
Condominium
Built in 1997
-- sqft lot
$463,700 Zestimate®
$--/sqft
$350/mo HOA
What's special
Gas fireplacePrivate deckVersatile loft spaceStunning floor-to-ceiling windowDedicated laundry roomSoaring vaulted ceilingsSolid oak staircase
- 104 days |
- 231 |
- 3 |
Zillow last checked:
Listing updated:
Listed by:
Marti Kohut 724-981-9771,
BERKSHIRE HATHAWAY THE PREFERRED REALTY 724-981-9771
Source: WPMLS,MLS#: 1748705 Originating MLS: West Penn Multi-List
Originating MLS: West Penn Multi-ListFacts & features
Interior
Bedrooms & bathrooms
- Bedrooms: 3
- Bathrooms: 4
- Full bathrooms: 3
- 1/2 bathrooms: 1
Primary bedroom
- Level: Main
- Dimensions: 20x13
Bedroom 2
- Level: Main
- Dimensions: 16x13
Bedroom 3
- Level: Lower
- Dimensions: 17x13
Bonus room
- Level: Main
- Dimensions: 11x10
Bonus room
- Level: Upper
- Dimensions: 23x15
Dining room
- Level: Main
- Dimensions: 19x9
Kitchen
- Level: Main
- Dimensions: 25x9
Laundry
- Level: Main
Living room
- Level: Main
- Dimensions: 19x22
Heating
- Forced Air, Gas
Cooling
- Central Air
Appliances
- Included: Dishwasher, Disposal
Features
- Basement: Walk-Out Access
- Number of fireplaces: 2
- Fireplace features: Family/Living/Great Room
Video & virtual tour
Property
Parking
- Total spaces: 2
- Parking features: Attached, Garage, Garage Door Opener
- Has attached garage: Yes
Features
- Levels: Two
- Stories: 2
Construction
Type & style
- Home type: Condo
- Architectural style: Two Story
- Property subtype: Condominium
Materials
- Brick
- Roof: Asphalt
Condition
- Resale
- Year built: 1997
Utilities & green energy
- Sewer: Public Sewer
- Water: Public
Community & HOA
Community
- Features: Public Transportation
HOA
- Has HOA: Yes
- HOA fee: $350 monthly
Location
- Region: Hermitage
Financial & listing details
- Tax assessed value: $39,750
- Annual tax amount: $4,064
- Date on market: 4/16/2026
Estimated market value
$463,700
$441,000 - $487,000
$1,547/mo
Price history
| Date | Event | Price |
|---|---|---|
| 7/14/2026 | Price change | $480,000-4% |
Source:  WPMLS #1748705 Report a problem WPMLS #1748705 Report a problem | ||
| 4/16/2026 | Listed for sale | $499,900 |
Source: WPMLS #1748705 Report a problem | ||
Public tax history
Tax history is unavailable.
Monthly payment
Est. payment
Payment breakdown
Explore the cost of this home by adjusting the details. Changes won't be saved.Climate risks
Neighborhood: 16148
Nearby schools
GreatSchools rating
- 7/10Karen A. Ionta El SchoolGrades: 4-5Distance: 2.4 mi
- 7/10Delahunty Middle SchoolGrades: 6-7Distance: 2.3 mi
- 8/10Hickory High SchoolGrades: 8-12Distance: 2.4 mi
Schools provided by the listing agent
- District: Hermitage
Source: WPMLS. This data may not be complete. We recommend contacting the local school district to confirm school assignments for this home.
- $403,4004 bd4 ba-- sqft203 Oakview Dr, Hermitage, PA 16148Off Market
- $297,000-- bd-- ba-- sqft168 Oakview Dr #6A, Hermitage, PA 16148Off Market
- $362,3004 bd4 ba-- sqft203 Oakview Dr #7B, Hermitage, PA 16148Off Market
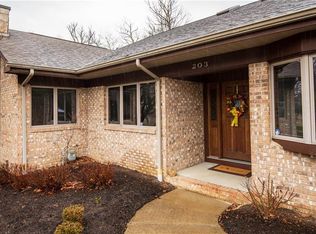
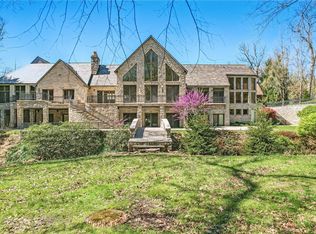
- $326,7507 bd11 ba16k sqft1700 Forker Blvd, Hermitage, PA 16148Off Market
- $204,200-- bd-- ba-- sqft180 Oakview Dr #5B, Hermitage, PA 16148Off Market
- $206,000-- bd-- ba-- sqft182 Oakview Dr #5A, Hermitage, PA 16148Off Market
- $430,8004 bd3 ba-- sqft168 Oakview Dr, Hermitage, PA 16148Off Market
- $291,800-- bd-- ba-- sqft226 Oakview Dr, Hermitage, PA 16148Off Market
A local agent can set up tours, give advice and negotiate with sellers.
A local lender can help you make sure your offer is ready when you are.
Similar homes
- $450,0003 bd2 ba-- sqft2385 River Rd, Hermitage, PA 16148For Sale
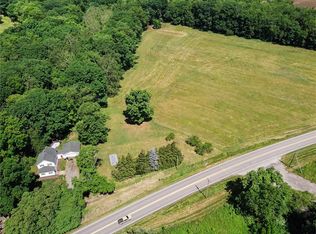 MLS ID #1760312, Stephanie Wanamaker. WPMLS
 - $469,0003 bd3 ba-- sqft673 Chesapeake Ct, Hermitage, PA 16148For Sale
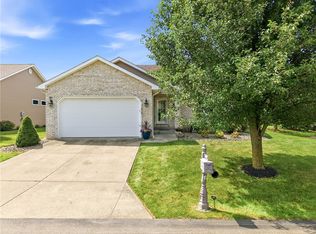 MLS ID #1766589, Sara McCauley. WPMLS
 - $339,9004 bd6 ba-- sqft1445 Winterberry Ct #2B, Hermitage, PA 16148For Sale
 MLS ID #1746019, John Klaric. WPMLS
 - $409,5003 bd2 ba-- sqft2140 Trout Island Rd, Hermitage, PA 16148For Sale By Owner

- $540,0003 bd3 ba-- sqft401 Robertson Rd, Hermitage, PA 16148For SaleMLS ID #1761077, Sara McCauley. WPMLS
- $319,9003 bd2 ba-- sqft2339 Downing Ln, Hermitage, PA 16148For SaleMLS ID #1763517, Adam Battin. WPMLS
- $510,0003 bd3 ba1.9k sqft6864 Merwin Chase Rd, Brookfield, OH 44403For Sale By Owner
- $259,0003 bd2 ba-- sqft2552 S Hermitage Rd, Hermitage, PA 16148For SaleMLS ID #1766169, Sara McCauley. WPMLS
- $395,0003 bd-- ba-- sqft39 S Buhl Farm Dr, Hermitage, PA 16148For SaleMLS ID #1736482, Jennifer Kraynak. WPMLS
- $415,0004 bd3 ba-- sqft1720 Susan Ct, Hermitage, PA 16148For SaleMLS ID #1758822, Sara McCauley. WPMLS
- $270,0004 bd2 ba-- sqft245 Todd Ave, Hermitage, PA 16148For SaleMLS ID #1752481, Adrianna Padilla. WPMLS
- $495,0003 bd3 ba2.6k sqft637 State Route 208, Pulaski, PA 16143For SaleMLS ID #1760289, Valerie Flora. WPMLS
- $249,9002 bd2 ba-- sqft195 Jonathan Pl, Hermitage, PA 16148For SaleMLS ID #1765419, Heather McNamara. WPMLS
- $279,9003 bd2 ba-- sqft450 Greenwood Dr, Hermitage, PA 16148For SaleMLS ID #1717427, Peggy Dunder. WPMLS
- $269,9003 bd2 ba1.3k sqft422 Franklin St, Sharpsville, PA 16150For SaleMLS ID #1752381, Colleen Joseph. WPMLS
- $325,0004 bd2 ba-- sqft2951 Hann Hill Rd, Hermitage, PA 16148For SaleMLS ID #1754485, Annette Dougherty. WPMLS
- $375,0003 bd2 ba-- sqft2240 E State St, Hermitage, PA 16148For SaleMLS ID #1732956, Victoria May-Hosick. WPMLS
- $289,9003 bd2 ba-- sqft691 S 7th St, Sharpsville, PA 16150For Sale By Owner
- $245,0003 bd3 ba-- sqft1040 S Hermitage Rd, Hermitage, PA 16148For SaleMLS ID #1753428, Joyce Baldarelli. WPMLS
- $299,9004 bd3 ba-- sqft289 Maple Dr, Hermitage, PA 16148For SaleMLS ID #1755650, Rose Turuck. WPMLS
