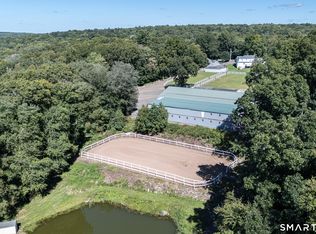
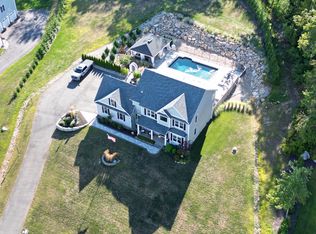
Discover an exceptional blend of contemporary design, lodge-inspired warmth and upscale amenities in this custom 3-bedroom, 2.5 bath ranch, set within a peaceful, wooded retreat. The inviting interior features two propane fireplaces, a dedicated laundry room, office space, and a walk-in pantry, combining everyday convenience with cozy charm. Designed for comfort and functionality, the home features 12 zones of radiant heat, 400-amp electrical service, and a Kohler standby generator for added peace of mind. A future bonus room offers exciting potential for additional living space, while an impressive combination of an attached 3-car garage and detached oversized 2-bay garage make this property a dream for automotive enthusiasts, hobbyists and collectors. Professionally landscaped grounds complement the tranquil setting, while the welcoming front porch and backyard oasis - with a sprawling patio, built in hot tub, propane fire pit and outdoor bar - create the prefect atmosphere for entertaining in style or unwinding in nature! A 24-zone Hunter irrigation system with app-controlled operation and full camper hookups add convenience and practicality. Blending rustic charm, modern comforts and impressive functionality, this distinctive property offers a peaceful escape with room to live, relax and pursue your passions.
Coming soon 10/31
$995,000
180 Tartia Road, East Hampton, CT 06424
3beds
2,897sqft
Single Family Residence
Built in 2008
4.92 Acres Lot
$-- Zestimate®
$343/sqft
$-- HOA
What's special
- 1 day
- 273
- 14
Zillow last checked:
Listing updated:
Listed by:
Elisha Milton elishakissingermilton@gmail.com,
Carl Guild & Associates 860-474-3500,
Jim Harrington 860-966-9966,
Carl Guild & Associates
Source: Smart MLS,MLS#: 24215376
Facts & features
Interior
Bedrooms & bathrooms
- Bedrooms: 3
- Bathrooms: 3
- Full bathrooms: 2
- 1/2 bathrooms: 1
Rooms
- Room types: Laundry
Primary bedroom
- Features: Ceiling Fan(s), Gas Log Fireplace, Full Bath, Walk-In Closet(s)
- Level: Main
Bedroom
- Level: Main
Bedroom
- Level: Main
Dining room
- Level: Main
Living room
- Features: Ceiling Fan(s), Gas Log Fireplace
- Level: Main
Heating
- Heat Pump, Propane
Cooling
- Central Air, Zoned
Appliances
- Included: Gas Cooktop, Oven, Refrigerator, Dishwasher, Disposal, Washer, Dryer, Water Heater
- Laundry: Main Level
Features
- Basement: Full,Unfinished
- Attic: Walk-up
- Number of fireplaces: 2
Interior area
- Total structure area: 2,897
- Total interior livable area: 2,897 sqft
- Finished area above ground: 2,897
Property
Features
- Patio & porch: Patio
- Exterior features: Outdoor Grill, Lighting
- Spa features: Heated
Lot
- Size: 4.92 Acres
- Features: Landscaped
Details
- Parcel number: 2441869
- Zoning: R-4
- Other equipment: Generator
Construction
Type & style
- Home type: SingleFamily
- Architectural style: Contemporary
- Property subtype: Single Family Residence
Materials
- Vinyl Siding
- Foundation: Concrete Perimeter
- Roof: Asphalt
Condition
- New construction: No
- Year built: 2008
Utilities & green energy
- Sewer: Septic Tank
- Water: Well
Community & HOA
HOA
- Has HOA: No
Location
- Region: East Hampton
Financial & listing details
- Price per square foot: $343/sqft
- Tax assessed value: $579,530
- Annual tax amount: $16,105
- Date on market: 10/26/2026
Estimated market value
Not available
Estimated sales range
Not available
Not available
Price history
| Date | Event | Price |
|---|---|---|
| 5/20/2008 | Sold | $60,000$21/sqft |
Source: Agent Provided Report a problem | ||
| 3/2/2004 | Sold | $60,000$21/sqft |
Source: Agent Provided Report a problem | ||
Public tax history
| Year | Property taxes | Tax assessment |
|---|---|---|
| 2025 | $16,673 +4.4% | $419,870 |
| 2024 | $15,972 +5.5% | $419,870 |
| 2023 | $15,141 +4% | $419,870 |
| 2022 | $14,553 +0.4% | $419,870 |
| 2021 | $14,498 +8% | $419,870 +3.6% |
| 2020 | $13,426 +12.5% | $405,130 +12.5% |
| 2019 | $11,931 +5.8% | $360,008 |
| 2018 | $11,275 | $360,008 |
| 2017 | $11,275 +27% | $360,008 +12.7% |
| 2015 | $8,876 +14.9% | $319,514 |
| 2014 | $7,723 -9.2% | $319,514 |
| 2013 | $8,509 +2.5% | $319,514 |
| 2012 | $8,298 +5.8% | $319,514 +4.6% |
| 2011 | $7,846 +4% | $305,530 +1.2% |
| 2010 | $7,541 +16.1% | $301,900 +11.6% |
| 2009 | $6,498 +328.1% | $270,620 +324.5% |
| 2008 | $1,518 +2.2% | $63,750 |
| 2007 | $1,485 +19.2% | $63,750 +15% |
| 2006 | $1,246 +22.8% | $55,440 +68.3% |
| 2005 | $1,015 +2% | $32,950 |
| 2004 | $995 | $32,950 |
Find assessor info on the county website
Monthly payment
Est. payment
Payment breakdown
Explore the cost of this home by adjusting the details. Changes won't be saved.Climate risks
Neighborhood: 06424
Nearby schools
Schools provided by the listing agent
- Elementary: Memorial
- High: East Hampton
Source: Smart MLS. This data may not be complete. We recommend contacting the local school district to confirm school assignments for this home.
Similar homes
- $1,000,0003 bd2 ba2.1k sqft155 Bear Swamp Road, East Hampton, CT 06424For Sale
 MLS ID #24207148, Lori A. Vogel, William Raveis Real Estate. Smart MLS
- $899,9994 bd3 ba3k sqft64 Highland Ter, East Hampton, CT 06424For Sale By Owner
- $--5 bd3 ba2.9k sqft91 Jennifer Dr, Hebron, CT 06248Auction
 Auction.com 2
- $574,9005 bd3 ba2.9k sqft159 Bear Swamp Road, East Hampton, CT 06424For Sale
 MLS ID #24202081, Carl J. Guild, Carl Guild & Associates. Smart MLS
- $749,9003 bd3 ba2.4k sqft28 Sergeant Morgan Road, Haddam, CT 06424For SaleMLS ID #24186859, Bryan Feery, Berkshire Hathaway NE Prop.. Smart MLS
- $895,0004 bd3 ba2.9k sqft9 Silver Springs Drive, Haddam, CT 06441New ConstructionMLS ID #24216460, Robert W. Paskiewicz, CT Home Pro, LLC. Smart MLS
- $759,9004 bd4 ba3.9k sqft36 Charles Mary Drive, East Hampton, CT 06424For SaleMLS ID #24204800, Jamie R. Bell, Berkshire Hathaway NE Prop.. Smart MLS
- $995,0003 bd4 ba3.4k sqft100-R Foot Hills Road, Durham, CT 06422For SaleMLS ID #24203226, Lori A. Vogel, William Raveis Real Estate. Smart MLS
- $895,0004 bd5 ba3.4k sqft21 Paper Mill Road, Marlborough, CT 06447For SaleMLS ID #24208389, Derek Greene, Derek Greene. Smart MLS
- $549,9003 bd2 ba2.4k sqft27 Millstone Drive, Marlborough, CT 06447For SaleMLS ID #24216950, Agnes Nawrocki, William Raveis Real Estate. Smart MLS
- $569,9004 bd3 ba2.3k sqft221 New London Road, Colchester, CT 06415For SaleMLS ID #24215501, Sherry Borgeson, Berkshire Hathaway NE Prop.. Smart MLS
- $650,0005 bd4 ba3.1k sqft77 Jones Hollow Road, Marlborough, CT 06447For SaleMLS ID #24215168, Austin C. Miglin, Realty Negotiations LLC. Smart MLS
- $625,0004 bd3 ba2.4k sqft243 Hidden Lake Road, Haddam, CT 06441For SaleMLS ID #24215794, Michelle Macneil, William Raveis Real Estate. Smart MLS
- $499,9003 bd3 ba2k sqft100 Pinebrook Road, Colchester, CT 06415For SaleMLS ID #24215297, Megan K. Osborne, RE/MAX Legends. Smart MLS
- $799,0004 bd4 ba4.3k sqft4 Harvest Lane, Colchester, CT 06415For SaleMLS ID #24199989, Stephanie Starr, Berkshire Hathaway NE Prop.. Smart MLS
- $775,0003 bd3 ba3k sqft7 Hickory Hill Drive, Chester, CT 06412For SaleMLS ID #24213471, Rachel Welch, William Raveis Real Estate. Smart MLS
- $699,9006 bd4 ba3.1k sqft226 West High Street, East Hampton, CT 06424For SaleMLS ID #24142757, Cathyann M. Schulte, Countryside Realty. Smart MLS
- $530,0003 bd3 ba1.5k sqft55 Depot Hill Road, East Hampton, CT 06414For SaleMLS ID #24214372, Christine Horkman, Regency Real Estate, LLC. Smart MLS
- $764,9003 bd3 ba2.7k sqft506 Freya Lane, East Hampton, CT 06424New ConstructionMLS ID #24160628, Mark A. Toledo, Berkshire Hathaway NE Prop.. Smart MLS
- $650,0004 bd3 ba3.2k sqft63 Timber Hill Road, Cromwell, CT 06416For SaleMLS ID #24216733, Alexander Pryor, Coldwell Banker Realty. Smart MLS
