A truly exceptional home offering an abundance of beautifully appointed spaces to accommodate every lifestyle, interest, and need. From quiet retreats to inviting gathering areas, there is a place for everyone, including a bonus room above the garage and a finished basement that expands the possibilities even further. A soaring, open foyer welcomes you with gleaming marble floors, setting the tone for the elegance throughout. Hardwood floors, high and vaulted ceilings, and an abundance of windows fill the home with natural light, including a bright and inviting sunroom. The living room features a gas fireplace, while the kitchen has granite, tile backsplash and built-ins The stunning great room, anchored by a striking stone fireplace, flows seamlessly into the open-concept kitchen and dining area, creating an ideal setting for everyday living and entertaining. Marble flooring adds a touch of sophistication to the kitchen and baths. The spacious primary suite is a private retreat, featuring vaulted ceilings and a separate sitting area. Sliders open to a beautiful paver patio overlooking a professionally landscaped lot and inviting in-ground pool, creating the perfect backdrop for outdoor enjoyment. A three-car garage with durable epoxy flooring adds both function and appeal. Set in an exquisite neighborhood with convenient access to Route 2, this remarkable property offers an extraordinary combination of space, architectural character, comfort, and lifestyle.
Under contract
$799,000
4 Harvest Lane, Colchester, CT 06415
4beds
4,308sqft
Single Family Residence
Built in 1994
3.43 Acres Lot
$-- Zestimate®
$185/sqft
$-- HOA
What's special
- 34 days
- 1,805
- 134
Likely to sell faster than
Zillow last checked:
Listing updated:
Listed by:
Stephanie Starr (860)214-4385,
Berkshire Hathaway NE Prop. 860-633-3674
Source: Smart MLS,MLS#: 24199989
Facts & features
Interior
Bedrooms & bathrooms
- Bedrooms: 4
- Bathrooms: 4
- Full bathrooms: 2
- 1/2 bathrooms: 2
Primary bedroom
- Level: Upper
Bedroom
- Features: High Ceilings, Ceiling Fan(s), Hardwood Floor
- Level: Upper
Bedroom
- Features: High Ceilings, Ceiling Fan(s), Hardwood Floor
- Level: Upper
Bedroom
- Features: High Ceilings, Ceiling Fan(s), Hardwood Floor
- Level: Upper
Primary bathroom
- Features: Built-in Features, Granite Counters, Double-Sink, Stall Shower, Whirlpool Tub, Walk-In Closet(s)
- Level: Upper
Bathroom
- Features: Marble Floor
- Level: Main
Bathroom
- Features: Laundry Hookup, Tile Floor
- Level: Main
Bathroom
- Features: High Ceilings, Granite Counters, Double-Sink, Tub w/Shower, Tile Floor
- Level: Upper
Bathroom
- Features: Tile Floor
- Level: Other
Dining room
- Features: High Ceilings, Patio/Terrace, Sliders, Marble Floor
- Level: Main
Dining room
- Features: High Ceilings, Hardwood Floor
- Level: Main
Family room
- Features: Vaulted Ceiling(s), Ceiling Fan(s), Wall/Wall Carpet
- Level: Upper
Great room
- Features: High Ceilings, Fireplace, Patio/Terrace, Sliders, Hardwood Floor
- Level: Main
Kitchen
- Features: High Ceilings, Built-in Features, Granite Counters, Marble Floor
- Level: Main
Living room
- Features: High Ceilings, Gas Log Fireplace, Hardwood Floor
- Level: Main
Other
- Features: High Ceilings, Hardwood Floor
- Level: Main
Rec play room
- Features: Wall/Wall Carpet
- Level: Lower
Sun room
- Features: Sliders, Marble Floor, Stone Floor
- Level: Main
Heating
- Forced Air, Oil
Cooling
- Central Air
Appliances
- Included: Electric Cooktop, Oven, Refrigerator, Dishwasher, Water Heater
- Laundry: Main Level, Mud Room
Features
- Central Vacuum, Open Floorplan, Entrance Foyer
- Basement: Full,Partially Finished
- Attic: Pull Down Stairs
- Number of fireplaces: 2
Interior area
- Total structure area: 4,308
- Total interior livable area: 4,308 sqft
- Finished area above ground: 4,308
Property
Parking
- Total spaces: 3
- Parking features: Attached, Garage Door Opener
- Attached garage spaces: 3
Features
- Patio & porch: Patio
- Exterior features: Underground Sprinkler
- Has private pool: Yes
- Pool features: Fenced, In Ground
- Spa features: Heated
Lot
- Size: 3.43 Acres
- Features: Subdivided, Level
Details
- Additional structures: Shed(s), Gazebo
- Parcel number: 1459233
- Zoning: RU
Construction
Type & style
- Home type: SingleFamily
- Architectural style: Colonial
- Property subtype: Single Family Residence
Materials
- Wood Siding
- Foundation: Concrete Perimeter
- Roof: Asphalt
Condition
- New construction: No
- Year built: 1994
Utilities & green energy
- Sewer: Septic Tank
- Water: Well
Community & HOA
Community
- Security: Security System
HOA
- Has HOA: No
Location
- Region: Colchester
Financial & listing details
- Price per square foot: $185/sqft
- Tax assessed value: $460,700
- Annual tax amount: $13,784
- Date on market: 10/11/2026
Estimated market value
Not available
Estimated sales range
Not available
Not available
Price history
| Date | Event | Price |
|---|---|---|
| 11/3/2026 | Pending sale | $799,000$185/sqft |
Source:  Smart MLS #24199989 Report a problem | ||
| 11/2/2026 | Contingent | $799,000$185/sqft |
Source:  Berkshire Hathaway HomeServices New England Properties #24199989 Report a problem | ||
| 10/16/2026 | Listed for sale | $799,000+35.4%$185/sqft |
Source: Smart MLS #24199989 Report a problem | ||
| 7/2/2018 | Sold | $590,000-3.3%$137/sqft |
Source: Smart MLS #170065284 Report a problem | ||
| 4/24/2018 | Pending sale | $609,900$142/sqft |
Source: Skyview Realty LLC #170065284 Report a problem | ||
| 4/7/2018 | Listed for sale | $609,900-9.6%$142/sqft |
Source: Skyview Realty LLC #170065284 Report a problem | ||
| 9/19/2017 | Listing removed | $674,900$157/sqft |
Source: Berkshire Hathaway HomeServices New England Properties #G10204891 Report a problem | ||
| 3/18/2017 | Listed for sale | $674,900+64.6%$157/sqft |
Source: Berkshire Hathaway HomeServices New England Properties #G10204891 Report a problem | ||
| 8/26/1994 | Sold | $410,000$95/sqft |
Source: Public Record Report a problem | ||
Public tax history
| Year | Property taxes | Tax assessment |
|---|---|---|
| 2025 | $13,784 +4.4% | $460,700 |
| 2024 | $13,208 +5.3% | $460,700 |
| 2023 | $12,540 +0.5% | $460,700 |
| 2022 | $12,476 -5.8% | $460,700 +14.2% |
| 2021 | $13,248 | $403,400 |
| 2020 | $13,248 +1.9% | $403,400 +1.9% |
| 2019 | $13,001 +1.7% | $395,900 |
| 2018 | $12,780 -0.3% | $395,900 |
| 2017 | $12,815 +8.5% | $395,900 +3.6% |
| 2016 | $11,808 +0.5% | $382,000 |
| 2015 | $11,750 +0.6% | $382,000 |
| 2014 | $11,678 +1% | $382,000 |
| 2013 | $11,567 +5.1% | $382,000 |
| 2012 | $11,002 +10% | $382,000 -1.3% |
| 2011 | $10,001 +3.1% | $386,900 |
| 2010 | $9,700 +6% | $386,900 |
| 2009 | $9,150 +2.8% | $386,900 |
| 2008 | $8,903 | $386,900 |
| 2007 | $8,903 -14.6% | $386,900 +20.6% |
| 2006 | $10,420 +2.3% | $320,900 |
| 2005 | $10,189 +2.4% | $320,900 |
| 2004 | $9,954 +2.2% | $320,900 |
| 2003 | $9,739 +22.7% | $320,900 +1.2% |
| 1995 | $7,936 | $317,170 |
Find assessor info on the county website
Monthly payment
Est. payment
Payment breakdown
Explore the cost of this home by adjusting the details. Changes won't be saved.Climate risks
Neighborhood: 06415


Similar homes
- $629,9004 bd3 ba2.3k sqft269 New London Road, Colchester, CT 06415For Sale

 MLS ID #24216464, Joshua D. Cingranelli, Priority Real Estate Group,LLC. Smart MLS
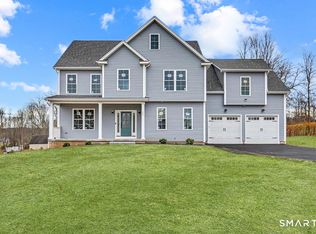
- $869,9004 bd4 ba2.8k sqftLot 8 Taylor Road, Colchester, CT 06415New Construction
 MLS ID #24161273, Amy P. Rio, Better Homes and Gardens Real Estate Executive Real Estate. Smart MLS
- $509,9004 bd3 ba2.8k sqft43 Bigelow Road, Colchester, CT 06415For Sale
 MLS ID #24214136, Jason Boice, eXp Realty. Smart MLS
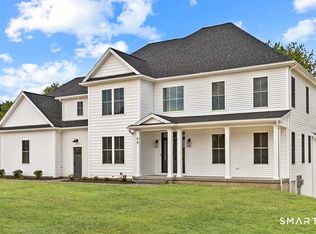
- $889,9004 bd4 ba2.8k sqftLot 1 Taylor Road, Colchester, CT 06415New Construction
 MLS ID #24161262, Amy P. Rio, Better Homes and Gardens Real Estate Executive Real Estate. Smart MLS
- $775,0004 bd3 ba2.6k sqft195 North Main Street, Marlborough, CT 06447For SaleMLS ID #24182134, Sabrina Beaulieu, Coldwell Banker Realty. Smart MLS
- $569,9004 bd3 ba2.3k sqft28 Farm Gate Road, Colchester, CT 06415For SaleMLS ID #24219185, Mary A. Parker, Berkshire Hathaway NE Prop.. Smart MLS
- $749,9004 bd3 ba2.6k sqft13 High Field Lane, Chester, CT 06412For SaleMLS ID #24217528, Susan A. Malan, William Pitt Sotheby's Int'l. Smart MLS
- $699,9004 bd4 ba3.9k sqft16 Eastham Bridge Road, East Hampton, CT 06424For SaleMLS ID #24212127, Kristen M. Butts, Century 21 Clemens Group. Smart MLS
- $895,0004 bd5 ba3.4k sqft21 Paper Mill Road, Marlborough, CT 06447For SaleMLS ID #24208389, Derek Greene, Derek Greene. Smart MLS
- $759,9004 bd4 ba3.9k sqft36 Charles Mary Drive, East Hampton, CT 06424For SaleMLS ID #24204800, Jamie R. Bell, Berkshire Hathaway NE Prop.. Smart MLS
- $675,0004 bd3 ba3k sqft134 Country Lane, Hebron, CT 06248For SaleMLS ID #24217570, Kristin E. DeMarco, Coldwell Banker Realty. Smart MLS
- $1,127,4004 bd4 ba3.7k sqftLot 9 Taylor Road, Colchester, CT 06415New ConstructionMLS ID #24122117, Amy P. Rio, Better Homes and Gardens Real Estate Executive Real Estate. Smart MLS
- $749,9005 bd4 ba4.6k sqft129 West Town Street, Lebanon, CT 06249For SaleMLS ID #24198285, Carolyn Kress, Berkshire Hathaway NE Prop.. Smart MLS
- $775,0003 bd3 ba3k sqft7 Hickory Hill Drive, Chester, CT 06412For SaleMLS ID #24213471, Rachel Welch, William Raveis Real Estate. Smart MLS
- $537,5003 bd4 ba2.6k sqft51 Olenick Road, Lebanon, CT 06249For SaleMLS ID #24219694, Kimberly A. Veronesi, Coldwell Banker Realty. Smart MLS
- $699,0005 bd4 ba2.9k sqft270 Washington Street, Norwich, CT 06360For SaleMLS ID #24220490, Jason Pollard, Compass Connecticut, LLC. Smart MLS
- $839,9004 bd3 ba2.8k sqft30 Skyline Drive, East Hampton, CT 06424For SaleMLS ID #24218816, Lauren Reis, Carl Guild & Associates. Smart MLS
- $449,9004 bd3 ba2.4k sqft276 West Road, Salem, CT 06420For SaleMLS ID #24218640, Maxwell Castrogiovanni, eXp Realty. Smart MLS
- $515,0003 bd3 ba3.4k sqft91 Whippoorwill Hollow Road, East Hampton, CT 06424For SaleMLS ID #24220565, Evan L. Berman, William Raveis Real Estate. Smart MLS
- $649,0005 bd4 ba3.4k sqft118 Rafferty Road, Lebanon, CT 06249For SaleMLS ID #24218462, Linda A. Mayfield, RE/MAX RISE. Smart MLS
