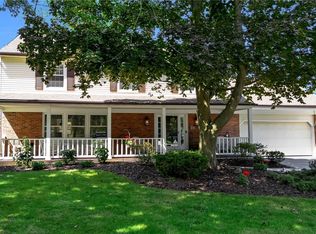
Beautifully renovated all brick ranch with stone accents situated on desirable Troy Del Way. Offering 3162 square feet of living space, this light-filled 3-bedroom home was comprehensively renovated in 2012 creating an open flexible floor plan, with generous ceiling height and well-proportioned living spaces. The expansive living and dining room combination features tray ceilings, crown molding and hardwood floors, and flows naturally into the spacious eat-in kitchen. The fully equipped kitchen is designed for everyday living as well as entertaining with a large center island, granite counters, walk in pantry, and wet bar/coffee station. An inviting family room with a wood burning fireplace offers another comfortable space and leads to the covered patio through sliding doors. The heated attached garage features two side by side spaces, an additional tandem bay and a rear overhead door providing easy backyard access. Outside, the covered patio complete with three skylights and recessed lighting extends the living space outdoors and overlooks the professionally landscaped yard. The full basement offers exceptional additional space and includes a second kitchen. Additional amenities include solid six-panel doors throughout, tankless water heater, first floor laundry, irrigation system, central vacuum system, central sound system, sump pump with water pressure controlled back up. A wonderful home offering the appeal of single-level living.
Showings begin Friday, 9/25/26, at 11AM. Offers, if any, are due Thursday, 10/1/26 at 12:00.
Active
$649,900
180 Troy Del Way, Buffalo, NY 14221
3beds
3,162sqft
Single Family Residence
Built in 1961
0.58 Acres Lot
$552,400 Zestimate®
$206/sqft
$-- HOA
What's special
Wood burning fireplaceWell-proportioned living spacesProfessionally landscaped yardCentral vacuum systemOpen flexible floor planCentral sound systemIrrigation system
- 2 days
- 2,521
- 223
Zillow last checked:
Listing updated:
Listed by:
Howard Hanna WNY Inc. 716-634-4200,
Debra L Meyer 716-440-2870
Source: NYSAMLSs,MLS#: B1714413 Originating MLS: Buffalo
Originating MLS: BuffaloFacts & features
Interior
Bedrooms & bathrooms
- Bedrooms: 3
- Bathrooms: 3
- Full bathrooms: 2
- 1/2 bathrooms: 1
- Main level bathrooms: 3
- Main level bedrooms: 3
Bedroom 1
- Level: First
- Dimensions: 15.00 x 13.00
Bedroom 2
- Level: First
- Dimensions: 13.00 x 12.00
Bedroom 3
- Level: First
- Dimensions: 13.00 x 12.00
Family room
- Level: First
- Dimensions: 21.00 x 13.00
Kitchen
- Level: First
- Dimensions: 17.00 x 15.00
Living room
- Level: First
- Dimensions: 24.00 x 21.00
Heating
- Gas, Forced Air
Cooling
- Central Air
Appliances
- Included: Double Oven, Dishwasher, Electric Cooktop, Disposal, Gas Water Heater, Microwave, Refrigerator, Wine Cooler, Humidifier
- Laundry: Accessible Utilities or Laundry, Main Level
Features
- Wet Bar, Central Vacuum, Eat-in Kitchen, Granite Counters, Jetted Tub, Kitchen Island, Pull Down Attic Stairs, Sliding Glass Door(s), Second Kitchen, Walk-In Pantry, Window Treatments, Bedroom on Main Level, Main Level Primary
- Flooring: Carpet, Ceramic Tile, Hardwood, Tile, Varies
- Doors: Sliding Doors
- Windows: Drapes
- Basement: Full,Sump Pump
- Attic: Pull Down Stairs
- Number of fireplaces: 1
Interior area
- Total structure area: 3,162
- Total interior livable area: 3,162 sqft
Property
Parking
- Total spaces: 3
- Parking features: Attached, Electricity, Garage, Heated Garage, Garage Door Opener
- Attached garage spaces: 3
Accessibility
- Accessibility features: Accessible Bedroom, No Stairs
Features
- Levels: One
- Stories: 1
- Patio & porch: Patio
- Exterior features: Concrete Driveway, Sprinkler/Irrigation, Patio
Lot
- Size: 0.58 Acres
- Dimensions: 100 x 252
- Features: Rectangular, Rectangular Lot, Residential Lot
Details
- Parcel number: 1422890680800002029000
- Special conditions: Standard
Construction
Type & style
- Home type: SingleFamily
- Architectural style: Ranch
- Property subtype: Single Family Residence
Materials
- Brick, Stone, Copper Plumbing
- Foundation: Poured
- Roof: Architectural,Shingle
Condition
- Resale
- Year built: 1961
Utilities & green energy
- Electric: Circuit Breakers
- Sewer: Connected
- Water: Connected, Public
- Utilities for property: Cable Available, Electricity Connected, High Speed Internet Available, Sewer Connected, Water Connected
Community & HOA
Community
- Subdivision: Holland Land Company's Su
Location
- Region: Buffalo
Financial & listing details
- Price per square foot: $206/sqft
- Tax assessed value: $499,000
- Annual tax amount: $10,855
- Date on market: 9/24/2026
- Listing terms: Cash,Conventional
Estimated market value
$552,400
$503,000 - $602,000
$3,466/mo
Price history
| Date | Event | Price |
|---|---|---|
| 9/24/2026 | Listed for sale | $649,900+205.8%$206/sqft |
Source:  NYSAMLSs #B1714413 Report a problem NYSAMLSs #B1714413 Report a problem | ||
| 10/23/2012 | Sold | $212,500-5.6%$67/sqft |
Source: NYSAMLSs #B415855 Report a problem | ||
| 9/7/2012 | Listed for sale | $225,000$71/sqft |
Source: HUNT Real Estate ERA #B415855 Report a problem | ||
Public tax history
| Year | Property taxes | Tax assessment |
|---|---|---|
| 2025 | -- | $499,000 |
| 2024 | -- | $499,000 +37.5% |
| 2023 | -- | $363,000 |
| 2022 | -- | $363,000 |
| 2021 | -- | $363,000 |
| 2020 | -- | $363,000 |
| 2019 | -- | $363,000 |
| 2018 | -- | $363,000 |
| 2017 | $8,526 +139% | $363,000 +40.7% |
| 2016 | $3,567 | $258,000 |
| 2015 | -- | $258,000 |
| 2014 | -- | $258,000 +11.6% |
| 2013 | -- | $231,100 |
| 2012 | -- | $231,100 |
| 2011 | -- | $231,100 |
| 2010 | -- | $231,100 |
| 2009 | -- | $231,100 +17.3% |
| 2008 | -- | $197,000 |
| 2007 | -- | $197,000 |
| 2006 | -- | $197,000 |
| 2005 | -- | $197,000 +18.2% |
| 2004 | -- | $166,700 |
| 2003 | -- | $166,700 |
| 2002 | -- | $166,700 |
| 2001 | -- | $166,700 |
| 2000 | -- | $166,700 |
Find assessor info on the county website
Monthly payment
Climate risks
Neighborhood: 14221
Nearby schools
Schools provided by the listing agent
- Elementary: Maple West Elementary
- Middle: Mill Middle
- High: Williamsville South High
- District: Williamsville
Source: NYSAMLSs. This data may not be complete. We recommend contacting the local school district to confirm school assignments for this home.
- $457,2003 bd2 ba2.1k sqft170 Troy Del Way, Williamsville, NY 14221Off Market
- $541,6003 bd3 ba2.4k sqft190 Troy Del Way, Williamsville, NY 14221Off Market
- $569,0003 bd3 ba2.5k sqft160 Troy Del Way, Williamsville, NY 14221Off Market
- $448,6003 bd2 ba2.1k sqft210 Troy Del Way, Williamsville, NY 14221Off Market
Similar homes
- $579,9004 bd3 ba2.5k sqft164 Country Pkwy, Williamsville, NY 14221For Sale
 MLS ID #B1717659, Michelle C Winer, Listing by: HUNT Real Estate ERA. NYSAMLSs
 - $549,0004 bd4 ba2.9k sqft30 Brompton Cir, Buffalo, NY 14221For Sale
 MLS ID #B1717236, Karen Baker Levin, Listing by: Howard Hanna WNY Inc.. NYSAMLSs
 - $534,9003 bd3 ba2.4k sqft87 Surrey Run, Williamsville, NY 14221For Sale
 MLS ID #B1714891, Susan D Lenahan, Listing by: MJ Peterson Real Estate Inc.. NYSAMLSs
 - $599,9004 bd3 ba2.8k sqft126 Carriage Cir, Williamsville, NY 14221For Sale
 MLS ID #B1714164, Alexa F Daubney, Listing by: Howard Hanna WNY Inc.. NYSAMLSs
 - $679,0004 bd3 ba3.5k sqft127 Troy View Ln, Williamsville, NY 14221For SaleMLS ID #B1699529, Raymond J Colvin, Listing by: HUNT Real Estate ERA. NYSAMLSs
- $549,9003 bd4 ba2.9k sqft75 Maple Rd, Buffalo, NY 14221For SaleMLS ID #B1715527, Salvatore DiNatale, Listing by: WNY Metro Roberts Realty. NYSAMLSs
- $425,0004 bd3 ba2.9k sqft120 Westchester Rd, Williamsville, NY 14221For SaleMLS ID #B1716567, Octavia Frank, Listing by: Howard Hanna WNY Inc.. NYSAMLSs
- $799,9004 bd3 ba2.9k sqft5559 Via Marina, Williamsville, NY 14221For SaleMLS ID #B1716306, Dalton Reynolds, Listing by: Keller Williams Realty WNY. NYSAMLSs
- $499,9004 bd4 ba3k sqft102 Carriage Cir, Williamsville, NY 14221For SaleMLS ID #B1714021, J. Gerard Green, Listing by: RE/MAX Precision. NYSAMLSs
- $659,9004 bd3 ba2.7k sqft171 Halwill Dr, Amherst, NY 14226For SaleMLS ID #B1714886, Judith Michael, Listing by: HUNT Real Estate ERA. NYSAMLSs
- $329,9003 bd2 ba1.6k sqft1144 Maple Rd, Williamsville, NY 14221For SaleMLS ID #B1716134, Michael J Boland, Listing by: Howard Hanna WNY Inc.. NYSAMLSs
- $424,9003 bd2 ba1.7k sqft70 Candlewood Ln, Williamsville, NY 14221For SaleMLS ID #B1716145, John P Stewart, Listing by: Own NY Real Estate LLC. NYSAMLSs
- $599,9003 bd3 ba2.2k sqft203 Washington Hwy, Amherst, NY 14226For SaleMLS ID #B1716798, Darien Smith, Listing by: Howard Hanna WNY Inc.. NYSAMLSs
- $499,0003 bd3 ba2.1k sqft182 Castlebrooke Ln, Buffalo, NY 14221For SaleMLS ID #B1716316, Enas L Latif, Listing by: HUNT Real Estate ERA. NYSAMLSs
- $729,0005 bd4 ba3k sqft2 Millrace St N, Williamsville, NY 14221For SaleMLS ID #B1709230, Christopher Brice, Listing by: REMAX North. NYSAMLSs
- $339,0003 bd2 ba1.7k sqft206 Lehn Springs Dr, Williamsville, NY 14221For SaleMLS ID #B1717518, Shabbir A Tung, Listing by: WNY Metro Roberts Realty. NYSAMLSs
- $549,9995 bd4 ba3.3k sqft41 Mahogany Dr, Buffalo, NY 14221For SaleMLS ID #B1705480, Rajveer Bains-Sandhu, Listing by: Red Door Real Estate WNY LLC. NYSAMLSs
- $639,9004 bd3 ba2.2k sqft71 Country Pkwy, Amherst, NY 14221New ConstructionMLS ID #R1713284, Joe Sorrentino, Listing by: Hometown Elite Realty. NYSAMLSs
- $469,9004 bd2 ba2.3k sqft71 Brookedge Dr, Williamsville, NY 14221For SaleMLS ID #B1712888, Md Nazmul Hussain, Listing by: HUNT Real Estate ERA. NYSAMLSs
