Opportunity meets location at Riverview Condominiums! This 2-bedroom, 1-bath - third-floor condo offers a chance to make it a home your own, with pricing that reflects the opportunity for updating. The layout features an open living and kitchen area with counter seating, two bedrooms and plenty of potential for a buyer ready to add their own style and improvements over time. The condo fee includes heat, hot water, water, sewer, exterior maintenance, landscaping and snow removal - helping to keep monthly expenses more predictable. Enjoy a convenient North Chelmsford location near Freeman Lake, local shopping, restaurants and commuter routes. Nashua /Tax-free New Hampshire shopping is just a short distance away. The Riverview complex is situated along the Merrimack River overlooking Tyngs Island- home to Vesper Country Club. One off-street parking space is included. Whether you're looking for your first home, a more manageable space or an opportunity to build value through updates, this condo offers an affordable way to get into a convenient Chelmsford location and make it your own.
For sale
$225,000
180 Tyngsboro Rd APT 9C, North Chelmsford, MA 01863
2beds
660sqft
Condominium
Built in 1964
-- sqft lot
$221,700 Zestimate®
$341/sqft
$408/mo HOA
What's special
Two bedrooms
- 1 day
- 40
- 1
Zillow last checked:
Listing updated:
Listed by:
Ali Ludwig 978-869-9321,
Keller Williams Realty-Merrimack 978-692-3280,
Ali Ludwig 978-869-9321
Source: MLS PIN,MLS#: 73584079
Facts & features
Interior
Bedrooms & bathrooms
- Bedrooms: 2
- Bathrooms: 1
- Full bathrooms: 1
Primary bedroom
- Features: Closet, Flooring - Wall to Wall Carpet
- Level: First
- Area: 156
- Dimensions: 13 x 12
Bedroom 2
- Features: Closet, Flooring - Wall to Wall Carpet
- Level: First
- Area: 120
- Dimensions: 12 x 10
Primary bathroom
- Features: No
Bathroom 1
- Features: Bathroom - Full, Bathroom - With Tub & Shower, Flooring - Vinyl
- Level: First
- Area: 40
- Dimensions: 8 x 5
Kitchen
- Features: Flooring - Vinyl, Gas Stove
- Level: First
- Area: 117
- Dimensions: 13 x 9
Living room
- Features: Flooring - Wall to Wall Carpet
- Level: First
- Area: 169
- Dimensions: 13 x 13
Heating
- Baseboard
Cooling
- None
Appliances
- Included: Range, Refrigerator
- Laundry: Common Area
Features
- Flooring: Vinyl, Carpet
- Windows: Insulated Windows
- Has basement: No
- Has fireplace: No
Interior area
- Total structure area: 660
- Total interior livable area: 660 sqft
- Finished area above ground: 660
Property
Parking
- Total spaces: 1
- Parking features: Off Street
- Uncovered spaces: 1
Features
- Entry location: Unit Placement(Upper)
- Waterfront features: Lake/Pond, 1 to 2 Mile To Beach, Beach Ownership(Public)
Details
- Parcel number: M:0004 B:0003 L:0002 U:9,3899494
- Zoning: RM
Construction
Type & style
- Home type: Condo
- Property subtype: Condominium
Materials
- Frame, Brick
- Roof: Shingle
Condition
- Year built: 1964
Utilities & green energy
- Electric: Circuit Breakers
- Sewer: Public Sewer
- Water: Public
- Utilities for property: for Gas Range
Community & HOA
Community
- Features: Public Transportation, Shopping, Park, Walk/Jog Trails, Golf, Conservation Area
HOA
- Services included: Heat, Water, Sewer, Insurance, Maintenance Structure, Road Maintenance, Maintenance Grounds, Snow Removal
- HOA fee: $408 monthly
Location
- Region: North Chelmsford
Financial & listing details
- Price per square foot: $341/sqft
- Tax assessed value: $241,700
- Annual tax amount: $3,207
- Date on market: 9/29/2026
Estimated market value
$221,700
$211,000 - $233,000
$1,998/mo
Price history
| Date | Event | Price |
|---|---|---|
| 9/29/2026 | Listed for sale | $225,000+138.1%$341/sqft |
Source: MLS PIN #73584079 Report a problem | ||
| 12/3/2010 | Listing removed | $94,500$143/sqft |
Source: Juergen Keller #71145107 Report a problem | ||
| 10/2/2010 | Listed for sale | $94,500+200%$143/sqft |
Source: Juergen Keller #71145107 Report a problem | ||
| 7/30/1996 | Sold | $31,500+21.2%$48/sqft |
Source: Public Record Report a problem | ||
| 9/9/1992 | Sold | $26,000$39/sqft |
Source: Public Record Report a problem | ||
Public tax history
| Year | Property taxes | Tax assessment |
|---|---|---|
| 2025 | $2,991 +15.2% | $215,200 +12.8% |
| 2024 | $2,597 | $190,700 +5.5% |
| 2023 | $2,597 +0.5% | $180,700 +10.3% |
| 2022 | $2,585 +8.1% | $163,900 +7.9% |
| 2021 | $2,391 +14.5% | $151,900 +19.6% |
| 2020 | $2,089 +9.2% | $127,000 +8.5% |
| 2019 | $1,913 +1.3% | $117,000 +11.2% |
| 2018 | $1,889 +5.7% | $105,200 +5.5% |
| 2017 | $1,787 +3.9% | $99,700 +4.5% |
| 2016 | $1,720 +4.2% | $95,400 +8% |
| 2015 | $1,651 +15.7% | $88,300 +17.4% |
| 2014 | $1,427 +7.5% | $75,200 +1.8% |
| 2013 | $1,327 -12% | $73,900 -14.3% |
| 2012 | $1,508 -1.6% | $86,200 -5.9% |
| 2011 | $1,532 -6.1% | $91,600 -14.9% |
| 2010 | $1,632 -0.9% | $107,700 -7.9% |
| 2009 | $1,646 -0.8% | $117,000 -4.8% |
| 2008 | $1,659 +0.5% | $122,900 -6.7% |
| 2007 | $1,650 | $131,700 |
Find assessor info on the county website
Monthly payment
Est. payment
Payment breakdown
Explore the cost of this home by adjusting the details. Changes won't be saved.Climate risks
Neighborhood: North Chelmsford
Nearby schools
Schools provided by the listing agent
- Elementary: Harrington Elementary
- Middle: Parker Middle School
- High: Chelmsford High School
Source: MLS PIN. This data may not be complete. We recommend contacting the local school district to confirm school assignments for this home.
- $245,0002 bd1 ba659 sqft180 Tyngsboro Rd APT 17A, North Chelmsford, MA 01863Sold
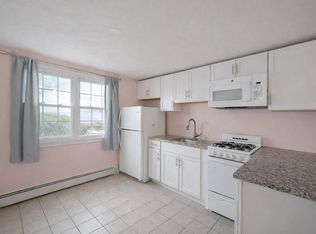
- $265,0002 bd1 ba659 sqft180 Tyngsboro Rd APT 22A, North Chelmsford, MA 01863Sold

- $265,0002 bd1 ba655 sqft180 Tyngsboro Rd APT 27A, North Chelmsford, MA 01863Sold

- $270,0002 bd1 ba651 sqft180 Tyngsboro Rd APT 44E, North Chelmsford, MA 01863Sold
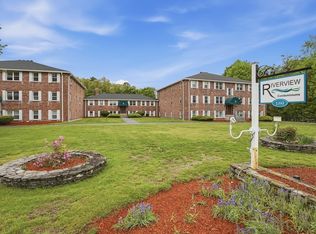
Similar homes
- $249,9002 bd1 ba638 sqftPickwick Village, North Chelmsford, MA 01863For Sale
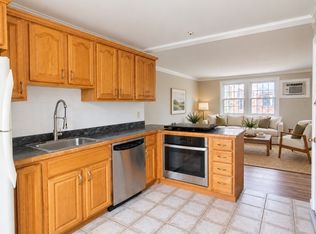 MLS ID #73582968, Joan Powell, REMAX Andrew Realty Services. MLS PIN
 - $249,9002 bd1 ba651 sqftPickwick Village, North Chelmsford, MA 01863For Sale
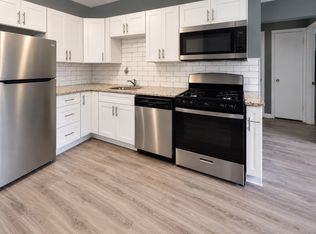 MLS ID #73582975, Joan Powell, REMAX Andrew Realty Services. MLS PIN
 - $319,9002 bd1 ba805 sqftPickwick Estates, North Chelmsford, MA 01863For Sale
 MLS ID #73579083, Timothy R. Shanahan, Merrimack Realty Group, Chelmsford. MLS PIN
 - $249,9002 bd1 ba679 sqftThe Crossroads Condominium, Chelmsford, MA 01824For Sale
 MLS ID #73583691, Paul A. Conti, Paul Conti Real Estate. MLS PIN
