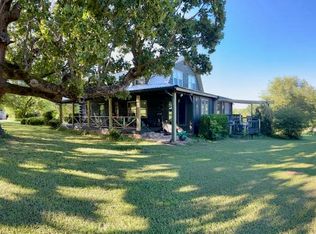
Experience lakefront living at its best in this beautiful Modern Farmhouse-style home situated on 3 lots totaling just over 1 acre on Lake Tawakoni. Offering an incredible 180+ degree panoramic view of the lake with expansive open water, this property was designed to take full advantage of its exceptional waterfront setting. Enjoy your own private sandy beach area—perfect for relaxing by the water, launching a kayak, or simply enjoying peaceful days at the lake.
The home features two spacious primary bedrooms, each with its own ensuite bathroom, offering flexibility for guests, multi-generational living, or dual private retreats. Screened-in porches extend along three sides of the home, creating exceptional outdoor living space to enjoy morning coffee, evening sunsets, lake breezes, and beautiful water views throughout the year.
Built on a concrete slab foundation supported by 18-foot piers, the home offers substantial foundation construction designed with its lakeside setting in mind. The three-lot configuration provides just over an acre of space and added privacy, with a privacy fence across the front of the property.
With its Modern Farmhouse charm, panoramic open-water views, private little sandy beach, dual primary suites, expansive screened porches, and rare three-lot waterfront setting, this Lake Tawakoni property offers an exceptional opportunity for a full-time residence, weekend retreat, or lake getaway.
Buyer and Buyer’s Agent to verify all information, including but not limited to square footage, acreage, lot dimensions, schools, utilities, restrictions, foundation information, waterfront measurements and all other property information.
For sale
$650,000
180 Vz County Road 3734, Wills Point, TX 75169
2beds
1,094sqft
Single Family Residence
Built in 2020
1.01 Acres Lot
$-- Zestimate®
$594/sqft
$-- HOA
What's special
Rare three-lot waterfront settingPrivate sandy beach areaExceptional outdoor living spaceTwo spacious primary bedroomsDual primary suitesExpansive screened porches
- 7 days
- 324
- 21
Zillow last checked:
Listing updated:
Listed by:
Lisa Polley 0782498 903-567-7777,
Exit Realty Pro 903-567-7777
Source: NTREIS,MLS#: 21376936
Facts & features
Interior
Bedrooms & bathrooms
- Bedrooms: 2
- Bathrooms: 2
- Full bathrooms: 2
Primary bedroom
- Features: En Suite Bathroom, Walk-In Shower
- Level: First
- Dimensions: 0 x 0
Primary bedroom
- Features: Ceiling Fan(s), En Suite Bathroom, Walk-In Closet(s)
- Level: First
- Dimensions: 0 x 0
Kitchen
- Features: Granite Counters, Pantry
- Level: First
- Dimensions: 0 x 0
Living room
- Features: Ceiling Fan(s), Fireplace
- Level: First
- Dimensions: 0 x 0
Heating
- Central, Electric
Cooling
- Central Air, Ceiling Fan(s), Electric
Appliances
- Included: Built-In Gas Range
- Laundry: Washer Hookup, Electric Dryer Hookup
Features
- Eat-in Kitchen, Multiple Master Suites, Open Floorplan
- Has basement: No
- Number of fireplaces: 1
- Fireplace features: Gas Starter, Wood Burning
Interior area
- Total interior livable area: 1,094 sqft
Video & virtual tour
Property
Parking
- Total spaces: 2
- Parking features: Additional Parking, Driveway
- Garage spaces: 2
Features
- Levels: One
- Stories: 1
- Patio & porch: Covered
- Exterior features: Private Yard, Rain Gutters
- Pool features: None
- On waterfront: Yes
- Waterfront features: Beach Front, Lake Front, Waterfront
Lot
- Size: 1.01 Acres
- Features: Acreage, Waterfront, Retaining Wall
Details
- Parcel number: R000042604
Construction
Type & style
- Home type: SingleFamily
- Architectural style: Farmhouse,Modern,Detached
- Property subtype: Single Family Residence
- Attached to another structure: Yes
Materials
- Board & Batten Siding, Concrete
- Foundation: Pillar/Post/Pier, Slab
- Roof: Composition
Condition
- Year built: 2020
Utilities & green energy
- Sewer: Aerobic Septic, Septic Tank
- Water: Community/Coop
- Utilities for property: Electricity Available, Electricity Connected, Natural Gas Available, None, Overhead Utilities, Phone Available, Septic Available, Separate Meters, Water Available
Community & HOA
Community
- Security: Smoke Detector(s)
- Subdivision: Island View
HOA
- Has HOA: No
Location
- Region: Wills Point
Financial & listing details
- Price per square foot: $594/sqft
- Tax assessed value: $463,170
- Annual tax amount: $3,612
- Date on market: 9/4/2026
- Cumulative days on market: 8 days
- Road surface type: Gravel
Estimated market value
Not available
Estimated sales range
Not available
Not available
Price history
| Date | Event | Price |
|---|---|---|
| 9/4/2026 | Listed for sale | $650,000+1011.1%$594/sqft |
Source: NTREIS #21376936 Report a problem | ||
| 12/9/2019 | Listing removed | $58,500$53/sqft |
Source: RE/MAX Landmark Rose #14158376 Report a problem | ||
| 8/15/2019 | Pending sale | $58,500$53/sqft |
Source: RE/MAX Landmark Rose #14158376 Report a problem | ||
| 8/8/2019 | Listed for sale | $58,500$53/sqft |
Source: RE/MAX Landmark Rose #14158376 Report a problem | ||
Public tax history
| Year | Property taxes | Tax assessment |
|---|---|---|
| 2025 | $1,001 -37.5% | $463,170 +19.9% |
| 2024 | $1,600 +3.6% | $386,240 +3.3% |
| 2023 | $1,544 -37.6% | $373,730 +52.2% |
| 2022 | $2,474 -3% | $245,500 +22.8% |
| 2021 | $2,550 +328.4% | $200,000 +448.4% |
| 2020 | $595 +137% | $36,470 +155.6% |
| 2019 | $251 +4.6% | $14,270 +9.5% |
| 2018 | $240 -2.8% | $13,030 -2.8% |
| 2017 | $247 +8.1% | $13,410 +6.6% |
| 2016 | $229 +0.7% | $12,580 +0.7% |
| 2015 | $227 +267.1% | $12,490 |
| 2014 | $62 -48.3% | -- |
| 2012 | $120 -0.2% | -- |
| 2011 | $120 | -- |
| 2010 | -- | -- |
| 2009 | -- | -- |
| 2008 | -- | -- |
| 2007 | -- | -- |
| 2006 | -- | -- |
| 2005 | -- | -- |
| 2004 | -- | -- |
Find assessor info on the county website
Monthly payment
Est. payment
Payment breakdown
Explore the cost of this home by adjusting the details. Changes won't be saved.Climate risks
Neighborhood: 75169
Nearby schools
Schools provided by the listing agent
- Elementary: Willspoint
- Middle: Willspoint
- High: Willspoint
- District: Wills Point ISD
Source: NTREIS. This data may not be complete. We recommend contacting the local school district to confirm school assignments for this home.
- $21,570-- bd-- ba1k sqft161 Vz County Road 3735, Wills Point, TX 75169Off Market
- $196,800-- bd-- ba1.8k sqft179 Vz County Road 3734, Wills Point, TX 75169Off Market
- $--2 bd1 ba420 sqft190 Private Road 7728, Wills Point, TX 75169Sold

- $242,900-- bd-- ba1.4k sqft162 Vz County Road 3735, Wills Point, TX 75169Off Market
Similar homes
- $429,9002 bd2 ba1.2k sqft4881 White Rock, Lone Oak, TX 75453For Sale
 MLS ID #21373005, Sonny Upchurch. NTREIS
 - $719,0003 bd2 ba1.4k sqft1630 County Road 2320, Terrell, TX 75160For Sale
 MLS ID #21263714, Joe Iley. NTREIS
 - $375,0002 bd2 ba1.2k sqft130 Blue Water, East Tawakoni, TX 75472For Sale
 MLS ID #21349603, Martha Eason. NTREIS
 - $699,5003 bd2 ba1.5k sqft782 Fm 1564 E, Greenville, TX 75402For Sale
 MLS ID #21219690, Thomas Banks. NTREIS
