Welcome to your mountain retreat in the beautiful community of Pine Mountain Club!
Located at 1800 Bernina Drive, this charming 3-bedroom, 3-bathroom home offers approximately 1,456 square feet of comfortable living space surrounded by the natural beauty of the mountains. The home features a 2-car attached garage and a functional layout that provides both privacy and space for relaxing or entertaining.
Nestled within the highly desirable Pine Mountain Club Property Owners Association, residents enjoy access to an impressive array of resort-style amenities. The HOA includes a community pool, golf course, tennis courts, scenic hiking and horse trails, banquet facilities, and a recreation room, making it easy to enjoy the outdoors and an active mountain lifestyle.
Whether you're looking for a full-time residence, weekend getaway, or investment opportunity, this property offers the perfect balance of peaceful mountain living and community amenities.
Enjoy fresh mountain air, stunning surroundings, and the welcoming charm of Pine Mountain Club, all just a scenic drive away from Southern California city life.
Under contract
Listed by: CURB • Armine Emmoyan • Contact: 818-570-2699
$570,000
1800 Bernina Dr, Pine Mountain Club, CA 93222
3beds
1,456sqft
Single Family Residence
Built in 1977
10,454 Square Feet Lot
$558,800 Zestimate®
$391/sqft
$165/mo HOA
What's special
Stunning surroundings
- 166 days |
- 43 |
- 0 |
Zillow last checked:
Listing updated:
Listed by:
Armine Emmoyan DRE #01376284 818-570-2699,
CURB
Source: CRMLS,MLS#: SR26051151 Originating MLS: California Regional MLS
Originating MLS: California Regional MLSFacts & features
Interior
Bedrooms & bathrooms
- Bedrooms: 3
- Bathrooms: 3
- Full bathrooms: 3
- Main level bathrooms: 3
- Main level bedrooms: 3
Rooms
- Room types: Kitchen, Laundry, Living Room, Primary Bathroom, Primary Bedroom
Bathroom
- Features: Separate Shower, Tub Shower
Kitchen
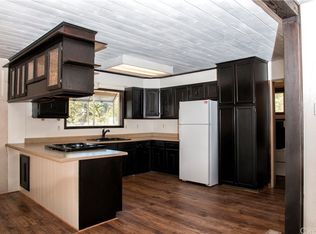
- Features: Granite Counters, Kitchen Island
Heating
- Central
Cooling
- Central Air
Appliances
- Included: Dishwasher, Gas Cooktop, Gas Oven, Microwave, Refrigerator
- Laundry: Laundry Room
Features
- Beamed Ceilings, Ceiling Fan(s), Eat-in Kitchen, Open Floorplan, Recessed Lighting
- Has fireplace: Yes
- Fireplace features: Living Room
- Common walls with other units/homes: No Common Walls
Interior area
- Total interior livable area: 1,456 sqft
Property
Parking
- Total spaces: 2
- Parking features: Garage
- Attached garage spaces: 2
Features
- Levels: Two
- Stories: 2
- Entry location: Front Door
- Patio & porch: Deck
- Pool features: None, Association
- Has view: Yes
- View description: Mountain(s), Neighborhood
Lot
- Size: 10,454 Square Feet
- Features: 0-1 Unit/Acre, Back Yard, Front Yard
Details
- Parcel number: 31650101007
- Special conditions: Standard
Construction
Type & style
- Home type: SingleFamily
- Property subtype: Single Family Residence
Condition
- New construction: No
- Year built: 1977
Utilities & green energy
- Sewer: Public Sewer
- Water: Public
- Utilities for property: Cable Available, Electricity Available, Natural Gas Available, Sewer Available, Water Available
Community & HOA
Community
- Features: Curbs
HOA
- Has HOA: Yes
- Amenities included: Golf Course, Meeting/Banquet/Party Room, Pool, Recreation Room, Tennis Court(s), Trail(s)
- HOA fee: $165 monthly
- HOA name: Pine Mountain Club
- HOA phone: 661-242-3788
Location
- Region: Pine Mountain Club
Financial & listing details
- Price per square foot: $391/sqft
- Tax assessed value: $407,836
- Date on market: 3/9/2026
- Cumulative days on market: 167 days
- Listing terms: Cash,Cash to New Loan,Conventional,FHA,VA Loan
Estimated market value
$558,800
$531,000 - $587,000
$2,092/mo
Price history
| Date | Event | Price |
|---|---|---|
| 5/6/2026 | Contingent | $570,000$391/sqft |
Source:  CRMLS #SR26051151 Report a problem CRMLS #SR26051151 Report a problem | ||
| 5/6/2026 | Pending sale | $570,000$391/sqft |
Source: JohnHart Real Estate #SR26051151 Report a problem | ||
| 3/25/2026 | Price change | $570,000+171.4%$391/sqft |
Source: JohnHart Real Estate #SR26051151 Report a problem | ||
| 3/9/2026 | Listed for sale | $210,000-46.4%$144/sqft |
Source: JohnHart Real Estate #SR26051151 Report a problem | ||
| 4/14/2025 | Listing removed | $2,150$1/sqft |
Source: Zillow Rentals Report a problem | ||
| 3/26/2025 | Listed for rent | $2,150$1/sqft |
Source: Zillow Rentals Report a problem | ||
| 8/28/2023 | Sold | $392,000$269/sqft |
Source: CRMLS #GD23131746 Report a problem | ||
| 7/27/2023 | Pending sale | $392,000$269/sqft |
Source: CRMLS #GD23131746 Report a problem | ||
| 7/18/2023 | Listed for sale | $392,000+63.3%$269/sqft |
Source: CRMLS #GD23131746 Report a problem | ||
| 6/18/2018 | Sold | $240,000+0%$165/sqft |
Source: Public Record Report a problem | ||
| 5/18/2018 | Pending sale | $239,900$165/sqft |
Source: Jennings Realty #SR18050306 Report a problem | ||
| 5/10/2018 | Listed for sale | $239,900$165/sqft |
Source: Jennings Realty #SR18050306 Report a problem | ||
| 3/16/2018 | Pending sale | $239,900$165/sqft |
Source: Jennings Realty #SR18050306 Report a problem | ||
| 3/7/2018 | Listed for sale | $239,900+160.8%$165/sqft |
Source: Jennings Realty #SR18050306 Report a problem | ||
| 3/29/2011 | Sold | $92,000$63/sqft |
Source: Public Record Report a problem | ||
Public tax history
| Year | Property taxes | Tax assessment |
|---|---|---|
| 2026 | -- | $407,836 +2% |
| 2025 | $4,597 +0.8% | $399,840 +2% |
| 2024 | $4,560 +50.7% | $392,000 +51.9% |
| 2023 | $3,026 -0.2% | $258,097 +2% |
| 2022 | $3,030 | $253,037 +2% |
| 2021 | -- | $248,077 +1% |
| 2020 | $2,872 +0.7% | $245,534 |
| 2019 | $2,851 +101.5% | $245,534 +116.3% |
| 2018 | $1,414 +5.8% | $113,515 +2% |
| 2017 | $1,337 +2.2% | $111,291 +2% |
| 2016 | $1,309 -0.5% | $109,111 +1.5% |
| 2015 | $1,316 +1.8% | $107,474 +2% |
| 2014 | $1,292 | $105,370 +0.5% |
| 2013 | -- | $104,896 +6.7% |
| 2012 | $1,142 +18.8% | $98,340 +29.4% |
| 2011 | $962 +56.1% | $76,000 +72.9% |
| 2010 | $616 +0.2% | $43,953 -0.2% |
| 2009 | $615 +16.9% | $44,058 +2% |
| 2008 | $526 +1.9% | $43,195 +2% |
| 2007 | $517 +1.6% | $42,349 +2% |
| 2006 | $508 +3.2% | $41,520 +2% |
| 2005 | $492 +1.7% | $40,707 |
| 2004 | $484 +6.1% | $40,707 +1.9% |
| 2003 | $456 | $39,962 +4% |
| 2002 | $456 +1.7% | $38,412 +2% |
| 2001 | $449 | $37,659 |
| 2000 | -- | $37,659 |
Find assessor info on the county website
Monthly payment
Est. payment
Payment breakdown
Explore the cost of this home by adjusting the details. Changes won't be saved.Climate risks
Neighborhood: 93222
Nearby schools
GreatSchools rating
- 6/10Frazier Park Elementary SchoolGrades: K-4Distance: 12.7 mi
- 6/10El Tejon Elementary SchoolGrades: 5-8Distance: 15.8 mi
- 7/10Frazier Mountain High SchoolGrades: 9-12Distance: 15.7 mi
- $320,0002 bd1 ba925 sqft1804 Bernina Dr, Pine Mountain Club, CA 93222Sold

- $428,4003 bd2 ba2.2k sqft1724 Bernina Dr, Pine Mountain Club, CA 93222Off Market
- $344,5003 bd2 ba1.3k sqft1801 Freeman Dr, Pine Mountain Club, CA 93222Off Market
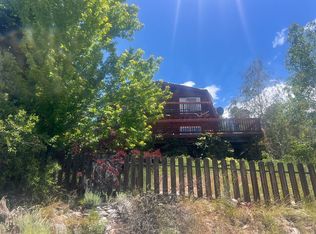
- $424,6003 bd2 ba1.6k sqft1808 Bernina Dr, Pine Mountain Club, CA 93222Off Market
- $335,0002 bd2 ba1k sqft1725 Bernina Dr, Pine Mountain Club, CA 93222Sold
- $368,0003 bd2 ba1.3k sqft1729 Freeman Dr, Pine Mountain Club, CA 93222Off Market
- $406,2003 bd2 ba1.3k sqft1805 Freeman Dr, Pine Mountain Club, CA 93222Off Market
- $376,4003 bd2 ba1.5k sqft1720 Bernina Dr, Pine Mountain Club, CA 93222Off Market
A local agent can set up tours, give advice and negotiate with sellers.
Similar homes
- $490,0003 bd2 ba1.9k sqft2001 Freeman Dr, Frazier Park, CA 93222For Sale
 MLS ID #SR26170739, Aida Karapetian, JohnHart Real Estate. CRMLS
 - $450,0003 bd2 ba1.5k sqft1523 Lassen Way, Pine Mountain Club, CA 93222For Sale
 MLS ID #SR26100536, Haik Bokhchalian, JohnHart Real Estate. CRMLS
 - $549,9004 bd4 ba2.1k sqft2100 Saint Bernard Dr, Pine Mountain Club, CA 93222For Sale
 MLS ID #26004502, Laurice McCarty. GAVAR
 - $--3 bd3 ba2k sqft2033 Tulip Pl, Frazier Park, CA 93222Auction
 Auction.com 2
 - $499,0003 bd2 ba1.4k sqft1405 Zion Way, Pine Mountain Club, CA 93222For SaleMLS ID #SR26094582, Arno Bagumyan, JohnHart Real Estate. CRMLS
- $465,0003 bd3 ba1.6k sqft2121 Birchwood Way, Pine Mountain Club, CA 93222For SaleMLS ID #SR26121391, Mark Bailey, SunnyHill Realty Inc. CRMLS
- $309,0003 bd2 ba1.2k sqft1916 Rustic Way, Pine Mountain Club, CA 93222For SaleMLS ID #202608916, Debbie M. Bailey. Bakersfield AOR
- $467,7773 bd2 ba1.7k sqft1805 Matterhorn Dr, Pine Mountain Club, CA 93222For SaleMLS ID #GD26120663, Marlin Dginguerian, JohnHart Real Estate. CRMLS
- $530,0004 bd3 ba2k sqft2300 Cypress Way, Pine Mountain Club, CA 93222For SaleMLS ID #SR26110725, Drew Rankel, Beverly Glen Homes. CRMLS
- $539,0003 bd2 ba2k sqft14921 Ward Dr, Pine Mountain Club, CA 93222For SaleMLS ID #SR26158331, Sevak Grigor, Luxury Collective. CRMLS
- $399,0003 bd2 ba1.6k sqft1908 Teton Way, Pine Mountain Club, CA 93222For SaleMLS ID #SR26122157, Karen Barrios, eXp Realty of California Inc. CRMLS
- $489,0003 bd2 ba1.5k sqft15901 Edgewood Way, Pine Mountain Club, CA 93222For SaleMLS ID #SR26157243, Drew Rankel, Beverly Glen Homes. CRMLS
- $524,0003 bd2 ba1.7k sqft1217 Azalea Dr, Pine Mountain Club, CA 93222For SaleMLS ID #SR26023427, Theresa Morris, Sync Brokerage, Inc. CRMLS
- $575,0003 bd2 ba1.8k sqft16501 Aleutian Dr, Frazier Park, CA 93222For SaleMLS ID #SR26067923, Morgan Spokny, Equity Real Estate Pacific Coast. CRMLS
- $474,0003 bd2 ba1.3k sqft15312 Juniper Ct, Pine Mountain Club, CA 93222For SaleMLS ID #SR26122584, Karen Barrios, eXp Realty of California Inc. CRMLS
- $405,0003 bd2 ba1.4k sqft2300 Zermatt Dr, Pine Mountain Club, CA 93222For SaleMLS ID #SR26156897, Karen Barrios, eXp Realty of California Inc. CRMLS
- $399,9002 bd2 ba1.5k sqft1528 Bernina Dr, Pine Mountain Club, CA 93222For SaleMLS ID #SR26137567, Lizette Templeton, Jennings Realty. CRMLS
- $399,0003 bd3 ba1.6k sqft2001 Zermatt Dr, Pine Mountain Club, CA 93222For SaleMLS ID #SR26031551, Kurtis East, Trimax Elite Corp Inc. CRMLS
- $438,0004 bd2 ba1.6k sqft1871 Matuse Point, Pine Mountain Club, CA 93222For SaleMLS ID #SR26093848, Steve Jones-Donnelly, Pine Mountain Properties. CRMLS
- $400,0003 bd3 ba1.7k sqft2325 Cypress Way, Pine Mountain Club, CA 93222For SaleMLS ID #SR26125947, Mary Owens, Rise Realty. CRMLS
Local buyer's agents are ready to help
