Discover the charm of this beautiful brick ranch, nestled in a desirable family-friendly neighborhood, offering an ideal blend of comfort and convenience. This delightful residence features original hardwood floors that extend throughout, providing a classic and inviting atmosphere. The freshly painted walls contribute to a bright and airy feel, ready for immediate enjoyment. A spacious living room seamlessly transitions into a roomy kitchen, which is bathed in natural light from a charming skylight. The property boasts a full, semi-finished basement that significantly expands the living space, including a large recreation room, an office area ideal for remote work, and a finished storage room to meet all your organizational needs. An attached two-car garage adds practical value and secure parking. Situated in Beavercreek, this home provides a tranquil suburban lifestyle with easy access to local amenities and community spaces, enhancing everyday living. The generous lot size, encompassing over half an acre, offers a large 12x16 storage shed and ample outdoor space for various activities, promising both privacy and room for expansion.
For sale
Price cut: $25K (8/17)
$250,000
1800 Yalta Dr, Dayton, OH 45432
3beds
2,050sqft
Single Family Residence
Built in 1966
0.51 Acres Lot
$246,500 Zestimate®
$122/sqft
$-- HOA
What's special
Beautiful brick ranchFull semi-finished basementFinished storage roomLarge recreation roomBright and airy feelOriginal hardwood floorsAttached two-car garage
- 34 days |
- 2,217 |
- 171 |
Likely to sell faster than
Zillow last checked:
Listing updated:
Listed by:
Heather D Simmons (937)949-0006,
Glasshouse Realty Group
Source: DABR MLS,MLS#: 963989 Originating MLS: Dayton Area Board of REALTORS
Originating MLS: Dayton Area Board of REALTORSFacts & features
Interior
Bedrooms & bathrooms
- Bedrooms: 3
- Bathrooms: 2
- Full bathrooms: 1
- 1/2 bathrooms: 1
- Main level bathrooms: 2
Primary bedroom
- Level: Main
- Dimensions: 14 x 10
Bedroom
- Level: Main
- Dimensions: 12 x 11
Bedroom
- Level: Main
- Dimensions: 12 x 8
Kitchen
- Level: Main
- Dimensions: 15 x 10
Living room
- Level: Main
- Dimensions: 17 x 14
Office
- Level: Basement
- Dimensions: 11 x 11
Other
- Level: Basement
- Dimensions: 10 x 11
Recreation
- Level: Basement
- Dimensions: 30 x 11
Heating
- Forced Air, Natural Gas
Cooling
- Central Air
Appliances
- Included: Dryer, Range, Refrigerator, Washer
Features
- Ceiling Fan(s)
- Basement: Full,Partially Finished
Interior area
- Total structure area: 2,050
- Total interior livable area: 2,050 sqft
Property
Parking
- Total spaces: 2
- Parking features: Attached, Garage, Two Car Garage, Storage
- Attached garage spaces: 2
Features
- Levels: One
- Stories: 1
- Exterior features: Storage
Lot
- Size: 0.51 Acres
- Dimensions: 18759
Details
- Additional structures: Shed(s)
- Parcel number: B42000200100009800
- Zoning: Residential
- Zoning description: Residential
Construction
Type & style
- Home type: SingleFamily
- Property subtype: Single Family Residence
Materials
- Brick
Condition
- Year built: 1966
Community & HOA
Community
- Subdivision: Eastern Hills Estates
HOA
- Has HOA: No
Location
- Region: Dayton
Financial & listing details
- Price per square foot: $122/sqft
- Tax assessed value: $171,820
- Annual tax amount: $3,296
- Date on market: 7/14/2026
Estimated market value
$246,500
$234,000 - $259,000
$2,492/mo
Price history
| Date | Event | Price |
|---|---|---|
| 8/17/2026 | Price change | $250,000-9.1%$122/sqft |
Source:  DABR MLS #963989 Report a problem DABR MLS #963989 Report a problem | ||
| 7/27/2026 | Price change | $275,000-5.2%$134/sqft |
Source: DABR MLS #963989 Report a problem | ||
| 7/22/2026 | Price change | $290,000-4.9%$141/sqft |
Source: DABR MLS #963989 Report a problem | ||
| 7/14/2026 | Listed for sale | $305,000$149/sqft |
Source: DABR MLS #963989 Report a problem | ||
Public tax history
| Year | Property taxes | Tax assessment |
|---|---|---|
| 2025 | $3,296 +0.3% | $60,140 |
| 2024 | $3,287 -1.7% | $60,140 |
| 2023 | $3,345 +25.4% | $60,140 +34.2% |
| 2022 | $2,668 +2.1% | $44,820 |
| 2021 | $2,614 -0.8% | $44,820 |
| 2020 | $2,634 -6.3% | $44,820 +2.3% |
| 2019 | $2,812 +13.3% | $43,830 |
| 2018 | $2,482 +1.7% | $43,830 |
| 2017 | $2,440 -4.6% | $43,830 0% |
| 2016 | $2,558 +0.6% | $43,850 |
| 2015 | $2,543 | $43,850 |
| 2014 | $2,543 +14.4% | $43,850 +4.7% |
| 2013 | $2,222 +8.3% | $41,890 |
| 2012 | $2,052 +99.8% | $41,890 |
| 2011 | $1,027 -48% | $41,890 -1.8% |
| 2010 | $1,976 -0.4% | $42,670 |
| 2009 | $1,985 +2.9% | $42,670 |
| 2008 | $1,929 +23.8% | $42,670 +16.3% |
| 2007 | $1,559 -24.8% | $36,680 |
| 2006 | $2,073 +4% | $36,680 +3.6% |
| 2004 | $1,994 +2.9% | $35,410 0% |
| 2003 | $1,939 +9.8% | $35,414 |
| 2002 | $1,766 +4% | $35,414 +9.8% |
| 2001 | $1,698 +7.1% | $32,239 |
| 2000 | $1,586 | $32,239 |
Find assessor info on the county website
Monthly payment
Est. payment
Payment breakdown
Explore the cost of this home by adjusting the details. Changes won't be saved.Climate risks
Neighborhood: 45432
Nearby schools
GreatSchools rating
- 8/10Parkwood Elementary SchoolGrades: PK-5Distance: 1.7 mi
- 10/10Ferguson Hall Freshman SchoolGrades: 9Distance: 2.2 mi
- 7/10Beavercreek High SchoolGrades: 9-12Distance: 2.4 mi
Schools provided by the listing agent
- District: Beavercreek
Source: DABR MLS. This data may not be complete. We recommend contacting the local school district to confirm school assignments for this home.
- $327,8003 bd3 ba2.5k sqft1810 Yalta Dr, Dayton, OH 45432Off Market
- $353,9003 bd3 ba2.1k sqft1788 Yalta Dr, Dayton, OH 45432Off Market
- $30,790-- bd-- ba-- sqft1788 Yalta Dr, Dayton, OH 45432Off Market
- $366,3003 bd3 ba2.1k sqft1788 Yalta Rd, Dayton, OH 45432Off Market
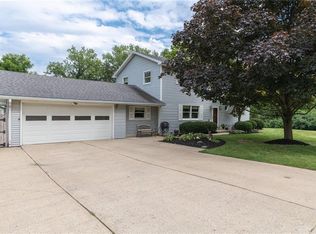
- $262,0005 bd1 ba1.9k sqft1799 Yalta Dr, Dayton, OH 45432Off Market
- $225,8003 bd1 ba1k sqft1787 Yalta Dr, Dayton, OH 45432Off Market
- $16,300-- bd-- ba-- sqft1787 Yalta Dr, Dayton, OH 45432Off Market
- $271,8003 bd2 ba1.6k sqft1809 Yalta Dr, Dayton, OH 45432Off Market
A local agent can set up tours, give advice and negotiate with sellers.
Similar homes
- $262,9003 bd2 ba1.2k sqft1969 Shady Ln, Beavercreek, OH 45432For Sale

 MLS ID #965873, Shannon M Fleming, RE/MAX Victory + Affiliates. DABR MLS
 - $245,0003 bd2 ba1.3k sqft3899 Timberline Dr, Dayton, OH 45432For Sale
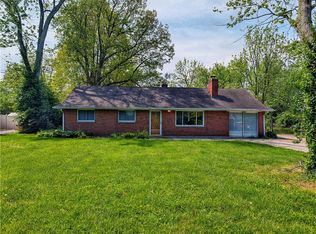 MLS ID #959533, Jack Berning, Plum Tree Realty. DABR MLS
 - $339,9003 bd3 ba2.1k sqft1950 W Skyview Dr, Dayton, OH 45432For Sale
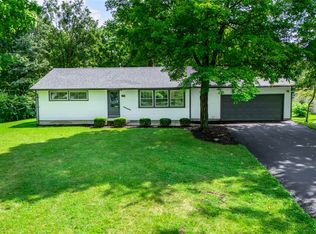 MLS ID #965953, Kari Northern, Luma Realty. DABR MLS
 - $314,9003 bd2 ba1.7k sqft3449 North Dr, Dayton, OH 45432For Sale
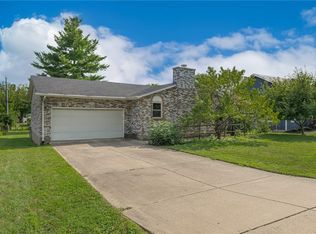 MLS ID #964367, Sean Goodyear, Keller Williams Community Part. DABR MLS
 - $290,0003 bd3 ba1.5k sqft1939 Grange View Rd, Dayton, OH 45432For Sale By Owner
- $269,0003 bd2 ba1.6k sqft2147 Oxmoor Dr, Dayton, OH 45431For SaleMLS ID #963831, Evelyn Davidson, Coldwell Banker Heritage. DABR MLS
- $297,9003 bd2 ba2k sqft4210 White Oak Dr, Dayton, OH 45432For SaleMLS ID #965293, Stephanie A Ball, Glasshouse Realty Group. DABR MLS
- $314,9004 bd3 ba2.7k sqft1989 N Longview St, Dayton, OH 45432For SaleMLS ID #965853, Kwana Jones-Becker, Luma Realty. DABR MLS
- $299,0003 bd2 ba1.6k sqft2863 Crone Rd, Dayton, OH 45434For SaleMLS ID #966595, Cortney Loyd, Glasshouse Realty Group. DABR MLS
- $249,9005 bd2 ba2.3k sqft5508 Ferngrove Dr, Dayton, OH 45432For SaleMLS ID #965329, Katie Meadows, Real of Ohio. DABR MLS
- $320,0003 bd2 ba1.7k sqft3757 Highmont St, Dayton, OH 45432For SaleMLS ID #964157, Kami Berkey, Realistar. DABR MLS
- $310,0003 bd2 ba1.8k sqft2854 Kemp Rd, Dayton, OH 45431For SaleMLS ID #966295, Sean Goodyear, Keller Williams Community Part. DABR MLS
- $--3 bd2 ba1.4k sqft2716 Mini Ct, Dayton, OH 45420AuctionAuction.com 2
- $299,9993 bd2 ba1.4k sqft3426 Napanee Dr, Dayton, OH 45430For SaleMLS ID #966158, Heather M Bodine, Red 1 Realty. DABR MLS
- $294,9003 bd2 ba1.9k sqft2617 Shadycrest Dr, Dayton, OH 45431For SaleMLS ID #961024, Arthur Solomon, Coldwell Banker Heritage. DABR MLS
- $250,0003 bd4 ba1.8k sqft3906 W Summit Ridge Dr, Dayton, OH 45430For SaleMLS ID #966572, Rhonda Chambal, Irongate Inc.. DABR MLS
- $309,0004 bd2 ba1.6k sqft3042 Morningview Dr, Beavercreek, OH 45432For SaleMLS ID #960322, Hannah Bates, Keller Williams Advisors Rlty. DABR MLS
- $244,9003 bd1 ba1k sqft2821 Powhattan Pl, Dayton, OH 45420For SaleMLS ID #966332, Tony Johnson, Coldwell Banker Heritage. DABR MLS
- $257,4002 bd2 ba1.2k sqft163 Grange Hall Rd, Beavercreek, OH 45430For Sale
 MLS ID #1047127, Danyell DeYoung, Glasshouse Realty Group. WRIST
 - $257,4002 bd2 ba1.2k sqft163 Grange Hall Rd, Dayton, OH 45430For SaleMLS ID #964178, Danyell DeYoung, Glasshouse Realty Group. DABR MLS
