A rare opportunity to build instant equity in one of the South Suburbs' most established communities. This 3 bedroom, 1 bath home offers over 2,000 total square feet including the full unfinished basement, and sits on a generous lot with an oversized side yard that's hard to come by at this price point. This property is ideal for an investor, contractor, or a buyer with vision who wants to build sweat equity and make it their own. The home is livable in its current condition but is in need of updating throughout - a true blank canvas for someone ready to bring it back to life. Solid bones, a functional layout, and a full basement offering excellent potential for additional finished living space, storage, or a workshop. The oversized side yard is a standout feature - plenty of room for entertaining, gardening, a garage addition, or simply enjoying the extra outdoor space. Location is a major draw here. Homewood offers a charming, walkable downtown with local restaurants, breweries, coffee shops, and boutique retail, plus a Metra Electric station providing a direct commute into downtown Chicago. Enjoy nearby parks and green space, easy access to I-80, I-57, and I-294, and all the shopping and dining conveniences along Halsted Street and the Route 1 corridor. Homes with this much space, this much yard, and this much upside don't stay available long. Bring your vision and your contractor - opportunity is knocking. Estate sale as-is where is
Contingent
$154,990
18001 Gladville Ave, Homewood, IL 60430
3beds
2,000sqft
:
Get pre-qualified$1,219/mo
Single Family Residence
Built in 1954
10,335 Square Feet Lot
$-- Zestimate®
$77/sqft
$-- HOA
What's special
Full unfinished basement
- --
- on Zillow |
- 924
- views |
- 60
- saves |
Zillow last checked:
Listing updated:
Listed by:
Nicholas Chiaramonte 847-567-1497,
Northwest Real Estate Group
Source: MRED as distributed by MLS GRID,MLS#: 12606626
Facts & features
Interior
Bedrooms & bathrooms
- Bedrooms: 3
- Bathrooms: 1
- Full bathrooms: 1
Rooms
- Room types: Enclosed Porch
Primary bedroom
- Level: Main
- Area: 132 Square Feet
- Dimensions: 12X11
Bedroom 2
- Level: Main
- Area: 121 Square Feet
- Dimensions: 11X11
Bedroom 3
- Level: Main
- Area: 100 Square Feet
- Dimensions: 10X10
Dining room
- Level: Main
- Area: 64 Square Feet
- Dimensions: 8X8
Enclosed porch
- Level: Main
- Area: 64 Square Feet
- Dimensions: 8X8
Kitchen
- Level: Main
- Area: 88 Square Feet
- Dimensions: 11X8
Laundry
- Level: Basement
- Area: 64 Square Feet
- Dimensions: 8X8
Living room
- Level: Main
- Area: 169 Square Feet
- Dimensions: 13X13
Heating
- Natural Gas
Cooling
- Central Air
Features
- Basement: Unfinished,Full
Interior area
- Total structure area: 2,008
- Total interior livable area: 2,000 sqft
Property
Parking
- Total spaces: 2
- Parking features: Yes, Attached, Garage
- Attached garage spaces: 2
Accessibility
- Accessibility features: No Disability Access
Features
- Stories: 1
Lot
- Size: 10,335 Square Feet
Details
- Parcel number: 29314050140000
- Special conditions: None
Construction
Type & style
- Home type: SingleFamily
- Property subtype: Single Family Residence
Materials
- Cedar
Condition
- New construction: No
- Year built: 1954
Utilities & green energy
- Sewer: Public Sewer
- Water: Lake Michigan, Public
Community & HOA
HOA
- Services included: None
Location
- Region: Homewood
Financial & listing details
- Price per square foot: $77/sqft
- Tax assessed value: $180,000
- Annual tax amount: $6,293
- Date on market: 7/21/2026
- Ownership: Fee Simple
Estimated market value
Not available
Estimated sales range
Not available
Not available
Price history
| Date | Event | Price |
|---|---|---|
| 5/25/1994 | Sold | $111,000$56/sqft |
Source: Public Record Report a problem | ||
Public tax history
| Year | Property taxes | Tax assessment |
|---|---|---|
| 2024 | $6,077 -3.4% | $18,000 |
| 2023 | $6,293 +19.8% | $18,000 +36.3% |
| 2022 | $5,252 +6.3% | $13,210 |
| 2021 | $4,942 +1% | $13,210 |
| 2020 | $4,895 +16.8% | $13,210 +12.2% |
| 2019 | $4,191 +3.4% | $11,776 |
| 2018 | $4,053 -0.8% | $11,776 |
| 2017 | $4,087 -12% | $11,776 -0.6% |
| 2016 | $4,644 +2.3% | $11,850 |
| 2015 | $4,538 +1.3% | $11,850 |
| 2014 | $4,479 +0.7% | $11,850 -6.5% |
| 2013 | $4,450 +0.7% | $12,671 |
| 2012 | $4,417 +2.5% | $12,671 |
| 2011 | $4,311 +1% | $12,671 -20.7% |
| 2010 | $4,268 +7.6% | $15,977 |
| 2009 | $3,968 +5.8% | $15,977 -5% |
| 2008 | $3,750 +1.3% | $16,818 +11% |
| 2007 | $3,703 -23.8% | $15,156 |
| 2006 | $4,860 -1.1% | $15,156 |
| 2005 | $4,913 +22.9% | $15,156 +24.1% |
| 2004 | $3,996 +0.5% | $12,210 |
| 2003 | $3,975 +6.2% | $12,210 |
| 2002 | $3,744 +39.6% | $12,210 +11.7% |
| 2001 | $2,682 -1.8% | $10,931 |
| 2000 | $2,733 +6% | $10,931 |
| 1999 | $2,579 | $10,931 |
Find assessor info on the county website
Monthly payment
Est. payment
Payment breakdown
Explore the cost of this home by adjusting the details. Changes won't be saved.Climate risks
Neighborhood: 60430
Nearby schools
GreatSchools rating
- NAWillow SchoolGrades: PK-2Distance: 0.6 mi
- 7/10James Hart SchoolGrades: 6-8Distance: 0.9 mi
- 6/10Homewood-Flossmoor High SchoolGrades: 9-12Distance: 2 mi
Schools provided by the listing agent
- High: Homewood-Flossmoor High School
- District: 153
Source: MRED as distributed by MLS GRID. This data may not be complete. We recommend contacting the local school district to confirm school assignments for this home.
- $267,1004 bd2 ba1.6k sqft1666 Linden Rd, Homewood, IL 60430Off Market
- $295,2003 bd2 ba1.2k sqft1660 Linden Rd, Homewood, IL 60430Off Market
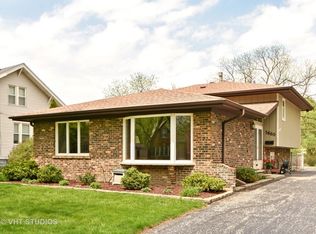
- $275,0004 bd2 ba-- sqft1712 Linden Rd, Homewood, IL 60430For Sale

- $241,3004 bd1 ba1.2k sqft1656 Linden Rd, Homewood, IL 60430Off Market
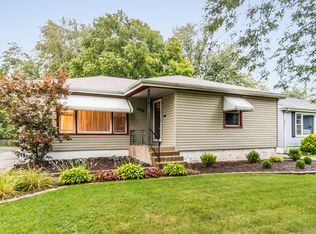
- $168,8002 bd1 ba984 sqft1720 Linden Rd, Homewood, IL 60430Off Market
- $300,1003 bd3 ba1.9k sqft17935 Gladville Ave, Homewood, IL 60430Off Market
- $231,3004 bd2 ba1.5k sqft1665 Burr Oak Rd, Homewood, IL 60430Off Market
- $217,1003 bd1 ba1.2k sqft1650 Linden Rd, Homewood, IL 60430Off Market
A local agent can set up tours, give advice and negotiate with sellers.
A local lender can help you make sure your offer is ready when you are.
Similar homes
- $170,0003 bd1 ba1.5k sqft16801 Head Ave, Hazel Crest, IL 60429Active
 MLS ID #12715941, Steven Merritt, eXp Realty. MRED as distributed by MLS GRID
 - $222,0002 bd1 ba1.1k sqft2444 183rd St, Homewood, IL 60430New
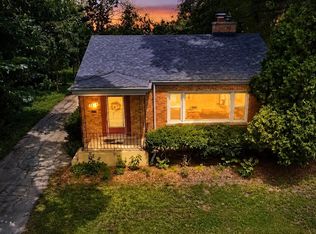 MLS ID #12717070, Susan Adduci, CNC, Baird & Warner. MRED as distributed by MLS GRID
 - $175,0003 bd1 ba1.5k sqft18833 Park Ave, Lansing, IL 60438New
 MLS ID #12718639, Victor Senteno, Senteno Real Estate LLC. MRED as distributed by MLS GRID
 - $144,9003 bd1 ba1k sqft1108 Michigan City Rd, Calumet City, IL 60409New
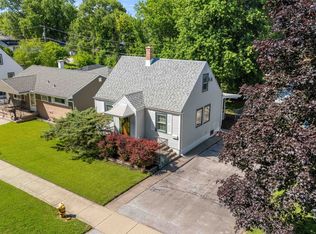 MLS ID #12719636, Cathy Peters-Hallow, Hallow Homes. MRED as distributed by MLS GRID
 - $155,0003 bd1 ba1k sqft(Undisclosed Address), Markham, IL 60428ActiveMLS ID #12596014, Cherise Baggett, Keller Williams Experience. MRED as distributed by MLS GRID
- $179,9003 bd2 ba1.5k sqft3 Rich Ct, Park Forest, IL 60466NewMLS ID #12719679, Jessica Macey, Real Broker LLC. MRED as distributed by MLS GRID
- $150,0003 bd1 ba1k sqft389 W 12th St, Chicago Heights, IL 60411ActiveMLS ID #12703925, Isaias Vargas, Realty of America, LLC. MRED as distributed by MLS GRID
- $139,9003 bd1 ba1.5k sqft12413 S Carpenter St, Calumet Park, IL 60827NewMLS ID #12716925, Latrease Davenport, PIP Realty Group. MRED as distributed by MLS GRID
- $134,9003 bd1 ba1k sqft16551 Plymouth Dr, Markham, IL 60428Price ChangeMLS ID #12702251, Angie Lockowitz, RE/MAX 10. MRED as distributed by MLS GRID
- $159,9003 bd2 ba1.1k sqft14533 Center Ave, Harvey, IL 60426ActiveMLS ID #12696426, Angelica Guzman, Listing Leaders Northwest, Inc. MRED as distributed by MLS GRID
- $185,0003 bd1 ba1k sqft16814 Crane Ave, Hazel Crest, IL 60429ActiveMLS ID #12713277, Laura Lagunas, Smart Home Realty. MRED as distributed by MLS GRID
- $165,0003 bd2 ba1.6k sqft15342 Dobson Ave, South Holland, IL 60473ActiveMLS ID #12708876, Rafay Qamar, Real Broker LLC. MRED as distributed by MLS GRID
- $145,0004 bd1 ba1.3k sqft234 Arrowhead St, Park Forest, IL 60466ActiveMLS ID #12702943, Verenice Escareno, Realty of America, LLC. MRED as distributed by MLS GRID
- $165,0004 bd2 ba1.4k sqft1133 Parkview Ave, Chicago Heights, IL 60411ActiveMLS ID #12677075, Michael Scanlon, eXp Realty. MRED as distributed by MLS GRID
- $154,9003 bd1 ba1k sqft329 Somonauk St, Park Forest, IL 60466ActiveMLS ID #12663630, Byron Stanford, Coldwell Banker Realty. MRED as distributed by MLS GRID
- $179,9993 bd1 ba1.4k sqft115 N State St, Glenwood, IL 60425ActiveMLS ID #12689730, Victor Arteaga, Cloud Gate Realty LLC. MRED as distributed by MLS GRID
- $170,0003 bd3 ba1.9k sqft148 Blackhawk Dr, Park Forest, IL 60466ActiveMLS ID #12655165, Mary Derman, Keller Williams Preferred Rlty. MRED as distributed by MLS GRID
- $165,0003 bd2 ba1.3k sqft280 Prairie Ave, Calumet City, IL 60409ActiveMLS ID #12692220, Angie Lockowitz, RE/MAX 10. MRED as distributed by MLS GRID
- $149,9993 bd1 ba1.2k sqft7553 S Saint Lawrence Ave, Chicago, IL 60619ActiveMLS ID #12716012, Xochil Wendy Escobar, Realty of America, LLC. MRED as distributed by MLS GRID
- $144,9003 bd1 ba1k sqft14018 S Finley Ave, Robbins, IL 60472ActiveMLS ID #12674376, Jeffrey Sklar, Beycome Brokerage Realty LLC. MRED as distributed by MLS GRID
