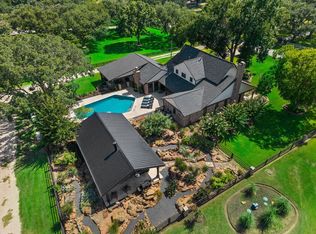
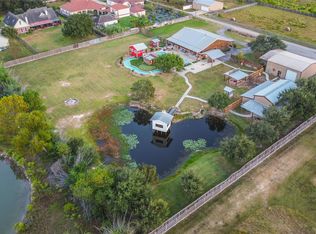
Country living with all the modern conveniences. Approx 4 fenced acres on a corner lot.This large home was remodeled in 2005. It has 4 full bathrooms,3 car garage,extra parking,electric entry gate, security cameras and so much more. Large island kitchen with Granite countertops,Custom Built Cabinets,Built-In Sub-Zero Frig,Food Warmer, 2 sinks,Wet Bar with Wine Frig/Ice Maker/Sink.Huge game room downstairs. Home Office,formals,spacious family rom with fireplace,big master suite down with with large sitting area and executive bath. 24x10 Covered Flagstone Patio,Pebble Stone Pool W/Spa.Two Tankless water heaters,Double Pane Windows. Large,recently built multi-purpose 60x40’ building with bathroom and 18 ft ceiling (upstairs loft has utilities ready to convert to a bedroom). 3 stall barn/tack room,Patio cover behind barn for boat/storage, big Generac propane generator,pond, Oak/Pecan trees,more. Horses Are Allowed!!
Coming soon
$2,000,000
18002 Kitzman Rd, Cypress, TX 77429
4beds
4,836sqft
Single Family Residence
Built in 1986
4 Acres Lot
$1,088,600 Zestimate®
$414/sqft
$54/mo HOA
What's special
- 10 days
- 130
- 7
Zillow last checked:
Listing updated:
Listed by:
Steve Hardcastle TREC #0254548 713-678-0509,
RE/MAX Signature
Source: HAR,MLS#: 91744665
Facts & features
Interior
Bedrooms & bathrooms
- Bedrooms: 4
- Bathrooms: 4
- Full bathrooms: 4
Primary bedroom
- Level: First
- Area: 324
- Dimensions: 18x18
Bedroom
- Level: Second
- Area: 121
- Dimensions: 11x11
Bedroom
- Level: Second
- Area: 165
- Dimensions: 15x11
Bedroom
- Level: Second
- Area: 168
- Dimensions: 14x12
Breakfast
- Level: First
- Area: 156
- Dimensions: 13x12
Dining room
- Level: First
- Area: 140
- Dimensions: 14x10
Other
- Level: Second
- Area: 168
- Dimensions: 14x12
Game room
- Level: First
- Area: 759
- Dimensions: 33x23
Kitchen
- Level: First
- Area: 165
- Dimensions: 15x11
Living room
- Level: First
- Area: 289
- Dimensions: 17x17
Heating
- Electric
Cooling
- Attic Fan, Ceiling Fan(s), Electric, Zoned
Appliances
- Included: Water Heater, Disposal, Refrigerator, Water Softener, Wine Refrigerator, Electric Oven, Microwave, Electric Cooktop, Electric Range, Dishwasher
- Laundry: Electric Dryer Hookup, Washer Hookup
Features
- 2 Staircases, Crown Molding, Vaulted Ceiling, Wet Bar, 3 Bedrooms Up, En-Suite Bath, Primary Bed - 1st Floor, Sitting Area, Walk-In Closet(s)
- Flooring: Carpet, Engineered Hardwood, Tile
- Windows: Insulated/Low-E windows, Window Coverings
- Number of fireplaces: 1
- Fireplace features: Wood Burning
Interior area
- Total structure area: 4,836
- Total interior livable area: 4,836 sqft
Property
Parking
- Total spaces: 3
- Parking features: Driveway Gate, Garage, Additional Parking, Electric Gate, Garage Door Opener, Boat, Extra Driveway, RV Access/Parking, Workshop in Garage
- Attached garage spaces: 3
Features
- Stories: 2
- Patio & porch: Covered
- Exterior features: Sprinkler System
- Has private pool: Yes
- Pool features: Gunite, In Ground, Pool/Spa Combo
- Has spa: Yes
- Fencing: Full
Lot
- Size: 4 Acres
- Features: Back Yard, Corner Lot, Greenbelt, Subdivided, 2 Up to 5 Acres
Details
- Additional structures: Barn(s), Workshop
- Parcel number: 0460480010031
Construction
Type & style
- Home type: SingleFamily
- Architectural style: Traditional
- Property subtype: Single Family Residence
Materials
- Brick
- Foundation: Slab
- Roof: Metal
Condition
- New construction: No
- Year built: 1986
Utilities & green energy
- Sewer: Septic Tank
- Water: Well
Green energy
- Energy efficient items: Attic Vents, Thermostat, HVAC
Community & HOA
Community
- Subdivision: Cypresswood Estates
HOA
- Has HOA: Yes
- HOA fee: $650 annually
Location
- Region: Cypress
Financial & listing details
- Price per square foot: $414/sqft
- Tax assessed value: $826,156
- Annual tax amount: $16,727
- Date on market: 10/30/2026
- Listing terms: Cash,Conventional
- Exclusions: Ballet Bar
- Ownership: Full Ownership
- Road surface type: Asphalt
Estimated market value
$1,088,600
$958,000 - $1.24M
$5,072/mo
Price history
| Date | Event | Price |
|---|---|---|
| 4/22/2013 | Sold | -- |
Source: Agent Provided Report a problem | ||
| 1/31/2013 | Price change | $680,000-2.7%$141/sqft |
Source: Fanning Realty and Company LLC #27435215 Report a problem | ||
| 11/18/2012 | Listed for sale | $699,000$145/sqft |
Source: Fanning Realty and Company LLC #27435215 Report a problem | ||
Public tax history
| Year | Property taxes | Tax assessment |
|---|---|---|
| 2025 | $3,002 -14.3% | $826,156 -13% |
| 2024 | $3,501 | $950,000 +11.9% |
| 2023 | -- | $848,915 -1.8% |
| 2022 | $2,972 | $864,553 +19.2% |
| 2021 | -- | $725,000 +3.8% |
| 2020 | $2,605 -2.8% | $698,734 +19.4% |
| 2019 | $2,680 -70.2% | $585,000 -5.4% |
| 2018 | $9,000 | $618,440 +3.1% |
| 2017 | $9,000 -8% | $600,000 -6.7% |
| 2016 | $9,784 -8% | $643,000 -1.5% |
| 2015 | $10,638 | $653,016 -4% |
| 2014 | $10,638 | $680,000 +57% |
| 2013 | -- | $433,114 |
| 2012 | -- | $433,114 |
| 2011 | -- | $433,114 -6.1% |
| 2010 | -- | $461,250 -4.9% |
| 2009 | -- | $484,971 +25.7% |
| 2007 | -- | $385,772 +12.4% |
| 2006 | -- | $343,200 |
| 2005 | -- | -- |
| 2004 | -- | $298,900 +14.5% |
| 2003 | -- | $261,000 +13.9% |
| 2002 | -- | $229,200 +4.6% |
| 2001 | -- | $219,200 +10% |
| 2000 | -- | $199,300 |
Find assessor info on the county website
Monthly payment
Est. payment
Payment breakdown
Explore the cost of this home by adjusting the details. Changes won't be saved.Climate risks
Neighborhood: 77429
Nearby schools
Schools provided by the listing agent
- Elementary: Black Elementary School (Cypress-Fairbanks)
- Middle: Goodson Middle School
- High: Cypress Woods High School
Source: HAR. This data may not be complete. We recommend contacting the local school district to confirm school assignments for this home.

Similar homes
- $1,875,0004 bd3 ba4.3k sqft17514 Queenslake Dr, Cypress, TX 77429For Sale
 MLS ID #6394537, Lisa Adams, Martha Turner Sotheby's International Realty - Cypress. HAR
- $1,299,0004 bd4 ba3.7k sqft17631 Huffmeister Rd, Cypress, TX 77429For Sale
 MLS ID #62689615, Collette King, RE/MAX Universal. HAR
- $1,295,0003 bd3 ba3k sqft16805 Steinhagen Rd, Cypress, TX 77429For Sale
 MLS ID #92185066, Maelia Davis, The Agency Austin, LLC. HAR
- $2,200,0005 bd6 ba5.2k sqft21110 Frey Ln, Tomball, TX 77377For Sale
 MLS ID #91148515, Callie Smith, CB&A, Realtors. HAR
