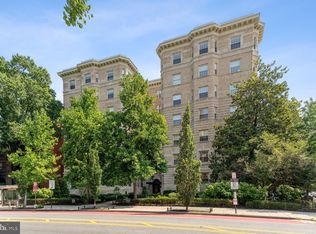
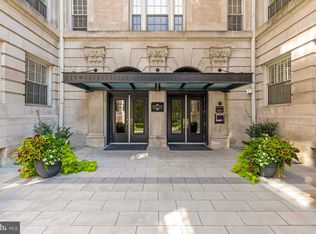
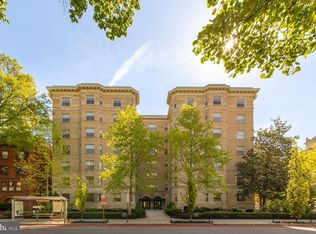
Rare Architectural Opportunity in the Heart of Dupont Circle.Bathed in natural light from its coveted southern exposure, this generously proportioned one-bedroom residence commands magnificent views of the Scottish Rite Temple, one of Washington's most celebrated architectural landmarks. Its monumental Corinthian columns create a breathtaking backdrop, reflecting the classical grandeur and visionary urban planning that define the nation's capital. Residence 610 offers a rare opportunity to reimagine an elegant Washington apartment within one of Dupont Circle's most distinguished historic addresses. Originally constructed in 1917 and restored by the Tenacity Group in an award-winning 2014 condominium conversion, The Somerset House seamlessly marries architectural heritage with modern convenience. Central air conditioning, plumbing, electrical systems, and windows were modernized during the conversion, leaving what appears to be a largely cosmetic opportunity to create a truly exceptional residence. Among Dupont Circle's historic condominium buildings, The Somerset House distinguishes itself with concierge service, a private wine room, fitness center, bicycle storage, and supplemental laundry facilities. Offered as-is, with multiple contractor estimates available, 610 presents a compelling opportunity for the discerning purchaser to restore and personalize a residence of enduring architectural character, with much of the building's modern infrastructure already in place.
For sale
$599,900
1801 16th St NW APT 610, Washington, DC 20009
1beds
750sqft
Condominium
Built in 1917
-- sqft lot
$-- Zestimate®
$800/sqft
$745/mo HOA
What's special
Central air conditioningSouthern exposureElegant washington apartmentMonumental corinthian columns
- 3 days
- 141
- 16
Zillow last checked:
Listing updated:
Listed by:
Nick Dunstan 240-731-5562,
Coldwell Banker Realty - Washington
Source: Bright MLS,MLS#: DCDC2292186
Facts & features
Interior
Bedrooms & bathrooms
- Bedrooms: 1
- Bathrooms: 1
- Full bathrooms: 1
- Main level bathrooms: 1
- Main level bedrooms: 1
Basement
- Area: 0
Heating
- Forced Air, Electric
Cooling
- Central Air, Natural Gas
Appliances
- Included: Gas Water Heater
- Laundry: In Basement, In Unit
Features
- Efficiency
- Has basement: No
- Has fireplace: No
Interior area
- Total structure area: 750
- Total interior livable area: 750 sqft
- Finished area above ground: 750
- Finished area below ground: 0
Property
Parking
- Parking features: None
Accessibility
- Accessibility features: None
Features
- Levels: One
- Stories: 1
- Pool features: None
Lot
- Features: Unknown Soil Type
Details
- Additional structures: Above Grade, Below Grade
- Parcel number: 0191//2084
- Zoning: RA9
- Special conditions: Standard
Construction
Type & style
- Home type: Condo
- Property subtype: Condominium
- Attached to another structure: Yes
Materials
- Brick Front
Condition
- Below Average
- New construction: No
- Year built: 1917
Utilities & green energy
- Sewer: Public Septic, Public Sewer
- Water: Public
Community & HOA
Community
- Security: Desk in Lobby, Main Entrance Lock
- Condo and coop fee: $745 monthly
- Subdivision: Columbia Heights
HOA
- Has HOA: No
- Amenities included: Elevator(s), Fitness Center, Meeting Room, Party Room
- Services included: Maintenance Structure, Health Club, Recreation Facility, Gas
Location
- Region: Washington
Financial & listing details
- Price per square foot: $800/sqft
- Tax assessed value: $296,130
- Date on market: 11/19/2026
- Listing agreement: Exclusive Right To Sell
- Ownership: Condominium
Estimated market value
Not available
Estimated sales range
Not available
Not available
Price history
Price history is unavailable.
Public tax history
| Year | Property taxes | Tax assessment |
|---|---|---|
| 2020 | $4,342 +9.7% | -- |
| 2018 | $3,959 +6% | -- |
| 2017 | $3,735 | -- |
| 2016 | -- | $281,560 |
| 2015 | $1,197 -28% | $281,560 -28% |
| 2014 | $1,662 | $391,060 |
Find assessor info on the county website
Monthly payment
Est. payment
Payment breakdown
Explore the cost of this home by adjusting the details. Changes won't be saved.Climate risks
Neighborhood: Shaw
Nearby schools
Schools provided by the listing agent
- District: District Of Columbia Public Schools
Source: Bright MLS. This data may not be complete. We recommend contacting the local school district to confirm school assignments for this home.
Similar homes
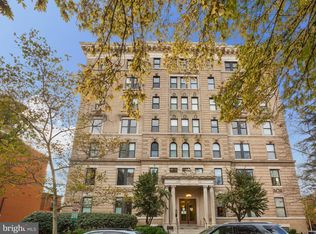
- $460,0001 bd1 ba678 sqftOld City 2, Washington, DC 20009For Sale
 MLS ID #DCDC2292052, Reginald Francois, Property Specialists II, Inc.. Bright MLS
- $699,0002 bd1 ba621 sqftKalorama, Washington, DC 20009For Sale
 MLS ID #DCDC2290854, Phil Snedegar, Berkshire Hathaway HomeServices PenFed Realty. Bright MLS
- $530,0002 bd1 ba848 sqft1740 U St NW APT 2, Washington, DC 20009For Sale
 MLS ID #DCDC2283192, Lily Shahida, Compass. Bright MLS
- $615,0002 bd2 ba760 sqftThe Lofts At Adams Morgan, Washington, DC 20009For Sale
 MLS ID #DCDC2273662, Tracey Williams Barnett, RLAH @properties. Bright MLS
- $499,0002 bd1 ba822 sqftKalorama, Washington, DC 20009For SaleMLS ID #DCDC2285340, Michael Matese, Compass. Bright MLS
- $695,0003 bd2 ba1k sqft1954 Columbia Rd NW APT 310, Washington, DC 20009For SaleMLS ID #DCDC2284618, Mark DeVol, Long & Foster Real Estate, Inc.. Bright MLS
- $699,0003 bd2 ba1k sqftColumbia Heights, Washington, DC 20009For SaleMLS ID #DCDC2285782, Carrie Hillegass, Compass. Bright MLS
- $400,0002 bd2 ba899 sqft1419 Clifton St NW APT 104, Washington, DC 20009For SaleMLS ID #DCDC2288308, Angelica Dennis, Keller Williams Capital Properties. Bright MLS
- $449,9002 bd1 ba778 sqftColumbia Heights, Washington, DC 20009For SaleMLS ID #DCDC2280428, Kristen Hopkins, RLAH @properties. Bright MLS
- $495,0001 bd1 ba693 sqftThe Richmond, Washington, DC 20036For SaleMLS ID #DCDC2289430, Martin Toews, Compass. Bright MLS
- $460,0002 bd1 ba750 sqft2100 19th St NW #706, Washington, DC 20009For SaleMLS ID #DCDC2277476, Alexandra Williams, TTR Sotheby's International Realty. Bright MLS
- $595,0002 bd2 ba862 sqftCanal House Condominiums, Washington, DC 20007For SaleMLS ID #DCDC2249894, MARTHA SLAGLE, TTR Sotheby's International Realty. Bright MLS
- $549,0002 bd1 ba744 sqft748 Irving St NW, Washington, DC 20010For SaleMLS ID #DCDC2290562, Violetta Kalmazova, Serhant. Bright MLS
- $595,0002 bd2 ba1.1k sqft81 Q St SW, Washington, DC 20024For SaleMLS ID #DCDC2291056, Kathy Mason, Capital Area Realtors of DC. Bright MLS
- $359,9001 bd1 ba667 sqftThe Chastleton, Washington, DC 20009For SaleMLS ID #DCDC2280296, Paul W Johnson, Redfin Corp. Bright MLS
- $389,0001 bd1 ba750 sqft1915 16th St NW APT 501, Washington, DC 20009For SaleMLS ID #DCDC2261694, Chelsea Traylor, Redfin Corp. Bright MLS
- $495,0001 bd1 ba734 sqftGarfield, Washington, DC 20008For SaleMLS ID #DCDC2287282, Erich Cabe, Compass. Bright MLS
- $599,9002 bd2 ba912 sqft1237 Wylie St NE, Washington, DC 20002For SaleMLS ID #DCDC2284884, Mandy Hursen, RLAH @properties. Bright MLS
- $325,0001 bd1 ba570 sqftColumbia Heights, Washington, DC 20009For SaleMLS ID #DCDC2262918, Jen Angotti, Compass. Bright MLS
