Welcome to this highly desirable end-unit townhome in Timber Creek! Built in 2023, this "like-new" gem features modern elegance and comfort. The open-concept living area boasts a sleek gas fireplace and a contemporary kitchen with pristine white cabinets, gleaming granite countertops, and top-of-the-line appliances. Spacious rooms throughout offer ample natural light and modern finishes, ensuring a stylish and comfortable living experience. BRAND NEW carpet installed in the main floor living room! Upstairs, you'll find three generously-sized bedrooms and convenient laundry facilities for added ease. The St. Clair floorplan maximizes space and functionality, perfect for both relaxation and entertaining. The property also includes a 2-car garage, providing ample storage and convenience. Located in a vibrant and sought-after community, this home offers a blend of modern amenities and a great location. Don't miss the opportunity to make this stunning, move-in-ready townhome yours!
Active
$375,000
1801 Arbor Ln, Carver, MN 55315
3beds
1,777sqft
(TH) Side x Side
Built in 2022
2,178 Square Feet Lot
$-- Zestimate®
$211/sqft
$370/mo HOA
What's special
- 12 days
- 118
- 6
Zillow last checked:
Listing updated:
Listed by:
Jeremy Stuber 763-238-9522,
Pro Flat Fee Realty LLC
Source: NorthstarMLS as distributed by MLS GRID,MLS#: 7146397
Facts & features
Interior
Bedrooms & bathrooms
- Bedrooms: 3
- Bathrooms: 3
- Full bathrooms: 1
- 3/4 bathrooms: 1
- 1/2 bathrooms: 1
Bedroom
- Level: Upper
- Area: 238 Square Feet
- Dimensions: 17x14
Bedroom 2
- Level: Upper
- Area: 120 Square Feet
- Dimensions: 12x10
Bedroom 3
- Level: Upper
- Area: 140 Square Feet
- Dimensions: 14x10
Dining room
- Level: Main
- Area: 165 Square Feet
- Dimensions: 15x11
Kitchen
- Level: Main
- Area: 150 Square Feet
- Dimensions: 15x10
Living room
- Level: Main
- Area: 182 Square Feet
- Dimensions: 14x13
Heating
- Forced Air, Fireplace(s)
Cooling
- Central Air
Appliances
- Included: Dishwasher, Disposal, Dryer, Gas Water Heater, Microwave, Range, Refrigerator, Stainless Steel Appliance(s), Washer, Water Softener Owned
- Laundry: Laundry Room, Main Level
Features
- Basement: None
- Number of fireplaces: 1
- Fireplace features: Gas, Living Room
Interior area
- Total structure area: 1,777
- Total interior livable area: 1,777 sqft
- Finished area above ground: 1,777
- Finished area below ground: 0
Property
Parking
- Total spaces: 2
- Parking features: Attached, Asphalt, Garage Door Opener, Tuckunder Garage
- Attached garage spaces: 2
- Has uncovered spaces: Yes
Accessibility
- Accessibility features: None
Features
- Levels: Two
- Stories: 2
- Patio & porch: Patio
Lot
- Size: 2,178 Square Feet
- Dimensions: 30 x 75
Details
- Foundation area: 779
- Parcel number: 204510530
- Zoning description: Residential-Single Family
Construction
Type & style
- Home type: Townhouse
- Property subtype: (TH) Side x Side
- Attached to another structure: Yes
Materials
- Frame
- Roof: Age 8 Years or Less,Asphalt,Pitched
Condition
- New construction: No
- Year built: 2022
Utilities & green energy
- Electric: Circuit Breakers
- Gas: Natural Gas
- Sewer: City Sewer/Connected
- Water: City Water/Connected
Community & HOA
Community
- Subdivision: Timber Creek
HOA
- Has HOA: Yes
- Amenities included: In-Ground Sprinkler System
- Services included: Maintenance Structure, Hazard Insurance, Lawn Care, Maintenance Grounds, Professional Mgmt, Sanitation, Snow Removal
- HOA fee: $370 monthly
- HOA name: Associa
- HOA phone: 763-225-6400
Location
- Region: Carver
Financial & listing details
- Price per square foot: $211/sqft
- Tax assessed value: $374,100
- Annual tax amount: $4,624
- Date on market: 9/18/2026
- Road surface type: Paved
Estimated market value
Not available
Estimated sales range
Not available
Not available
Price history
| Date | Event | Price |
|---|---|---|
| 9/19/2026 | Listed for sale | $375,000-0.1%$211/sqft |
Source:  NorthstarMLS as distributed by MLS GRID #7146397 Report a problem NorthstarMLS as distributed by MLS GRID #7146397 Report a problem | ||
| 6/12/2025 | Listing removed | $375,500$211/sqft |
Source: NorthstarMLS as distributed by MLS GRID #6695277 Report a problem | ||
| 5/27/2025 | Price change | $375,500-2.5%$211/sqft |
Source: NorthstarMLS as distributed by MLS GRID #6695277 Report a problem | ||
| 4/2/2025 | Listed for sale | $385,000$217/sqft |
Source: NorthstarMLS as distributed by MLS GRID #6695277 Report a problem | ||
| 8/19/2024 | Listing removed | $385,000$217/sqft |
Source: NorthstarMLS as distributed by MLS GRID #6585480 Report a problem | ||
| 8/15/2024 | Listed for sale | $385,000+3.2%$217/sqft |
Source: NorthstarMLS as distributed by MLS GRID #6585480 Report a problem | ||
| 5/31/2023 | Sold | $373,000-5.2%$210/sqft |
Source: NorthstarMLS as distributed by MLS GRID #6369138 Report a problem | ||
| 5/11/2023 | Pending sale | $393,290$221/sqft |
Source: NorthstarMLS as distributed by MLS GRID #6369138 Report a problem | ||
| 5/11/2023 | Listed for sale | $393,290+0.8%$221/sqft |
Source: NorthstarMLS as distributed by MLS GRID #6369138 Report a problem | ||
| 5/6/2023 | Listing removed | -- |
Source: NorthstarMLS as distributed by MLS GRID #6354235 Report a problem | ||
| 4/12/2023 | Listed for sale | $390,290$220/sqft |
Source: NorthstarMLS as distributed by MLS GRID #6354235 Report a problem | ||
Public tax history
| Year | Property taxes | Tax assessment |
|---|---|---|
| 2025 | $4,354 +73.2% | $374,100 +1.9% |
| 2024 | $2,514 +376.1% | $367,200 +64.7% |
| 2023 | $528 +207% | $223,000 +162.4% |
| 2022 | $172 | $85,000 |
Find assessor info on the county website
Monthly payment
Est. payment
Payment breakdown
Explore the cost of this home by adjusting the details. Changes won't be saved.Climate risks
Neighborhood: 55315
Similar homes
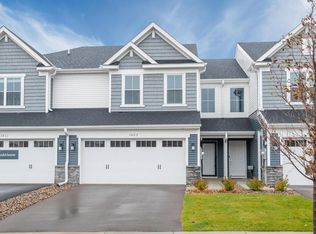
- $354,9003 bd3 ba1.8k sqft9651 Poplar Dr, Victoria, MN 55386For Sale

 MLS ID #7133673, Gregory W Lawrence, Home Avenue Flat Fee Realty. NorthstarMLS as distributed by MLS GRID
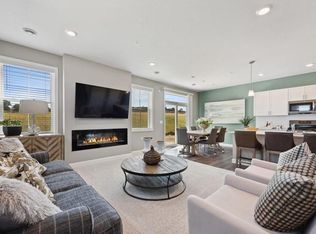
 - $399,9904 bd4 ba2k sqft10364 Birchwood Cir, Victoria, MN 55318New Construction
 NorthstarMLS as distributed by MLS GRID
 - $325,0003 bd3 ba2k sqft665 Satori Way, Chaska, MN 55318For Sale
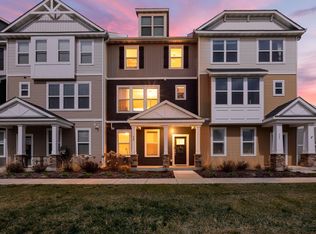 MLS ID #7140972, Desrochers Realty Group, eXp Realty. NorthstarMLS as distributed by MLS GRID
 - $364,9903 bd3 ba1.8k sqft1998 Tyrone Dr, Shakopee, MN 55379For Sale
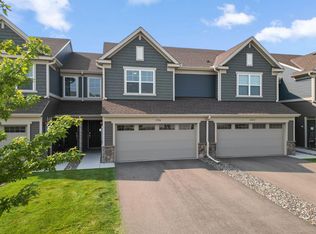 MLS ID #7145010, Edward F Schultz, Redfin Corporation. NorthstarMLS as distributed by MLS GRID
 - $542,3784 bd3 ba2.3k sqft1905 Arbor Ln, Carver, MN 55315New ConstructionMLS ID #7084662, Lennar Minnesota, Lennar Sales Corp. NorthstarMLS as distributed by MLS GRID
- $399,9003 bd3 ba1.8k sqft762 Stonegate Rd, Chanhassen, MN 55317For SaleMLS ID #7135514, Zach Duckworth, Keller Williams Preferred Rlty. NorthstarMLS as distributed by MLS GRID
- $344,9002 bd4 ba2k sqft1668 Windigo Ln, Shakopee, MN 55379For SaleMLS ID #7118361, Joseph Weinzetl, SODL. NorthstarMLS as distributed by MLS GRID
- $399,9003 bd3 ba2.3k sqft7021 Huckleberry Dr, Excelsior, MN 55331For SaleMLS ID #7143714, John D Schuster, Coldwell Banker Realty - Southwest Regional. NorthstarMLS as distributed by MLS GRID
- $339,9003 bd3 ba1.9k sqft4131 Blakewood Dr, Shakopee, MN 55379For SaleMLS ID #7107383, Ryan M Platzke, Coldwell Banker Realty - Southwest Regional. NorthstarMLS as distributed by MLS GRID
- $414,9003 bd3 ba2.5k sqft7680 Anthony Pl, Victoria, MN 55386For SaleMLS ID #7050246, Shantelle Odegard, RE/MAX Results. NorthstarMLS as distributed by MLS GRID
- $445,0003 bd3 ba2.3k sqft7689 Anthony Point, Victoria, MN 55386For SaleMLS ID #7128516, Han Zhong, Keller Williams Classic Realty. NorthstarMLS as distributed by MLS GRID
- $365,0003 bd2 ba1.5k sqft715 Boulder Pass St, Jordan, MN 55352For SaleMLS ID #7093364, Kris Lindahl, Kris Lindahl Real Estate. NorthstarMLS as distributed by MLS GRID
- $364,0003 bd3 ba2.2k sqft344 2nd St NW, Mayer, MN 55360For SaleMLS ID #7067431, Kristine Jones, Edina Realty, Inc.. NorthstarMLS as distributed by MLS GRID
- $447,9903 bd3 ba2.3k sqft10370 Birchwood Cir, Victoria, MN 55318New ConstructionMLS ID #7109863, Alisha Veland, M/I Homes. NorthstarMLS as distributed by MLS GRID
- $397,2753 bd3 ba1.8k sqft227 Huntington Dr, Waconia, MN 55387New ConstructionNorthstarMLS as distributed by MLS GRID
- $385,0003 bd3 ba1.6k sqft945 Stone Creek Dr, Jordan, MN 55352New ConstructionNorthstarMLS as distributed by MLS GRID
- $364,0003 bd3 ba1.8k sqft14524 Twin Lakes Cir, Burnsville, MN 55306For SaleMLS ID #7116909, Michael Varner, Re/Max Advantage Plus. NorthstarMLS as distributed by MLS GRID
