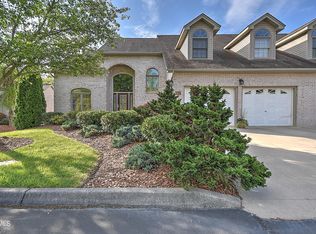
Nestled in the prestigious Huntington Woods section of Ridgefield in Kingsport. This five-bedroom, 3.5-bath home offers generous living space and timeless appeal. Meticulously maintained and thoughtfully designed. Blending comfort, practicality, and entertainment-ready features in a highly sought-after neighborhood. Primary bedroom on the main floor with its own ensuite bath that includes a newly installed shower and heated flooring for luxury and year-round comfort.
Open kitchen connected to the living area. Back deck designed for hosting and relaxation Hot tub included for relaxing evenings Decorative arbor creates a charming, private outdoor oasis. Three bedrooms upstairs with a full bath. Additional bedroom in the basement with a full bath. Basement layout offers potential for a mother-in-law suite. Very well maintained interior and exterior. Thoughtful storage and flow throughout the house. This spacious five-bedroom home combines a convenient main-floor primary suite, ample entertaining spaces, and flexible living options with a well-kept, move-in-ready condition. If you're seeking a prestigious Ridgefield address in Kingsport with room to grow and host in style, this property is a standout choice.
For sale
Price cut: $45K (8/17)
$599,000
1801 Bramblewood Dr, Kingsport, TN 37660
5beds
3,482sqft
Single Family Residence, Residential
Built in 1989
0.49 Acres Lot
$582,900 Zestimate®
$172/sqft
$-- HOA
What's special
Heated flooringGenerous living spaceFlexible living optionsSpacious five-bedroom homeAmple entertaining spacesConvenient main-floor primary suiteEnsuite bath
- 152 days
- 958
- 50
Zillow last checked:
Listing updated:
Listed by:
Todd Nickens 423-967-4312,
Weichert Realtors Saxon Clark KPT 423-765-9118
Source: TVRMLS,MLS#: 9993055
Facts & features
Interior
Bedrooms & bathrooms
- Bedrooms: 5
- Bathrooms: 4
- Full bathrooms: 3
- 1/2 bathrooms: 1
Heating
- Electric, Heat Pump
Cooling
- Heat Pump
Appliances
- Included: Dishwasher, Range, Refrigerator, Trash Compactor
- Laundry: Electric Dryer Hookup, Washer Hookup
Features
- Flooring: Carpet, Hardwood
- Basement: Block,Garage Door
- Number of fireplaces: 1
- Fireplace features: Gas Log, Living Room
Interior area
- Total structure area: 3,682
- Total interior livable area: 3,482 sqft
- Finished area below ground: 589
Property
Parking
- Total spaces: 2
- Parking features: Concrete
- Garage spaces: 2
Features
- Levels: Two
- Stories: 2
- Patio & porch: Back, Deck
Lot
- Size: 0.49 Acres
- Topography: Sloped
Details
- Parcel number: 060g D 069.00
- Zoning: R 1B
Construction
Type & style
- Home type: SingleFamily
- Architectural style: Traditional
- Property subtype: Single Family Residence, Residential
Materials
- Brick
- Foundation: Block
- Roof: Shingle
Condition
- Above Average
- New construction: No
- Year built: 1989
Utilities & green energy
- Sewer: Public Sewer
- Water: Public
Community & HOA
Community
- Subdivision: Huntington Woods
HOA
- Has HOA: No
- Amenities included: Spa/Hot Tub
Location
- Region: Kingsport
Financial & listing details
- Price per square foot: $172/sqft
- Tax assessed value: $599,900
- Annual tax amount: $4,934
- Date on market: 3/30/2026
- Listing terms: Cash,Conventional,FHA,VA Loan
Estimated market value
$582,900
$554,000 - $612,000
$2,987/mo
Price history
| Date | Event | Price |
|---|---|---|
| 8/17/2026 | Price change | $599,000-7%$172/sqft |
Source: TVRMLS #9993055 Report a problem | ||
| 5/27/2026 | Price change | $644,000-0.9%$185/sqft |
Source: TVRMLS #9993055 Report a problem | ||
| 3/30/2026 | Listed for sale | $649,900+6741.1%$187/sqft |
Source: TVRMLS #9993055 Report a problem | ||
| 3/31/2004 | Sold | $9,500-96.6%$3/sqft |
Source: Public Record Report a problem | ||
| 10/2/2001 | Sold | $278,500+23%$80/sqft |
Source: Public Record Report a problem | ||
| 12/1/1994 | Sold | $226,500$65/sqft |
Source: Public Record Report a problem | ||
Public tax history
| Year | Property taxes | Tax assessment |
|---|---|---|
| 2025 | $4,934 +33.6% | $149,975 +82.6% |
| 2024 | $3,692 +2% | $82,150 |
| 2023 | $3,618 | $82,150 |
| 2022 | $3,618 | $82,150 |
| 2021 | -- | $82,150 +5.3% |
| 2020 | $3,616 +80.3% | $78,025 |
| 2019 | $2,005 -43.2% | $78,025 |
| 2018 | $3,531 +77.4% | $78,025 |
| 2017 | $1,990 | $78,025 -0.2% |
| 2016 | $1,990 -41.8% | $78,175 0% |
| 2014 | $3,421 +3.1% | $78,195 |
| 2013 | $3,320 -1.3% | $78,195 |
| 2012 | $3,362 +4.8% | $78,195 0% |
| 2011 | $3,208 +0.7% | $78,234 |
| 2010 | $3,185 | $78,234 |
| 2009 | $3,185 | $78,234 |
| 2008 | -- | $78,234 +10.5% |
| 2007 | $3,419 +0.8% | $70,786 |
| 2006 | $3,391 | $70,786 |
| 2005 | $3,391 -3.4% | $70,786 |
| 2004 | $3,511 +19.3% | $70,786 +11.6% |
| 2002 | $2,944 | $63,452 |
| 2001 | -- | $63,452 -69.2% |
| 2000 | -- | $206,057 |
Find assessor info on the county website
Monthly payment
Est. payment
Payment breakdown
Explore the cost of this home by adjusting the details. Changes won't be saved.Climate risks
Neighborhood: 37660
Nearby schools
Schools provided by the listing agent
- Elementary: Washington
- Middle: Sevier
- High: Dobyns Bennett
Source: TVRMLS. This data may not be complete. We recommend contacting the local school district to confirm school assignments for this home.
- $677,300-- bd3 ba3.7k sqft1820 Fleetwood Dr, Kingsport, TN 37660Off Market
- $511,300-- bd2 ba2.8k sqft1805 Bramblewood Dr, Kingsport, TN 37660Off Market
- $618,300-- bd4 ba3.1k sqft1800 Bramblewood Dr, Kingsport, TN 37660Off Market
- $448,000-- bd2 ba3.2k sqft1821 Fleetwood Dr, Kingsport, TN 37660Off Market
Similar homes
- $595,0004 bd4 ba3k sqft1911 Birchfield Pvt Ct, Kingsport, TN 37660For Sale
 MLS ID #9994379, Dominick Abate. TVRMLS
 - $749,9005 bd6 ba5k sqft1808 Bramblewood Dr, Kingsport, TN 37660For Sale
 MLS ID #9998941, Heather Price. TVRMLS
 - $615,0005 bd5 ba3.1k sqft1312 White St, Kingsport, TN 37664For Sale
 MLS ID #9995296, Chris Cook. TVRMLS
 - $599,9994 bd5 ba3.6k sqft2017 Springfield Ave, Kingsport, TN 37664For Sale
 MLS ID #9977881, Connie Salyer. TVRMLS
