Fall in love with this beautifully remodeled 4-bedroom, 2-bath single-story home, featuring 2 living areas and 2 dining areas, situated on a desirable corner lot. Fully remodeled in 2026, this home offers a spacious front and backyard, perfect for relaxing or entertaining. Enjoy hardwood floors throughout, along with new kitchen appliances, modern light fixtures, and ceiling fans in all rooms. A new roof was installed in 2025, adding extra value and peace of mind. The kitchen has been upgraded with a brand-new microwave, cooking range, dishwasher, sink, and blinds. A dedicated utility area adds convenience to your daily living. Ideally located near Northlake Elementary School, Hall Park, and Rivercrest Branch Park, this home combines comfort, style, and a prime location. Don’t miss this opportunity to make it yours!
For sale
Price cut: $15K (7/19)
$310,000
1801 Coleta Pl, Garland, TX 75040
4beds
1,861sqft
:
Get pre-qualified$2,722/mo
Single Family Residence
Built in 1977
9,365 Square Feet Lot
$302,400 Zestimate®
$167/sqft
$-- HOA
What's special
Modern light fixturesCooking rangeBrand-new microwaveSpacious front and backyardHardwood floors throughoutDedicated utility areaNew kitchen appliances
- 142 days |
- 166 |
- 10 |
Zillow last checked:
Listing updated:
Listed by:
Hassan Butt 0568365 214-263-6530,
HSN Realty LLC 214-263-6530
Source: NTREIS,MLS#: 21210334
Facts & features
Interior
Bedrooms & bathrooms
- Bedrooms: 4
- Bathrooms: 2
- Full bathrooms: 2
Primary bedroom
- Features: Ceiling Fan(s)
- Level: First
- Dimensions: 17 x 16
Bedroom
- Features: Ceiling Fan(s)
- Level: First
- Dimensions: 12 x 10
Bedroom
- Features: Ceiling Fan(s)
- Level: First
- Dimensions: 11 x 10
Bedroom
- Level: First
- Dimensions: 10 x 10
Primary bathroom
- Features: Garden Tub/Roman Tub
- Level: First
- Dimensions: 0 x 0
Breakfast room nook
- Level: First
- Dimensions: 9 x 9
Dining room
- Level: First
- Dimensions: 11 x 10
Other
- Features: Garden Tub/Roman Tub
- Level: First
- Dimensions: 0 x 0
Kitchen
- Features: Built-in Features, Pantry, Solid Surface Counters
- Level: First
- Dimensions: 11 x 11
Living room
- Level: First
- Dimensions: 15 x 12
Living room
- Level: First
- Dimensions: 15 x 13
Utility room
- Features: Utility Room
- Level: First
- Dimensions: 8 x 6
Heating
- Central, Electric
Cooling
- Central Air, Ceiling Fan(s), Electric
Appliances
- Included: Dishwasher, Electric Oven, Electric Range, Electric Water Heater, Disposal, Microwave
- Laundry: Laundry in Utility Room
Features
- Decorative/Designer Lighting Fixtures, Pantry, Walk-In Closet(s)
- Flooring: Hardwood
- Windows: Window Coverings
- Has basement: No
- Has fireplace: No
Interior area
- Total interior livable area: 1,861 sqft
Video & virtual tour
Property
Parking
- Parking features: Driveway, No Garage
Features
- Levels: One
- Stories: 1
- Patio & porch: Patio
- Pool features: None
- Fencing: Wood
Lot
- Size: 9,365 Square Feet
- Features: Back Yard, Corner Lot, Lawn, Few Trees
Details
- Parcel number: 26400500050010000
Construction
Type & style
- Home type: SingleFamily
- Architectural style: Traditional,Detached
- Property subtype: Single Family Residence
Materials
- Brick
- Foundation: Slab
- Roof: Composition
Condition
- Year built: 1977
Utilities & green energy
- Sewer: Public Sewer
- Water: Public
- Utilities for property: Sewer Available, Separate Meters, Water Available
Community & HOA
Community
- Security: Smoke Detector(s)
- Subdivision: Northlake Estates
HOA
- Has HOA: No
Location
- Region: Garland
Financial & listing details
- Price per square foot: $167/sqft
- Tax assessed value: $250,000
- Annual tax amount: $5,987
- Date on market: 3/17/2026
- Cumulative days on market: 142 days
- Listing terms: Cash,Conventional,FHA
Estimated market value
$302,400
$287,000 - $318,000
$2,304/mo
Price history
| Date | Event | Price |
|---|---|---|
| 7/19/2026 | Price change | $310,000-4.6%$167/sqft |
Source: NTREIS #21210334 Report a problem | ||
| 5/1/2026 | Price change | $325,000-7.1%$175/sqft |
Source: NTREIS #21210334 Report a problem | ||
| 3/17/2026 | Listed for sale | $350,000+259%$188/sqft |
Source: NTREIS #21210334 Report a problem | ||
| 7/19/2012 | Listing removed | $995$1/sqft |
Source: GMAC Real Estate #11770554 Report a problem | ||
| 5/18/2012 | Price change | $995+4.7%$1/sqft |
Source: GMAC Real Estate #11770554 Report a problem | ||
| 5/15/2012 | Listed for rent | $950$1/sqft |
Source: GMAC Real Estate #11770554 Report a problem | ||
| 6/19/2010 | Listing removed | $97,500$52/sqft |
Source: PROPERTY PLACE #11342176 Report a problem | ||
| 5/3/2010 | Price change | $97,500-1%$52/sqft |
Source: PROPERTY PLACE #11342176 Report a problem | ||
| 2/6/2010 | Listed for sale | $98,500+64.4%$53/sqft |
Source: PROPERTY PLACE/GMAC #11342176 Report a problem | ||
| 11/21/2009 | Listing removed | $59,900$32/sqft |
Source: America...on the move! #11289748 Report a problem | ||
| 10/16/2009 | Listed for sale | $59,900$32/sqft |
Source: America...on the move! #11289748 Report a problem | ||
Public tax history
| Year | Property taxes | Tax assessment |
|---|---|---|
| 2025 | $1,335 -11% | $250,000 -11.2% |
| 2024 | $1,500 +14.6% | $281,380 +17.2% |
| 2023 | $1,309 | $240,000 |
Find assessor info on the county website
Monthly payment
Est. payment
Payment breakdown
Explore the cost of this home by adjusting the details. Changes won't be saved.Climate risks
Neighborhood: 75040
Nearby schools
GreatSchools rating
- 7/10Northlake Elementary SchoolGrades: PK-5Distance: 0.2 mi
- 5/10Sellers Middle SchoolGrades: 6-8Distance: 1 mi
- 5/10Garland High SchoolGrades: 9-12Distance: 2.5 mi
Schools provided by the listing agent
- District: Garland ISD
Source: NTREIS. This data may not be complete. We recommend contacting the local school district to confirm school assignments for this home.
- $211,7002 bd2 ba1k sqft1805 Coleta Pl, Garland, TX 75040Off Market
- $222,3002 bd2 ba1.2k sqft1806 Bosque Dr, Garland, TX 75040Off Market
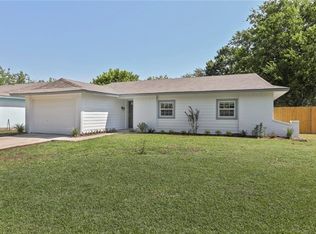
- $300,6003 bd2 ba1.5k sqft1809 Coleta Pl, Garland, TX 75040Off Market
- $243,7002 bd2 ba1.1k sqft1810 Bosque Dr, Garland, TX 75040Off Market
- $240,2002 bd2 ba1.2k sqft1802 Coleta Pl, Garland, TX 75040Off Market
- $204,7003 bd1 ba1k sqft1806 Coleta Pl, Garland, TX 75040Off Market
- $256,3003 bd2 ba1.3k sqft1814 Bosque Dr, Garland, TX 75040Off Market
- $253,0003 bd2 ba1.3k sqft1813 Coleta Pl, Garland, TX 75040Off Market
A local agent can set up tours, give advice and negotiate with sellers.
A local lender can help you make sure your offer is ready when you are.
Similar homes
- $315,0003 bd2 ba1.4k sqft1637 Dell Oak Dr, Garland, TX 75040For Sale
 MLS ID #21329396, Faviola Reyna. NTREIS
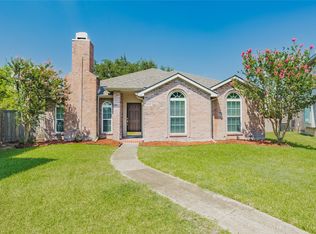
 - $319,8233 bd2 ba1.5k sqft2918 Periwinkle Ct, Garland, TX 75040For Sale
 MLS ID #21350186, Jeanie Marten. NTREIS
 - $299,0004 bd2 ba1.5k sqft1217 Rosewood Hills Dr, Garland, TX 75040For Sale
 MLS ID #21322962, Cindy Dunnican. NTREIS
 - $329,0005 bd3 ba1.8k sqft1418 White Oak Dr, Garland, TX 75040For Sale
 MLS ID #21293400, Toan Didion. NTREIS
 - $318,0003 bd3 ba2k sqft1422 Mill Branch Dr, Garland, TX 75040For SaleMLS ID #21348487, Yemisi Beene. NTREIS
- $299,9993 bd3 ba1.8k sqft1669 Morrison Dr, Garland, TX 75040For SaleMLS ID #21286431, Susie Goad. NTREIS
- $340,0004 bd2 ba2.1k sqft1334 Paris Dr, Garland, TX 75040For SaleMLS ID #21300793, Brian Miller. NTREIS
- $319,9004 bd2 ba1.7k sqft317 Stillmeadow Dr, Garland, TX 75040For SaleMLS ID #21202675, Leia Turner. NTREIS
- $265,0003 bd2 ba1.4k sqft1828 Angelina Dr, Garland, TX 75040For SaleMLS ID #21341342, Lindsay Contreras. NTREIS
- $280,0003 bd2 ba1.5k sqft1209 Rosewood Hills Dr, Garland, TX 75040For SaleMLS ID #21342773, Hassan Butt. NTREIS
- $365,0004 bd2 ba1.8k sqft2217 Crystal Creek Ln, Garland, TX 75040For SaleMLS ID #21348390, Deba Douglas. NTREIS
- $295,0003 bd2 ba1.7k sqft1322 Paris Dr, Garland, TX 75040For SaleMLS ID #21319049, JC Young. NTREIS
- $400,0003 bd2 ba1.8k sqft1926 Oak Bend Ln, Garland, TX 75040For SaleMLS ID #21347546, Lynn Beaurline. NTREIS
- $315,0003 bd2 ba1.4k sqft2713 Riviera Dr, Garland, TX 75040For SaleMLS ID #21316228, Lucy Gamez. NTREIS
- $299,0004 bd2 ba2k sqft2534 Limestone Ln, Garland, TX 75040For SaleMLS ID #21294343, Tu Anh Tran. NTREIS
- $299,9903 bd3 ba1.3k sqft505 Pleasant Valley Rd, Garland, TX 75040For SaleMLS ID #21339503, AN TRAN. NTREIS
- $305,0003 bd2 ba1.3k sqft913 Mill Spring Dr, Garland, TX 75040For SaleMLS ID #21340774, Sergio Santiago. NTREIS
- $300,0003 bd2 ba1.7k sqft1142 Sicily Dr, Garland, TX 75040For SaleMLS ID #21323322, Karen Wydra. NTREIS
- $365,0004 bd3 ba2.2k sqft1626 Arbor Creek Dr, Garland, TX 75040For SaleMLS ID #21333866, Daniel Cline. NTREIS
- $319,9004 bd2 ba1.7k sqft210 W Apollo Rd, Garland, TX 75040For SaleMLS ID #21148723, Vinhthuy Nguyen. NTREIS
