Charming Fully Remodeled One- Level Ranch Home with Exceptional Outdoor Space! Welcome home to this beautifully remodeled single-family residence offering 3 bedrooms, 1 1/2 baths, and 1063 sq ft of comfortable one-level living. From the moment you walk in you will appreciate the fresh, modern feel throughout, with brand-new interior paint, carpet, tile and fully remodeled kitchen and bathrooms! NEW ROOF!! All three bedrooms feature ceiling fans, adding comfort and functionality. The home also includes a 1 car attached garage plus additional parking conveniently located along the side of the home. Step outside and discover the full fenced in xeriscaped font yard that offers privacy and curb appeal while the backyard provides plenty of room to enjoy, entertain, or create your own outdoor oasis. A side patio offers the perfect spot for relaxing or enjoying your morning coffee. With the thoughtful updates, inviting layout, ample parking and outdoor spaces, this move-in-ready home is a wonderful opportunity for anyone looking for comfort, convenience , and beautifully refresh property. Located near schools, shopping, Fort Carson and Peterson Air force Base!
For sale
$350,000
1801 Hallam Ave, Colorado Springs, CO 80911
3beds
1,063sqft
Single Family Residence
Built in 1956
7,300 Square Feet Lot
$-- Zestimate®
$329/sqft
$-- HOA
What's special
Ample parkingBrand-new interior paintFresh modern feel throughoutNew roofFully remodeled kitchenPrivacy and curb appealInviting layout
- 18 days
- 242
- 26
Likely to sell faster than
Zillow last checked:
Listing updated:
Listed by:
Katherine Brown 719-351-1520,
Berkshire Hathaway HomeServices Synergy Realty Group
Source: elevateMLS,MLS#: 8604805
Facts & features
Interior
Bedrooms & bathrooms
- Bedrooms: 3
- Bathrooms: 2
- Full bathrooms: 1
- 1/2 bathrooms: 1
Other
- Level: Main
Heating
- Forced Air
Cooling
- Ceiling Fan(s)
Appliances
- Included: Dishwasher, Disposal, Microwave, Oven, Range, Refrigerator
- Laundry: Main Level
Features
- Flooring: Carpet, Wood Laminate
- Has basement: No
Interior area
- Total structure area: 1,063
- Total interior livable area: 1,063 sqft
- Finished area above ground: 1,063
- Finished area below ground: 0
Video & virtual tour
Property
Parking
- Total spaces: 1
- Parking features: Attached
- Attached garage spaces: 1
Lot
- Size: 7,300 Square Feet
- Features: Corner Lot, See Remarks
Details
- Additional structures: Storage
- Parcel number: 6511201045
Construction
Type & style
- Home type: SingleFamily
- Architectural style: Ranch
- Property subtype: Single Family Residence
Materials
- Alum/Vinyl/Steel, Frame
- Foundation: Crawl Space
- Roof: Composite Shingle
Condition
- Existing Home
- New construction: No
- Year built: 1956
Utilities & green energy
- Water: Municipal
- Utilities for property: Cable Available, Natural Gas Available
Community & HOA
Location
- Region: Colorado Springs
Financial & listing details
- Price per square foot: $329/sqft
- Tax assessed value: $317,973
- Annual tax amount: $1,842
- Date on market: 8/21/2026
- Listing terms: Cash,Conventional,FHA,VA Loan
Estimated market value
Not available
Estimated sales range
Not available
Not available
Price history
| Date | Event | Price |
|---|---|---|
| 8/21/2026 | Listed for sale | $350,000+218.5%$329/sqft |
Source:  elevateMLS #8604805 Report a problem elevateMLS #8604805 Report a problem | ||
| 9/21/2011 | Listing removed | $109,900$103/sqft |
Source: The Synergy Team #625085 Report a problem | ||
| 3/26/2011 | Listed for sale | $109,900+49.5%$103/sqft |
Source: The Synergy Team #625085 Report a problem | ||
| 3/22/2011 | Sold | $73,500-2%$69/sqft |
Source: Public Record Report a problem | ||
| 3/3/2011 | Pending sale | $75,000$71/sqft |
Source: RE/MAX Performance #684599 Report a problem | ||
| 2/26/2011 | Price change | $75,000-31.8%$71/sqft |
Source: RE/MAX Performance #684599 Report a problem | ||
| 2/24/2011 | Price change | $109,900+46.5%$103/sqft |
Source: The Synergy Team #625085 Report a problem | ||
| 1/23/2011 | Pending sale | $75,000$71/sqft |
Source: RE/MAX Performance #684599 Report a problem | ||
| 12/31/2010 | Listed for sale | $75,000-47.1%$71/sqft |
Source: RE/MAX Performance #684599 Report a problem | ||
| 12/7/2010 | Sold | $141,812+42%$133/sqft |
Source: Public Record Report a problem | ||
| 9/19/2010 | Price change | $99,900-9.1%$94/sqft |
Source: Vflyer #625085 Report a problem | ||
| 7/3/2010 | Price change | $109,900-15.5%$103/sqft |
Source: Keller Williams Partners #625085 Report a problem | ||
| 5/11/2010 | Listed for sale | $130,000+11.2%$122/sqft |
Source: Keller Williams Partners Realty #625085 Report a problem | ||
| 10/1/2004 | Sold | $116,900$110/sqft |
Source: Public Record Report a problem | ||
Public tax history
| Year | Property taxes | Tax assessment |
|---|---|---|
| 2025 | $1,274 +5.5% | $22,420 +6.9% |
| 2024 | $1,207 +20.5% | $20,980 |
| 2023 | $1,002 -7.4% | $20,980 +56.3% |
| 2022 | $1,081 | $13,420 -2.9% |
| 2021 | -- | $13,820 +44.3% |
| 2020 | $772 +0.6% | $9,580 |
| 2019 | $767 +11.5% | $9,580 +20.8% |
| 2018 | $688 +1.1% | $7,930 |
| 2017 | $681 -1.1% | $7,930 +0.8% |
| 2016 | $688 +23% | $7,870 |
| 2015 | $559 +11.4% | $7,870 +13.7% |
| 2014 | $502 | $6,920 |
| 2013 | -- | -- |
| 2012 | -- | $8,020 |
| 2011 | $646 | $8,020 -11.7% |
| 2010 | -- | $9,080 |
| 2009 | -- | $9,080 -1% |
| 2008 | -- | $9,170 |
| 2006 | -- | $9,170 +21.5% |
| 2004 | -- | $7,550 |
| 2003 | $599 +7.1% | $7,550 -10% |
| 2002 | $560 -3.3% | $8,390 +2.9% |
| 2001 | $578 | $8,150 |
Find assessor info on the county website
Monthly payment
Est. payment
Payment breakdown
Explore the cost of this home by adjusting the details. Changes won't be saved.Climate risks
Neighborhood: 80911
Nearby schools
Schools provided by the listing agent
- District: Widefield-3
Source: elevateMLS. This data may not be complete. We recommend contacting the local school district to confirm school assignments for this home.
- $328,1003 bd1 ba1k sqft1805 Hallam Ave, Colorado Springs, CO 80911Off Market

- $327,0003 bd1 ba1k sqft204 Sumac Dr, Colorado Springs, CO 80911Off Market
- $272,9002 bd1 ba1.1k sqft208 Sumac Dr, Colorado Springs, CO 80911Off Market
- $347,7003 bd2 ba1.3k sqft1809 Hallam Ave, Colorado Springs, CO 80911Off Market
Similar homes
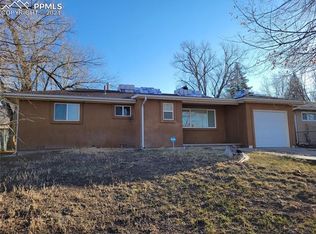
- $360,0003 bd1 ba968 sqft524 Acoma Dr, Colorado Springs, CO 80911For Sale

 MLS ID #3549815, Lorie Skabo, HomeSmart. elevateMLS
 - $--3 bd2 ba1.5k sqft113 Amherst St, Colorado Springs, CO 80911Auction
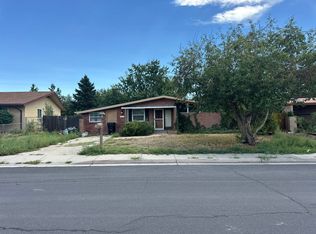 Auction.com 2
 - $325,0003 bd1 ba1k sqft117 Steven Dr, Colorado Springs, CO 80911For Sale
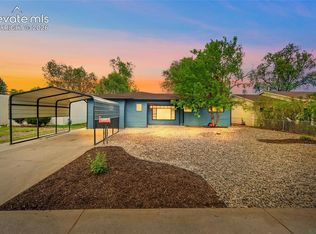 MLS ID #3127033, Jeffrey Johnson, Keller Williams Premier Realty. elevateMLS
 - $345,0003 bd2 ba1.5k sqft905 Hallam Ave, Colorado Springs, CO 80911For Sale
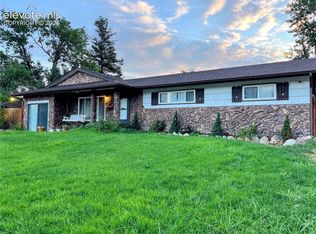 MLS ID #7963413, Amanda Zuniga, Keller Williams Clients Choice Realty. elevateMLS
 - $315,0003 bd2 ba1k sqft213 Jasper Dr, Colorado Springs, CO 80911For SaleMLS ID #8409196, Daniel Stephens MRP , RE/MAX Real Estate Group LLC. elevateMLS
- $345,0003 bd2 ba1.3k sqft629 Hackberry Dr, Colorado Springs, CO 80911For SaleMLS ID #6990307, Jed Johnson, Exp Realty LLC. elevateMLS
- $342,0003 bd2 ba1.1k sqft1100 Rosemont Dr, Colorado Springs, CO 80911For SaleMLS ID #3349490, Belinda Briggs AHWD , Berkshire Hathaway HomeServices Synergy Realty Group. elevateMLS
- $320,0003 bd1 ba1k sqft125 Larch Dr, Colorado Springs, CO 80911For SaleMLS ID #4110571, Madison Lopez, Front Range Real Estate Professionals, LLC. elevateMLS
- $385,0002 bd1 ba1k sqft100 Leta Dr, Colorado Springs, CO 80911For SaleMLS ID #6840828, Jason Arends, Ascent Property Brokers, Inc.. elevateMLS
- $344,9003 bd1 ba1.3k sqft152 Rose Dr, Colorado Springs, CO 80911For SaleMLS ID #1603275, Renee Young GRI MRP , Exp Realty LLC. elevateMLS
- $315,0003 bd1 ba925 sqft73 Jasper Dr, Colorado Springs, CO 80911For SaleMLS ID #6506748, Amanda Luciano, Trent Properties Group. elevateMLS
- $310,0003 bd1 ba936 sqft64 Security Blvd, Colorado Springs, CO 80911For SaleMLS ID #7107532, Frank Griffin SRS SRES SFR RSPS RENE PSA MRP GRI EPRO CRETS AHWD ABR , Flat Rate Realty Group LLC. elevateMLS
- $300,0003 bd1 ba1k sqft137 Steven Dr, Colorado Springs, CO 80911For SaleMLS ID #1497609, Megan O'connor, Real Broker, LLC DBA Real. elevateMLS
- $345,0003 bd2 ba1.2k sqft4410 Hennings Dr, Colorado Springs, CO 80911For SaleMLS ID #6994765, Linda Sue Jamison SRES , Best Realty Inc. elevateMLS
- $322,5003 bd1 ba1k sqft141 Esther Dr, Colorado Springs, CO 80911For SaleMLS ID #5383975, Stephanie Jarboe, Better Homes and Gardens Real Estate Kenney & Company. elevateMLS
- $330,0003 bd2 ba1.1k sqft624 Widefield Dr, Colorado Springs, CO 80911For SaleMLS ID #2052138, Al Palmonari MRP , Venterra Real Estate LLC. elevateMLS
- $360,0003 bd3 ba1.3k sqft1020 Withington Dr, Colorado Springs, CO 80911For SaleMLS ID #6287669, Grace Morris CNE GRI , Grace Morris Real Estate, LLC. elevateMLS
- $364,9003 bd2 ba1.3k sqft503 Sevilla Dr, Colorado Springs, CO 80911For SaleMLS ID #8648339, Joe Tanis ABR AHWD GRI , Joe Tanis. elevateMLS
- $239,9003 bd1 ba936 sqft2402 Chimayo Dr, Colorado Springs, CO 80911For SaleMLS ID #4382560, Aimee Fletcher CLHMS GRI , Exp Realty LLC. elevateMLS
