Beautifully updated 2-bedroom, 2-bath home in the heart of Logan Square with a bright, open layout and great indoor-outdoor flow. High ceilings, refinished hardwood floors and crown molding add warmth and character throughout the main living space. The updated kitchen features white cabinetry, new quartz countertops, stainless steel appliances, a large breakfast bar, stylish tile backsplash and undermount sink. The kitchen opens to a comfortable living area with a gas fireplace and access to a generous front outdoor space that is perfect for relaxing or entertaining. The spacious primary suite includes a beautifully renovated en-suite bath with herringbone tile, a tub/shower combination with rainfall showerhead, natural wood vanity with quartz countertop and a floor-to-ceiling subway tile accent wall. The walk-in closet has been outfitted with custom organizers for excellent storage. The second bedroom also offers a custom-organized closet plus a full bath with a walk-in tiled shower and modern vanity. Additional features include new washer/dryer (2025), newer furnace/air conditioner (2023), dedicated parking and great storage throughout. The location is hard to beat, with the 606 Trail right outside your door, multiple CTA options nearby and easy access to Logan Square's restaurants/nightlife, coffee shops, farmer's market, grocery and so much more! Enjoy neighborhood favorites including Parsons, Scofflaw, Longman & Eagle, Osteria Langhe, Gretel and more. Building allows one dog with a maximum weight of 30 lbs. Well managed building/association with large reserve fund & no special assessments.
Active
$425,000
1801 N Kedzie Ave #1, Chicago, IL 60647
2beds
1,400sqft
Condominium, Single Family Residence
Built in 2002
-- sqft lot
$-- Zestimate®
$304/sqft
$227/mo HOA
What's special
Gas fireplaceModern vanityHigh ceilingsBeautifully renovated en-suite bathGreat indoor-outdoor flowCrown moldingLarge breakfast bar
- 5 days |
- 694 |
- 47 |
Zillow last checked:
Listing updated:
Listed by:
Brooke Vanderbok 773-991-4895,
@properties Christie's International Real Estate
Source: MRED as distributed by MLS GRID,MLS#: 12738907
Facts & features
Interior
Bedrooms & bathrooms
- Bedrooms: 2
- Bathrooms: 2
- Full bathrooms: 2
Rooms
- Room types: No additional rooms
Primary bedroom
- Features: Flooring (Carpet), Bathroom (Full)
- Level: Main
- Area: 156 Square Feet
- Dimensions: 13X12
Bedroom 2
- Features: Flooring (Carpet)
- Level: Main
- Area: 130 Square Feet
- Dimensions: 13X10
Dining room
- Features: Flooring (Hardwood)
- Level: Main
- Dimensions: COMBO
Kitchen
- Features: Kitchen (Eating Area-Breakfast Bar), Flooring (Hardwood)
- Level: Main
- Area: 192 Square Feet
- Dimensions: 16X12
Living room
- Features: Flooring (Hardwood)
- Level: Main
- Area: 176 Square Feet
- Dimensions: 16X11
Heating
- Natural Gas, Forced Air
Cooling
- Central Air
Appliances
- Included: Range, Microwave, Dishwasher, Refrigerator, Washer, Dryer, Disposal, Stainless Steel Appliance(s)
- Laundry: Washer Hookup, In Unit
Features
- Flooring: Hardwood
- Basement: None
- Number of fireplaces: 1
- Fireplace features: Living Room
Interior area
- Total structure area: 0
- Total interior livable area: 1,400 sqft
Property
Parking
- Total spaces: 1
- Parking features: Assigned, Enclosed, Secured, Yes, Owned
Accessibility
- Accessibility features: No Disability Access
Features
- Patio & porch: Patio
Details
- Parcel number: 13363090291001
- Special conditions: None
Construction
Type & style
- Home type: Condo
- Property subtype: Condominium, Single Family Residence
Materials
- Brick, Block
Condition
- New construction: No
- Year built: 2002
Utilities & green energy
- Sewer: Public Sewer
- Water: Lake Michigan
Community & HOA
HOA
- Has HOA: Yes
- Services included: Water, Insurance, Exterior Maintenance, Scavenger, Other
- HOA fee: $227 monthly
Location
- Region: Chicago
Financial & listing details
- Price per square foot: $304/sqft
- Annual tax amount: $6,624
- Date on market: 8/21/2026
- Ownership: Condo
Estimated market value
Not available
Estimated sales range
Not available
Not available
Price history
| Date | Event | Price |
|---|---|---|
| 8/21/2026 | Listed for sale | $425,000$304/sqft |
Source:  MRED as distributed by MLS GRID #12738907 Report a problem MRED as distributed by MLS GRID #12738907 Report a problem | ||
Public tax history
Tax history is unavailable.
Monthly payment
Est. payment
Payment breakdown
Explore the cost of this home by adjusting the details. Changes won't be saved.Climate risks
Neighborhood: Logan Square
Nearby schools
GreatSchools rating
- 5/10Yates Elementary SchoolGrades: PK-8Distance: 0.4 mi
- 1/10Clemente Community Academy High SchoolGrades: 9-12Distance: 1.3 mi
Schools provided by the listing agent
- District: 299
Source: MRED as distributed by MLS GRID. This data may not be complete. We recommend contacting the local school district to confirm school assignments for this home.
- $448,4002 bd2 ba1.4k sqft1801 N Kedzie Ave APT G1, Chicago, IL 60647Off Market
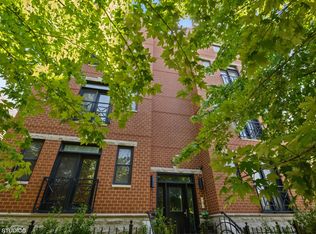
- $490,7002 bd2 ba1.4k sqft1801 N Kedzie Ave APT 101, Chicago, IL 60647Off Market

- $475,0002 bd2 ba1.4k sqft1803 N Kedzie Ave APT 201, Chicago, IL 60647Sold

- $455,0002 bd2 ba1.4k sqft1803 N Kedzie Ave APT 202, Chicago, IL 60647Sold
- $650,0003 bd2 ba2.7k sqft1803 N Kedzie Ave APT 302, Chicago, IL 60647Sold
- $414,0002 bd2 ba1.4k sqft1803 N Kedzie Ave APT G2, Chicago, IL 60647Off Market
- $475,0002 bd2 ba1.4k sqft1801 N Kedzie Ave APT 201, Chicago, IL 60647Sold
- $451,1002 bd2 ba14k sqft1801 N Kedzie Ave APT 102, Chicago, IL 60647Off Market
A local agent can set up tours, give advice and negotiate with sellers.
A local lender can help you make sure your offer is ready when you are.
Similar homes
- $489,0002 bd2 ba1.2k sqft1934 N Washtenaw Ave APT 207, Chicago, IL 60647Active
 MLS ID #12738269, Brady Miller, Cadence Realty. MRED as distributed by MLS GRID
 - $425,0002 bd2 ba1.4k sqft3231 W Fullerton Ave #3-W, Chicago, IL 60647Active
 MLS ID #12673638, Tyler Weekes, Star Realty & Management. MRED as distributed by MLS GRID
 - $424,9002 bd2 ba1.2k sqft1966 W Diversey Ave Unit 2, Chicago, IL 60614New
 MLS ID #12734528, Michael Richman, Baird & Warner. MRED as distributed by MLS GRID
 - $369,0002 bd2 ba1k sqft2607 N Hamlin Ave #3, Chicago, IL 60647Active
 MLS ID #12733184, Kat Barry, CIPS,GREEN, Compass. MRED as distributed by MLS GRID
 - $484,9002 bd2 ba1.2k sqft1949 N Whipple St #1, Chicago, IL 60647ActiveMLS ID #12670578, Chris Vernald, Engel & Voelkers Chicago. MRED as distributed by MLS GRID
- $449,0003 bd2 ba1.4k sqft2853 N Pulaski Rd APT 2S, Chicago, IL 60641ActiveMLS ID #12737461, Jose Campoverde, Chicagoland Brokers, Inc.. MRED as distributed by MLS GRID
- $450,0002 bd2 ba1.2k sqft2739 W Thomas St APT 2, Chicago, IL 60622ActiveMLS ID #12730795, Joe Kennedy, @properties Christie's International Real Estate. MRED as distributed by MLS GRID
- $599,0002 bd2 ba1.3k sqft1866 N Damen Ave APT 4, Chicago, IL 60647NewMLS ID #12732844, Michael Shin, Coldwell Banker Realty. MRED as distributed by MLS GRID
- $409,0002 bd2 ba1.2k sqft2645 W Haddon Ave #2, Chicago, IL 60622ActiveMLS ID #12727265, Arden Fowler, CHICAGO HANDSHAKE LLC. MRED as distributed by MLS GRID
- $475,0003 bd2 ba1.3k sqft3809 W Wabansia Ave, Chicago, IL 60647Price ChangeMLS ID #12727739, Stewart Ramirez, E- Signature Realty. MRED as distributed by MLS GRID
- $424,5002 bd2 ba1.5k sqft1508 W Cortez St #2, Chicago, IL 60642ActiveMLS ID #12724673, Dustin Queen, Real Broker, LLC. MRED as distributed by MLS GRID
- $425,0002 bd3 ba1.2k sqft1352 W Hubbard St APT 1, Chicago, IL 60642ActiveMLS ID #12681724, Mia Gonzales, Exit Realty Redefined. MRED as distributed by MLS GRID
- $399,0002 bd1 ba850 sqft2125 W Pierce Ave APT 3B, Chicago, IL 60622Price ChangeMLS ID #12733386, Nayibe Garces, Prello Realty. MRED as distributed by MLS GRID
- $449,0002 bd2 ba1.2k sqft1267 N Honore St APT 3, Chicago, IL 60622ActiveMLS ID #12721821, Matt Laricy, Americorp, Ltd. MRED as distributed by MLS GRID
- $325,0002 bd2 ba1.2k sqft2535 W Flournoy St #3, Chicago, IL 60622NewMLS ID #12738709, Delilah Walker-Brooks, Keller Williams ONEChicago. MRED as distributed by MLS GRID
- $630,0002 bd3 ba1.5k sqft2013 W Concord Pl APT A, Chicago, IL 60647ActiveMLS ID #12737190, Jeffrey Hild, john greene, Realtor. MRED as distributed by MLS GRID
- $419,0004 bd2 ba1.6k sqft3234 W Haddon Ave, Chicago, IL 60651ActiveMLS ID #12732281, David Miller, Redfin Corporation. MRED as distributed by MLS GRID
- $585,0002 bd2 ba1.6k sqft2333 W Saint Paul Ave APT 202, Chicago, IL 60647ActiveMLS ID #12732308, Kinjal Shah, Mark Allen Realty ERA Powered. MRED as distributed by MLS GRID
- $549,0002 bd2 ba1.3k sqft2127 W Rice St APT 2E, Chicago, IL 60622NewMLS ID #12738071, Joseph Rosenthal, Joseph Rosenthal. MRED as distributed by MLS GRID
- $494,9001 bd2 ba1.1k sqft2614 N Clybourn Ave APT 106, Chicago, IL 60614NewMLS ID #12740598, Hatim Dossaji, Charles Rutenberg Realty of IL. MRED as distributed by MLS GRID
