Pre-Sale New Construction Opportunity in the Heart of Wedgewood-Houston! This home is currently rented, drive-bys welcome. Please don’t disrupt the tenants! Schedule a time to meet with builder and design team to learn more about this home and available lots and floorplan options.
Introducing 1801 Neal Terrace, a rare opportunity to create a completely custom single-family home in the heart of Wedgewood-Houston. Situated on a full 50' x 150' lot with no HPR, this residence starts at approximately 4,200 square feet and offers the opportunity to customize the home from top to bottom. From the floor plan and architectural details to cabinetry, stone, lighting, flooring, fixtures, appliances, and finishes.
Designed around the way you want to live, 1801 Neal Terrace can be tailored to include expansive entertaining spaces, a chef’s kitchen and scullery, private office, generous bedroom suites, covered outdoor living, a pool, detached studio or pool house, elevator and a two-story garage. Every element is considered individually, creating a home that feels collected and personal rather than builder-selected.
And the location is just as exceptional. Set in the center of Wedgewood-Houston, the home places you within walking distance of Soho House Nashville, galleries, restaurants, shopping, and the neighborhood’s growing collection of luxury retail and cultural destinations, including Hermès. It is an opportunity to enjoy the privacy and scale of a true single-family residence while being immersed in one of Nashville’s most dynamic, design-driven neighborhoods.
One lot. One residence. Completely custom. 1801 Neal Terrace is an opportunity to build a home that is entirely your own, without sacrificing the walkability and energy of city living.
Active
$2,499,900
1801 Neal Ter, Nashville, TN 37203
4beds
4,000sqft
Single Family Residence, Residential
Built in 2026
1,306 Square Feet Lot
$-- Zestimate®
$625/sqft
$-- HOA
What's special
Private officeTwo-story garageCovered outdoor livingGenerous bedroom suitesExpansive entertaining spaces
- 25 days
- 1,088
- 114
Zillow last checked:
Listing updated:
Listed by:
Baley Bodden 615-423-4554,
Maison Beni Real Estate 615-807-1204,
Blair Bodden 615-482-6425,
Maison Beni Real Estate
Source: RealTracs MLS as distributed by MLS GRID,MLS#: 3597924
Facts & features
Interior
Bedrooms & bathrooms
- Bedrooms: 4
- Bathrooms: 5
- Full bathrooms: 4
- 1/2 bathrooms: 1
- Main level bedrooms: 1
Heating
- Central
Cooling
- Central Air
Appliances
- Included: Built-In Gas Oven, Double Oven, Gas Range, Dishwasher, Disposal, Freezer, Ice Maker, Refrigerator, Stainless Steel Appliance(s), Washer
Features
- Flooring: Wood, Tile
- Basement: None
Interior area
- Total structure area: 4,000
- Total interior livable area: 4,000 sqft
- Finished area above ground: 4,000
Property
Parking
- Total spaces: 2
- Parking features: Attached
- Attached garage spaces: 2
Features
- Levels: Two
- Stories: 2
- Has private pool: Yes
- Pool features: In Ground
Lot
- Size: 1,306 Square Feet
- Dimensions: 50 x 150
Details
- Parcel number: 10511016200
- Special conditions: Standard
Construction
Type & style
- Home type: SingleFamily
- Property subtype: Single Family Residence, Residential
Materials
- Frame, Hardboard Siding, Brick, Stone
Condition
- New construction: Yes
- Year built: 2026
Utilities & green energy
- Sewer: Public Sewer
- Water: Public
- Utilities for property: Water Available
Community & HOA
Community
- Subdivision: Home At 1719 Neal Terrace
HOA
- Has HOA: No
Location
- Region: Nashville
Financial & listing details
- Price per square foot: $625/sqft
- Tax assessed value: $531,600
- Annual tax amount: $3,663
- Date on market: 9/22/2026
Estimated market value
Not available
Estimated sales range
Not available
Not available
Price history
| Date | Event | Price |
|---|---|---|
| 9/23/2026 | Listed for sale | $2,499,900+376.2%$625/sqft |
Source:  RealTracs MLS as distributed by MLS GRID #3597924 Report a problem RealTracs MLS as distributed by MLS GRID #3597924 Report a problem | ||
| 6/12/2026 | Sold | $525,000-8.7%$131/sqft |
Source: RealTracs MLS as distributed by MLS GRID #3139423 Report a problem | ||
| 5/19/2026 | Contingent | $575,000$144/sqft |
Source: RealTracs MLS as distributed by MLS GRID #3139423 Report a problem | ||
| 4/16/2026 | Price change | $575,000-4.2%$144/sqft |
Source: RealTracs MLS as distributed by MLS GRID #3139423 Report a problem | ||
| 3/5/2026 | Listed for sale | $600,000+372.5%$150/sqft |
Source: RealTracs MLS as distributed by MLS GRID #3139423 Report a problem | ||
| 1/29/2025 | Listing removed | $2,165$1/sqft |
Source: Zillow Rentals Report a problem | ||
| 1/25/2025 | Price change | $2,165-1.4%$1/sqft |
Source: Zillow Rentals Report a problem | ||
| 11/15/2024 | Price change | $2,195-8.4%$1/sqft |
Source: Zillow Rentals Report a problem | ||
| 11/10/2024 | Price change | $2,395-4.2%$1/sqft |
Source: Zillow Rentals Report a problem | ||
| 10/25/2024 | Price change | $2,500-3.8%$1/sqft |
Source: Zillow Rentals Report a problem | ||
| 9/26/2024 | Listed for rent | $2,600+13.3%$1/sqft |
Source: Zillow Rentals Report a problem | ||
| 2/5/2024 | Listing removed | -- |
Source: Zillow Rentals Report a problem | ||
| 12/6/2023 | Listed for rent | $2,295+35.8%$1/sqft |
Source: Zillow Rentals Report a problem | ||
| 8/14/2019 | Listing removed | $1,690 |
Source: RENU Property MGT Nashville Report a problem | ||
| 7/31/2019 | Listed for rent | $1,690 |
Source: RENU Property MGT Nashville Report a problem | ||
| 2/18/2014 | Sold | $126,973+5.9%$32/sqft |
Source: Public Record Report a problem | ||
| 1/30/2014 | Listed for sale | $119,900$30/sqft |
Source: RE/MAX CHOICE PROPERTIES #1512460 Report a problem | ||
Public tax history
| Year | Property taxes | Tax assessment |
|---|---|---|
| 2025 | $3,740 +48.8% | $132,900 +72.1% |
| 2024 | $2,513 | $77,225 |
| 2023 | $2,513 | $77,225 |
| 2022 | $2,513 -38.1% | $77,225 -37.5% |
| 2021 | $4,063 +87.9% | $123,560 +141.2% |
| 2020 | $2,162 +33.8% | $51,225 |
| 2019 | $1,616 | $51,225 |
| 2018 | $1,616 | $51,225 |
| 2017 | $1,616 | $51,225 +59.5% |
| 2016 | $1,616 | $32,125 |
| 2015 | -- | $32,125 |
| 2014 | $1,451 | $32,125 |
| 2013 | -- | $32,125 +25.2% |
| 2012 | -- | $25,650 |
| 2011 | -- | $25,650 |
| 2010 | -- | $25,650 |
| 2009 | -- | $25,650 +16.2% |
| 2008 | -- | $22,075 |
| 2007 | -- | $22,075 |
| 2006 | -- | -- |
| 2005 | -- | -- |
| 2004 | -- | -- |
| 2003 | -- | -- |
| 2002 | -- | -- |
| 2001 | -- | -- |
| 2000 | -- | -- |
Find assessor info on the county website
Monthly payment
Est. payment
Payment breakdown
Explore the cost of this home by adjusting the details. Changes won't be saved.Climate risks
Neighborhood: Wedgewood Houston
Nearby schools
Schools provided by the listing agent
- Elementary: Fall-Hamilton Elementary
- Middle: Cameron College Preparatory
- High: Glencliff High School
Source: RealTracs MLS as distributed by MLS GRID. This data may not be complete. We recommend contacting the local school district to confirm school assignments for this home.

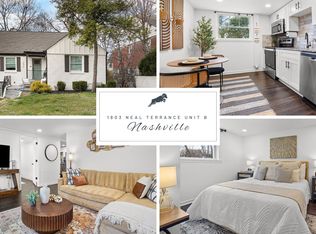
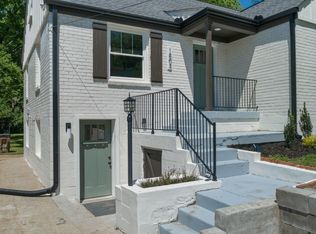
Similar homes
- $2,500,0004 bd4 ba3.2k sqft200 Leake Ave, Nashville, TN 37205For Sale
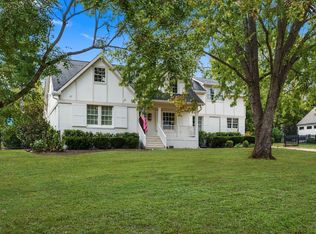
 MLS ID #3612809, Courtney Cooper Jenrath. RealTracs MLS as distributed by MLS GRID
 - $2,550,0005 bd5 ba4.7k sqft3816 Richland Ave, Nashville, TN 37205For Sale
 MLS ID #3543691, Allen DeCuyper. RealTracs MLS as distributed by MLS GRID
 - $2,300,0004 bd4 ba3.9k sqft806 Willowdale Ct, Nashville, TN 37220For Sale
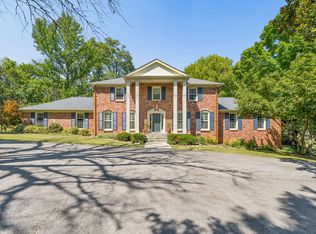 MLS ID #3594029, Alexander Brandau IV. RealTracs MLS as distributed by MLS GRID
 - $1,500,0004 bd5 ba3.2k sqft2107 10th Ave S, Nashville, TN 37204For Sale
 MLS ID #3612375, Nathan Jones. RealTracs MLS as distributed by MLS GRID
 - $2,249,9005 bd4 ba3.3k sqft1506 17th Ave S, Nashville, TN 37212For SaleMLS ID #3305616, Katie Morrell. RealTracs MLS as distributed by MLS GRID
- $1,829,0004 bd4 ba3.6k sqft752 Adkisson Ln, Nashville, TN 37205For SaleMLS ID #3601840, Mary Lynn (ML) Davis. RealTracs MLS as distributed by MLS GRID
- $2,495,0004 bd6 ba5.5k sqft57 Annandale, Nashville, TN 37215For SaleMLS ID #3223002, Donnie Stanley. RealTracs MLS as distributed by MLS GRID
- $2,599,9996 bd6 ba5.2k sqft1708 Linden Ave, Nashville, TN 37212For SaleMLS ID #3515303, Paul Scott. RealTracs MLS as distributed by MLS GRID
- $1,849,9005 bd4 ba3k sqft1008 Caldwell Ave, Nashville, TN 37204For SaleMLS ID #3216496, Allyson Woosley. RealTracs MLS as distributed by MLS GRID
- $1,325,0003 bd4 ba3k sqft506 N 17th St, Nashville, TN 37206For SaleMLS ID #3621307, Jesse Burns. RealTracs MLS as distributed by MLS GRID
- $1,500,0004 bd3 ba2.9k sqft1904 Sweetbriar Ave, Nashville, TN 37212For SaleMLS ID #3615235, Josh Anderson. RealTracs MLS as distributed by MLS GRID
- $1,850,0005 bd5 ba5.4k sqft2301 Oxford Rd, Nashville, TN 37215For SaleMLS ID #3610918, Stephanie Kleiner. RealTracs MLS as distributed by MLS GRID
- $2,200,0004 bd5 ba5.8k sqft6038 Sherwood Ct, Nashville, TN 37215For SaleMLS ID #3314425, Leslie Logan Hill. RealTracs MLS as distributed by MLS GRID
- $1,690,0004 bd5 ba3.3k sqft4100 Westlawn Dr, Nashville, TN 37209For SaleMLS ID #3512539, Tove Gunnarson. RealTracs MLS as distributed by MLS GRID
- $1,895,0004 bd4 ba4.3k sqft203B Woodmont Cir, Nashville, TN 37205For SaleMLS ID #3545519, Allen DeCuyper. RealTracs MLS as distributed by MLS GRID
- $1,925,0004 bd5 ba4k sqft4605 Nevada Ave, Nashville, TN 37209For SaleMLS ID #3232622, Karen Morgan, Broker,CRS,GRI. RealTracs MLS as distributed by MLS GRID
- $1,749,9003 bd4 ba3.9k sqft615 W Meade Dr, Nashville, TN 37205For SaleMLS ID #3518375, Katie Morrell. RealTracs MLS as distributed by MLS GRID
- $1,800,0004 bd5 ba4.3k sqft4100B Oriole Pl, Nashville, TN 37215For SaleMLS ID #3611699, Mimi C. Genet. RealTracs MLS as distributed by MLS GRID
- $1,950,0004 bd4 ba3.5k sqft6004 Hillsboro Pike, Nashville, TN 37215For SaleMLS ID #3286187, Greg McCollum. RealTracs MLS as distributed by MLS GRID
- $2,300,0004 bd5 ba4.7k sqft11 Middleton Park Ln, Nashville, TN 37215For SaleMLS ID #3546442, Bill Bainbridge. RealTracs MLS as distributed by MLS GRID
