Welcome to 1801 Piccolo Way, a beautifully refreshed home offering comfort, style, and a move-in-ready experience. This spacious 4-bedroom, 2-bathroom home features approximately 2,501 square feet of living space and sits on a nice sized lot.
Recent improvements give this home a fresh, modern feel, including a new HVAC system, fresh interior paint, and new carpet in the living room and bedrooms. The kitchen has been tastefully updated with newly painted cabinetry and quartz countertops, creating a bright and inviting space for everyday living and entertaining. The bathrooms have also been refreshed with newly painted cabinetry and quartz countertops.
The generous floor plan provides plenty of room for comfortable living, entertaining, and everyday functionality. Fresh finishes throughout allow the next owner to move in and enjoy the home without the immediate need for major cosmetic updates.
Active
$599,900
1801 Piccolo Way, Las Vegas, NV 89146
4beds
2,501sqft
Single Family Residence
Built in 1979
0.3 Acres Lot
$590,000 Zestimate®
$240/sqft
$-- HOA
What's special
Nice sized lotFresh finishes throughoutGenerous floor planFresh interior paintNew hvac system
- 48 days
- 367
- 20
Zillow last checked:
Listing updated:
Listed by:
Erica Jade S.0072388 NVteam@HousingHustle.com,
eXp Realty
Source: LVR,MLS#: 2819126 Originating MLS: Greater Las Vegas Association of Realtors Inc
Facts & features
Interior
Bedrooms & bathrooms
- Bedrooms: 4
- Bathrooms: 2
- Full bathrooms: 2
Primary bedroom
- Description: Downstairs
- Dimensions: 17X14
Bedroom 2
- Description: Closet
- Dimensions: 12X10
Bedroom 3
- Description: Closet
- Dimensions: 11X10
Bedroom 4
- Description: Closet
- Dimensions: 11X10
Kitchen
- Description: Pantry
Heating
- Central, Electric
Cooling
- Central Air, Electric
Appliances
- Laundry: Electric Dryer Hookup, Laundry Room
Features
- Primary Downstairs, None
- Flooring: Carpet, Ceramic Tile
- Number of fireplaces: 1
- Fireplace features: Gas, Living Room
Interior area
- Total structure area: 2,501
- Total interior livable area: 2,501 sqft
Property
Parking
- Total spaces: 3
- Parking features: Attached, Garage, Private
- Attached garage spaces: 3
Features
- Stories: 1
- Exterior features: None
- Fencing: Block,Back Yard
Lot
- Size: 0.3 Acres
- Features: 1/4 to 1 Acre Lot, Desert Landscaping, Landscaped
Details
- Parcel number: 16302720013
- Zoning description: Single Family
- Special conditions: Real Estate Owned
- Horse amenities: None
Construction
Type & style
- Home type: SingleFamily
- Architectural style: One Story
- Property subtype: Single Family Residence
Materials
- Roof: Composition,Shingle
Condition
- Resale
- Year built: 1979
Utilities & green energy
- Electric: Photovoltaics None
- Sewer: Public Sewer
- Water: Public
- Utilities for property: Underground Utilities
Community & HOA
Community
- Subdivision: Sahara Lewis Homes
HOA
- Has HOA: No
- Amenities included: None
Location
- Region: Las Vegas
Financial & listing details
- Price per square foot: $240/sqft
- Tax assessed value: $253,177
- Annual tax amount: $2,156
- Date on market: 9/16/2026
- Listing agreement: Exclusive Right To Sell
- Listing terms: Cash,Conventional,FHA,VA Loan
Foreclosure details
Estimated market value
$590,000
$561,000 - $620,000
$2,254/mo
Price history
| Date | Event | Price |
|---|---|---|
| 4/20/2026 | Sold | $587,091+39039.4%$235/sqft |
Source: Public Record Report a problem | ||
| 7/1/2011 | Sold | $1,500-99.3%$1/sqft |
Source: Public Record Report a problem | ||
| 9/27/2002 | Sold | $215,000+26.5%$86/sqft |
Source: Public Record Report a problem | ||
| 3/26/2002 | Sold | $170,000$68/sqft |
Source: Public Record Report a problem | ||
Public tax history
| Year | Property taxes | Tax assessment |
|---|---|---|
| 2026 | $2,539 +162.4% | $88,612 -3.1% |
| 2025 | $968 +31839.6% | $91,481 +5.6% |
| 2024 | $3 -99.7% | $86,640 +11.7% |
| 2023 | $966 -49.6% | $77,586 +5.3% |
| 2022 | $1,918 +3% | $73,668 +1.1% |
| 2021 | $1,862 -21.6% | $72,885 +6.7% |
| 2020 | $2,376 +18.1% | $68,338 +6.3% |
| 2019 | $2,012 +5.2% | $64,274 |
| 2018 | $1,912 | $64,274 -1.7% |
| 2017 | $1,912 | $65,357 +5.9% |
| 2016 | $1,912 +15.4% | $61,714 +8.4% |
| 2015 | $1,656 -12.9% | $56,930 +19.8% |
| 2014 | $1,902 | $47,502 |
| 2013 | -- | $47,502 -7.3% |
| 2012 | -- | $51,243 +4.1% |
| 2011 | -- | $49,237 -4.4% |
| 2010 | -- | $51,501 -15.2% |
| 2009 | -- | $60,768 |
| 2008 | -- | $60,768 -40.4% |
| 2007 | -- | $102,006 +11.8% |
| 2006 | -- | $91,201 +47.9% |
| 2005 | -- | $61,663 +24.2% |
| 2004 | -- | $49,665 +1.4% |
| 2003 | -- | $48,962 +3.7% |
| 2002 | -- | $47,200 +2.7% |
| 2001 | -- | $45,980 |
Find assessor info on the county website
Monthly payment
Climate risks
Neighborhood: Buffalo
Nearby schools
Schools provided by the listing agent
- Elementary: Hancock, Doris,Hancock, Doris
- Middle: Greenspun
- High: Bonanza
Source: LVR. This data may not be complete. We recommend contacting the local school district to confirm school assignments for this home.

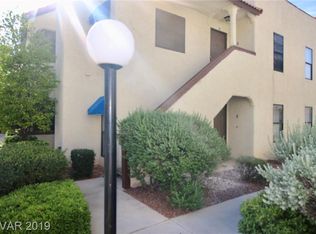
Similar homes
- $629,9004 bd3 ba2.6k sqft7628 Belmondo Ln, Las Vegas, NV 89128For Sale
 MLS ID #2807495, Paul Plotnick, Centurion Management Services. LVR
- $664,9003 bd2 ba1.8k sqft1110 Cahlan Dr, Las Vegas, NV 89102For Sale
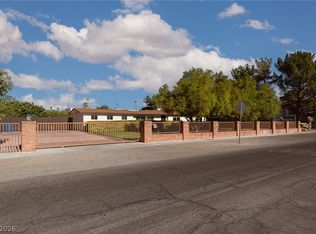 MLS ID #2805780, Rachel Booth, ERA Brokers Consolidated. LVR
- $524,9005 bd3 ba2k sqft4908 Planet Ct, Las Vegas, NV 89130For Sale
 MLS ID #2816001, Moises Ortiz-Preciado, Keller Williams MarketPlace. LVR
- $610,0004 bd3 ba3k sqft8046 Noble Ridge St, Las Vegas, NV 89139For Sale
 MLS ID #2803249, Alan Yuan, BlackRidge Luxury. LVR
