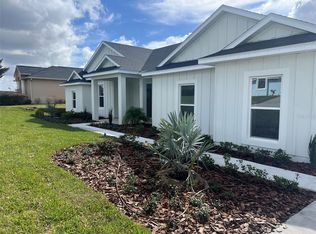
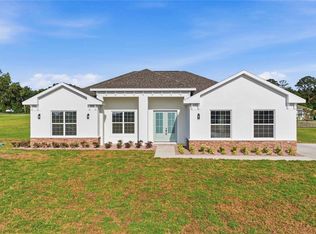
Pre-Construction. To be built. NEW FLOOR PLAN IN IRISH ACRES -Under Construction- Two Avaialbe pre sale. You will love the new floor plan and lot sizes in sought After Iriash Acers. This home offers the flexibility today’s buyers are looking for—perfect for multigenerational living, a home office, or welcoming guests with ease. Step into comfort, space, and modern style in this brand-new 4-bedroom, 3-bath home. With over 2,480 sq ft of thoughtfully designed living space, this home features two private suites and an open-concept layout ideal for both everyday living and entertaining. The bright living area showcases a dramatic 14-foot ceilings, abundant natural light, crown molding, and 7-inch baseboards. Beautiful 10-inch ceramic wood-look tile flooring runs throughout the home, adding warmth and durability. The chef-inspired kitchen is a true centerpiece, featuring solid surface countertops, stainless steel appliances, a cooktop, built-in oven with separate broiler, wine cooler, under-cabinet lighting, and a built-in microwave in the bar area. An extended eat-at bar with additional cabinetry and a spacious pantry provide ample storage and functionality. The home also offers generous storage throughout, including walk-in closets, hall storage, and a versatile flex space that can be customized as a home office, yoga room, or additional storage area. All three bathrooms feature upgraded vanities, delivering a clean, modern finish. Additional highlights include a side-entry garage and an inside laundry room with closet. Located on a quiet street in a gated community, this home offers peaceful living with convenient access to nearby amenities. Buiklder offering 1/10 warranty. Just a short drive to Gainesville and Downtown Ocala, approximately 15 minutes to the World Equestrian Center, and close to I-75 for easy commuting. The builder includes a one-year and ten-year warranty for added peace of mind. If you’re looking for space, style, and a location that fits your lifestyle, this home is ready to welcome you. Experience Florida living at its best.
New construction
$542,900
1802 NW 80 STREET, OCALA, FL 34475
4beds
2,480sqft
Single Family Residence
Built in 2026
0.75 Acres Lot
$-- Zestimate®
$219/sqft
$75/mo HOA
What's special
Two private suitesAbundant natural lightSolid surface countertopsSide-entry garageGenerous storage throughoutVersatile flex spaceHall storage
- 14 hours
- 62
- 2
Zillow last checked:
Listing updated:
Listed by:
Virginia Wright 352-207-7412,
HOOK & LADDER REALTY OF CENTRAL FLORIDA, LLC 352-207-7412
Source: Stellar MLS,MLS#: OM734636 Originating MLS: Ocala - Marion
Facts & features
Interior
Bedrooms & bathrooms
- Bedrooms: 4
- Bathrooms: 3
- Full bathrooms: 3
Primary bedroom
- Features: Walk-In Closet(s)
- Level: First
- Area: 225 Square Feet
- Dimensions: 15x15
Bedroom 1
- Features: Dual Sinks, En Suite Bathroom, Built-in Closet
- Level: First
- Area: 172.5 Square Feet
- Dimensions: 13.8x12.5
Bedroom 2
- Features: Built-in Closet
- Level: First
- Area: 148.03 Square Feet
- Dimensions: 13.1x11.3
Bathroom 3
- Level: First
- Area: 157.32 Square Feet
- Dimensions: 13.8x11.4
Dining room
- Level: First
- Area: 182.04 Square Feet
- Dimensions: 11.3x16.11
Kitchen
- Level: First
- Area: 194.93 Square Feet
- Dimensions: 12.1x16.11
Living room
- Level: First
- Area: 511.7 Square Feet
- Dimensions: 21.5x23.8
Heating
- Heat Pump
Cooling
- Central Air
Appliances
- Included: Oven, Convection Oven, Dishwasher, Disposal, Electric Water Heater, Microwave, Range, Range Hood, Refrigerator, Wine Refrigerator
- Laundry: Electric Dryer Hookup, Inside
Features
- Walk-In Closet(s)
- Flooring: Tile
- Doors: Double Entry, French Doors
- Has fireplace: No
Interior area
- Total structure area: 3,328
- Total interior livable area: 2,480 sqft
Video & virtual tour
Property
Parking
- Total spaces: 2
- Parking features: Garage - Attached
- Attached garage spaces: 2
- Details: Garage Dimensions: 21x20
Features
- Levels: One
- Stories: 1
- Patio & porch: Covered, Front Porch, Rear Porch
Lot
- Size: 0.75 Acres
- Dimensions: 150 x 218
- Features: Cleared
Details
- Parcel number: 1286004013
- Zoning: RE
- Special conditions: None
Construction
Type & style
- Home type: SingleFamily
- Property subtype: Single Family Residence
Materials
- Block, Stucco
- Foundation: Slab
- Roof: Shingle
Condition
- Pre-Construction
- New construction: Yes
- Year built: 2026
Utilities & green energy
- Sewer: Septic Tank
- Water: Public
- Utilities for property: Electricity Connected, Water Connected
Community & HOA
Community
- Security: Smoke Detector(s)
- Pet fee: $0 monthly
- Subdivision: IRISH ACRES
HOA
- Has HOA: Yes
- HOA fee: $75 monthly
- HOA name: Blake
- HOA phone: 352-812-8086
Location
- Region: Ocala
Financial & listing details
- Price per square foot: $219/sqft
- Annual tax amount: $866
- Date on market: 11/3/2026
- Listing terms: Cash,Conventional,FHA,VA Loan
- Ownership: Fee Simple
- Total actual rent: 0
- Electric utility on property: Yes
- Road surface type: Paved
Estimated market value
Not available
Estimated sales range
Not available
Not available
Price history
| Date | Event | Price |
|---|---|---|
| 11/3/2026 | Listed for sale | $542,900$219/sqft |
Source:  Stellar MLS #OM734636 Report a problem | ||
Public tax history
Tax history is unavailable.
Monthly payment
Est. payment
Payment breakdown
Explore the cost of this home by adjusting the details. Changes won't be saved.Climate risks
Neighborhood: 34475
Nearby schools
Schools provided by the listing agent
- Elementary: Fessenden Elementary School
- Middle: North Marion Middle School
- High: North Marion High School
Source: Stellar MLS. This data may not be complete. We recommend contacting the local school district to confirm school assignments for this home.

Similar homes
- $554,9504 bd3 ba2.3k sqft1891 NW 79 LOOP, OCALA, FL 34475New Construction
 MLS ID #S5157302, Kenneth Baker, KEN BAKER REAL ESTATE. Stellar MLS
- $529,0004 bd3 ba2.4k sqft2091 NW 79TH LOOP, OCALA, FL 34475New Construction
 MLS ID #OM723671, Nicole Salisbury, SELLSTATE NEXT GENERATION REALTY. Stellar MLS
- $543,0004 bd3 ba2.4k sqft1794 NW 83RD LOOP, OCALA, FL 34475New Construction
 MLS ID #OM719550, Glenna Selemba, TROPIC SHORES REALTY. Stellar MLS
- $543,0004 bd3 ba2.4k sqft8340 NW 17TH CIRCLE, OCALA, FL 34475New ConstructionMLS ID #OM719541, Glenna Selemba, TROPIC SHORES REALTY. Stellar MLS
- $548,9504 bd3 ba2.4k sqft1882 NW 86TH PLACE, OCALA, FL 34475New ConstructionMLS ID #OM732054, Glenna Selemba, TROPIC SHORES REALTY. Stellar MLS
- $543,0004 bd3 ba2.4k sqft1925 NW 79TH LOOP, OCALA, FL 34475New ConstructionMLS ID #OM719552, Glenna Selemba, TROPIC SHORES REALTY. Stellar MLS
- $520,0004 bd2 ba2k sqft1916 NW 80TH STREET, OCALA, FL 34475New ConstructionMLS ID #OM713108, Jill Henneberg, PREMIER SOTHEBY'S INTERNATIONA. Stellar MLS
- $628,0003 bd3 ba2.6k sqft1973 NW 85TH LOOP, OCALA, FL 34475New ConstructionMLS ID #OM726607, Glenna Selemba, TROPIC SHORES REALTY. Stellar MLS
- $510,0004 bd3 ba2.8k sqft485 NW 45TH LANE, OCALA, FL 34475For SaleMLS ID #OM727266, Dwan Thomas, KELLER WILLIAMS CORNERSTONE RE. Stellar MLS
- $565,0003 bd2 ba2.3k sqft1989 NW 111TH LOOP, OCALA, FL 34475For SaleMLS ID #OM725303, Lisa Toler, R N B REALTY. Stellar MLS
- $560,0004 bd3 ba2.8k sqft6410 NE 25TH AVENUE, OCALA, FL 34479For SaleMLS ID #OM734065, Manuel Molinos, EXP REALTY SOUTH LLC. Stellar MLS
- $539,9003 bd3 ba2.3k sqft3701 W ANTHONY ROAD, OCALA, FL 34475For SaleMLS ID #OM721314, Todd Jones, WEICHERT REALTORS HALLMARK PROPERTIES. Stellar MLS
- $559,0004 bd2 ba2.1k sqft4836 NW 11TH COURT, OCALA, FL 34475For SaleMLS ID #OM731325, Anthony Alfarone, REAL BROKER LLC - OCALA. Stellar MLS
- $534,9004 bd3 ba2.5k sqft150 NE 49TH STREET, OCALA, FL 34479For SaleMLS ID #OM724760, Teiko Hurst, BOSSHARDT REALTY SERVICES, LLC. Stellar MLS
- $665,0004 bd3 ba2.3k sqft8730 NW 17TH CIRCLE, OCALA, FL 34475New ConstructionMLS ID #O6404832, Wendy Fisher, BRIJE REAL ESTATE LLC. Stellar MLS
- $299,0004 bd2 ba1.6k sqft965 NW 66TH STREET, OCALA, FL 34475For SaleMLS ID #S5159455, Carlos Matos, TRANSCONTINENTAL REALTY GROUP,. Stellar MLS
