Scenic in St Charles....Discover this prime 80 acre farm property in Saint Charles! This versatile parcel offers endless potential. The property includes a 3-bedroom, 1-bath older farm house, a large barn, and multiple out buildings and pole barns all located on the north-east corner. The land features approximately 69+/- acres of tillable farmland currently being share-cropped by a local farmer. The parcel includes road right of ways, an easement, a county drain and a wooded portion. Wildlife enthusiasts will appreciate the abundant deer, turkey and wildlife signs, with opportunities to further enhance the property's hunting potential. The home could become your dream country residence, ideal for raising a family or enjoying a peaceful rural lifestyle. If you're searching for a property with acreage, versatility, and endless opportunities, this is a must-see. Schedule a visit today you won't be disappointed!
Pending
$560,000
18025 Grabowski Rd, Saint Charles, MI 48655
3beds
1,248sqft
Single Family Residence, Farm
Built in 1870
80 Acres Lot
$-- Zestimate®
$449/sqft
$-- HOA
What's special
- 93 days
- 7
- 3
Zillow last checked:
Listing updated:
Listed by:
Glenn Wyman 989-615-1941,
Modern Realty 989-486-9770
Source: MiRealSource,MLS#: 50212754 Originating MLS: Saginaw Board of REALTORS
Originating MLS: Saginaw Board of REALTORSFacts & features
Interior
Bedrooms & bathrooms
- Bedrooms: 3
- Bathrooms: 1
- Full bathrooms: 1
- Main level bedrooms: 1
Rooms
- Room types: Breezeway, Family Room, Bedroom, Laundry, Master Bedroom, Living Room
Primary bedroom
- Level: First
Bedroom 1
- Features: Carpet
- Level: Main
- Area: 100
- Dimensions: 10 x 10
Bedroom 2
- Features: Carpet
- Level: Second
- Area: 80
- Dimensions: 8 x 10
Bedroom 3
- Features: Carpet
- Level: Second
- Area: 80
- Dimensions: 8 x 10
Bathroom 1
- Features: Ceramic
- Level: First
- Area: 56
- Dimensions: 8 x 7
Dining room
- Features: Carpet
- Level: Main
- Area: 270
- Dimensions: 18 x 15
Kitchen
- Features: Ceramic
- Level: Main
- Area: 98
- Dimensions: 14 x 7
Living room
- Features: Carpet
- Level: Main
- Area: 225
- Dimensions: 15 x 15
Heating
- Wall Furnace, Propane
Cooling
- None
Appliances
- Included: Dishwasher, Dryer, Range/Oven, Refrigerator, Washer, Gas Water Heater
- Laundry: First Floor Laundry
Features
- Flooring: Carpet, Ceramic Tile
- Has basement: No
- Has fireplace: No
Interior area
- Total structure area: 1,248
- Total interior livable area: 1,248 sqft
- Finished area above ground: 1,248
- Finished area below ground: 0
Property
Parking
- Total spaces: 2
- Parking features: Garage, Detached, Garage Door Opener, Garage Faces Side
- Garage spaces: 2
Features
- Levels: Two
- Stories: 2
- Patio & porch: Deck
- Has view: Yes
- View description: Rural View
- Waterfront features: None
- Frontage type: Road
- Frontage length: 9999
Lot
- Size: 80 Acres
- Features: Rural
Details
- Additional structures: Barn(s), Shed(s), Garage(s), Dairy Barn, Grain Storage
- Parcel number: 15112311001000
- Zoning description: Residential
- Special conditions: Private
- Horse amenities: Hay Storage
Construction
Type & style
- Home type: SingleFamily
- Architectural style: Farm House
- Property subtype: Single Family Residence, Farm
Materials
- Vinyl Siding
Condition
- Year built: 1870
Utilities & green energy
- Sewer: Mound Septic
- Water: Private Well
- Utilities for property: Cable Available, Electricity Connected, Natural Gas Not Available, Propane
Community & HOA
Community
- Subdivision: N/A
HOA
- Has HOA: No
Location
- Region: Saint Charles
Financial & listing details
- Price per square foot: $449/sqft
- Tax assessed value: $582,000
- Annual tax amount: $3,940
- Date on market: 6/25/2026
- Cumulative days on market: 94 days
- Listing agreement: Exclusive Right To Sell
- Listing terms: Cash,Conventional,VA Loan
Estimated market value
Not available
Estimated sales range
Not available
$1,387/mo
Price history
| Date | Event | Price |
|---|---|---|
| 7/17/2026 | Pending sale | $560,000$449/sqft |
Source:  MIDMLS #50212756 Report a problem MIDMLS #50212756 Report a problem | ||
| 6/25/2026 | Listed for sale | $560,000$449/sqft |
Source:  MiRealSource #50212754 Report a problem MiRealSource #50212754 Report a problem | ||
Public tax history
| Year | Property taxes | Tax assessment |
|---|---|---|
| 2026 | $3,304 +3.4% | $291,000 -1.1% |
| 2025 | $3,197 +14.3% | $294,200 +8.9% |
| 2024 | $2,797 -0.7% | $270,200 +34.4% |
| 2023 | $2,815 | $201,100 +12% |
| 2022 | -- | $179,500 +6.2% |
| 2021 | $2,789 | $169,000 -1.2% |
| 2020 | $2,789 +25.8% | $171,100 +5.1% |
| 2018 | $2,217 +15.3% | $162,850 +1.8% |
| 2017 | $1,922 | $160,000 +3.5% |
| 2016 | $1,922 | $154,650 +3.1% |
| 2014 | $1,922 | $150,000 +3.7% |
| 2013 | -- | $144,650 +10.8% |
| 2012 | -- | $130,500 |
Find assessor info on the county website
Monthly payment
Est. payment
Payment breakdown
Explore the cost of this home by adjusting the details. Changes won't be saved.Climate risks
Neighborhood: 48655
Nearby schools
Schools provided by the listing agent
- District: Hemlock Public School District
Source: MiRealSource. This data may not be complete. We recommend contacting the local school district to confirm school assignments for this home.
Similar homes
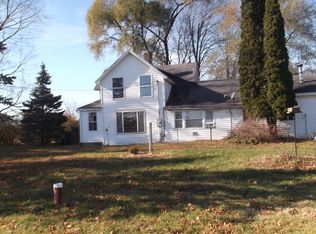
- $289,5003 bd2 ba1.7k sqft10293 Carr Rd, Saint Charles, MI 48655For Sale
 MLS ID #50199071, Mark Hetfield, Century 21 Signature Realty. MiRealSource
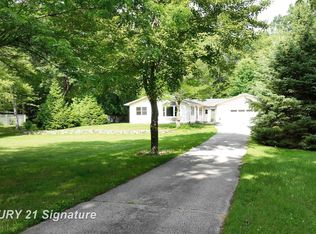
 - $649,0433 bd2 ba1.4k sqft4667 N Croswell Rd, Alma, MI 48801For Sale
 MLS ID #1949840, Meredith Lott. NGLRMLS
 - $345,0003 bd2 ba1.7k sqft21645 Swan Creek Rd, Merrill, MI 48637For Sale
 MLS ID #50218721, Natasha Jarzabkowski, White Realty. MiRealSource
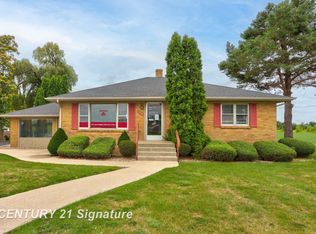
 - $575,0004 bd3 ba1.7k sqft3741 Tittabawassee Rd, Saginaw, MI 48604For Sale
 MLS ID #50186430, Connie Reppuhn, Century 21 Signature Realty. MiRealSource
 - $349,0003 bd2 ba1k sqft2095 Brettrager Dr, Saginaw, MI 48601For Sale
 MLS ID #26044998, Bill Buckingham, Whitetail Properties Real Estate, LLC. MichRIC
 - $439,9003 bd2 ba1.4k sqft3187 E Beechwood Dr, Midland, MI 48640For Sale
 MLS ID #50221875, Micah Guigou, Ayre Rhinehart Real Estate Partners. MIDMLS
 - $284,9003 bd2 ba1.5k sqft3145 Navaho Trl, Hemlock, MI 48626For Sale
 MLS ID #201842745, Cindy Brabbs, Real Estate One of Gaylord. WWMLS
 - $324,9002 bd2 ba1.4k sqft4403 N Raucholz Rd, Hemlock, MI 48626For SaleMLS ID #50202567, Nicole Freed, EXP Realty. MiRealSource
- $615,5003 bd3 ba1.8k sqft12495 Northway Parkway Rd, Freeland, MI 48623New ConstructionMLS ID #50221284, Marshall C Mannion, Cobblestone Realty LLC. MiRealSource
- $379,0003 bd3 ba1.7k sqft3647 Coachmans Ridge Dr, Saginaw, MI 48603For SaleMLS ID #50217077, Lynn Moore, Berkshire Hathaway HomeServices. MiRealSource
- $299,9003 bd2 ba1.8k sqft380 S Main St, Freeland, MI 48623For SaleMLS ID #50215222, Kimberly Kloha, EXP Realty. MiRealSource
- $319,9004 bd2 ba1.6k sqft8971 Highland Dr, Freeland, MI 48623For Sale
 MLS ID #20261059975, Jeremy Hoover, Keller Williams First. Realcomp II
 - $465,0003 bd3 ba1.8k sqft2841 Makenna St, Saginaw, MI 48603New ConstructionMLS ID #50188229, Marshall C Mannion, Cobblestone Realty LLC. MiRealSource
- $665,0002 bd2 ba1.7k sqft4219 Village Green Dr, Freeland, MI 48623For SaleMLS ID #50222856, Barbara Fletcher, Century 21 Signature Realty - Bay City. MiRealSource
- $479,5003 bd3 ba1.8k sqft8657 Foxtail Trail St, Freeland, MI 48623New ConstructionMLS ID #50194718, Marshall C Mannion, Cobblestone Realty LLC. MiRealSource
- $409,9003 bd2 ba1.6k sqft5875 Diamond Meadows Ln, Freeland, MI 48623New ConstructionMLS ID #50218517, Michael Schauman, Century 21 Signature Realty (Freeland). MiRealSource
- $365,0003 bd2 ba1.6k sqft3014 Mackinaw Meadows Dr, Saginaw, MI 48603For SaleMLS ID #50221849, Jenifer L Rifkin, Century 21 Signature Realty. MiRealSource
- $299,9003 bd2 ba1.2k sqft2588 E Greendale Dr, Saginaw, MI 48603New ConstructionMLS ID #50207990, Howard D Ebenhoeh, REMAX Tri County. MiRealSource
- $324,4903 bd3 ba1.5k sqft6111 River Hollow Dr, Freeland, MI 48623New ConstructionMiRealSource
