Rare Barclay Hills Retreat Backing to Lush Forested Green Space! Experience the perfect blend of privacy, nature, and comfortable living in this exceptional home with serene wooded views from three expansive decks. Soaring vaulted ceilings, oversized windows, and an abundance of natural light create a warm and inviting atmosphere throughout the spacious main living area. The seamless flow between the living room, formal dining room, and well-appointed kitchen makes entertaining effortless.The main-level primary suite is a true sanctuary, featuring a private deck, en-suite bath, and convenient access to the laundry room. The lower level offers plenty of room for family and guests with three additional bedrooms and a generous family room complete with a gas fireplace, wet bar, and direct access to the outdoor living spaces.With a newer roof installed in 2019 and an unbeatable location near shopping, dining, parks, and everyday conveniences, this Barclay Hills gem delivers the lifestyle you've been waiting for—peaceful, private, and surrounded by nature, yet close to everything you need. Don't miss this rare opportunity!
Active
Price cut: $22.1K (7/3)
$649,900
18029 Chickaree Dr, Oregon City, OR 97045
4beds
2,550sqft
:
Get pre-qualified$4,512/mo
Residential, Single Family Residence
Built in 1997
-- sqft lot
$-- Zestimate®
$255/sqft
$-- HOA
What's special
Generous family roomOversized windowsMain-level primary suiteSoaring vaulted ceilingsEn-suite bathAbundance of natural light
- 121 days |
- 1,023 |
- 40 |
Zillow last checked:
Listing updated:
Listed by:
Sarah Boylan 503-522-1080,
Premiere Property Group, LLC,
Donald Johnson, P.C. 503-939-9353,
Premiere Property Group, LLC
Source: RMLS (OR),MLS#: 736091461
Facts & features
Interior
Bedrooms & bathrooms
- Bedrooms: 4
- Bathrooms: 4
- Full bathrooms: 2
- Partial bathrooms: 2
- Main level bathrooms: 4
Rooms
- Room types: Bedroom 2, Bedroom 3, Dining Room, Family Room, Kitchen, Living Room, Primary Bedroom
Primary bedroom
- Level: Main
Heating
- Forced Air, Wood Stove
Cooling
- Central Air
Appliances
- Included: Built In Oven, Dishwasher, Disposal, Down Draft, Free-Standing Refrigerator, Washer/Dryer, Gas Water Heater
Features
- Ceiling Fan(s), Vaulted Ceiling(s)
- Windows: Double Pane Windows
- Basement: Daylight,Finished
- Number of fireplaces: 2
- Fireplace features: Wood Burning
Interior area
- Total structure area: 2,550
- Total interior livable area: 2,550 sqft
Property
Parking
- Total spaces: 2
- Parking features: Driveway, On Street, Attached
- Attached garage spaces: 2
- Has uncovered spaces: Yes
Features
- Levels: Two
- Stories: 2
- Patio & porch: Deck
- Has spa: Yes
- Spa features: Bath
- Has view: Yes
- View description: Park/Greenbelt, Trees/Woods
Lot
- Features: Cul-De-Sac, Greenbelt, SqFt 7000 to 9999
Details
- Parcel number: 01594929
Construction
Type & style
- Home type: SingleFamily
- Property subtype: Residential, Single Family Residence
Materials
- Cement Siding
- Foundation: Concrete Perimeter
- Roof: Composition
Condition
- Resale
- New construction: No
- Year built: 1997
Utilities & green energy
- Gas: Gas
- Sewer: Public Sewer
- Water: Public
Community & HOA
HOA
- Has HOA: No
Location
- Region: Oregon City
Financial & listing details
- Price per square foot: $255/sqft
- Tax assessed value: $591,476
- Annual tax amount: $6,377
- Date on market: 3/26/2026
- Listing terms: Cash,Conventional,FHA,VA Loan
- Road surface type: Concrete, Paved
Estimated market value
Not available
Estimated sales range
Not available
Not available
Price history
| Date | Event | Price |
|---|---|---|
| 7/3/2026 | Price change | $649,900-3.3%$255/sqft |
Source:  RMLS (OR) #736091461 Report a problem RMLS (OR) #736091461 Report a problem | ||
| 6/4/2026 | Price change | $672,000-1%$264/sqft |
Source: RMLS (OR) #736091461 Report a problem | ||
| 3/26/2026 | Listed for sale | $679,000+1285.7%$266/sqft |
Source: RMLS (OR) #736091461 Report a problem | ||
| 8/1/1996 | Sold | $49,000+22.5%$19/sqft |
Source: Public Record Report a problem | ||
| 2/15/1996 | Sold | $40,000$16/sqft |
Source: Public Record Report a problem | ||
Public tax history
| Year | Property taxes | Tax assessment |
|---|---|---|
| 2025 | $6,378 +10.2% | $318,331 +3% |
| 2024 | $5,785 +2.5% | $309,060 +3% |
| 2023 | $5,644 +6% | $300,059 +3% |
| 2022 | $5,323 +4.2% | $291,320 +3% |
| 2021 | $5,109 +2.9% | $282,835 +3% |
| 2020 | $4,963 +2.2% | $274,598 +3% |
| 2019 | $4,858 +5.2% | $266,600 +3% |
| 2018 | $4,616 | $258,835 +3% |
| 2017 | $4,616 +4.6% | $251,296 +3% |
| 2016 | $4,415 | $243,977 +3% |
| 2015 | $4,415 +2.6% | $236,871 +3% |
| 2014 | $4,303 +6.5% | $229,972 +3% |
| 2013 | $4,040 +5.9% | $223,274 +3% |
| 2012 | $3,813 +1.2% | $216,771 +3% |
| 2011 | $3,769 +2.1% | $210,457 +3% |
| 2010 | $3,692 +2.3% | $204,327 +3% |
| 2009 | $3,608 +5.7% | $198,376 +3% |
| 2008 | $3,412 +8.7% | $192,598 +3% |
| 2007 | $3,140 +6.2% | $186,988 +3% |
| 2006 | $2,955 +2.1% | $181,542 +3% |
| 2005 | $2,895 +2.4% | $176,254 +3% |
| 2004 | $2,829 +1.6% | $171,120 +3% |
| 2003 | $2,785 -48.5% | $166,136 +3% |
| 2002 | $5,409 +99.6% | $161,297 +3% |
| 2001 | $2,710 -0.9% | $156,599 +3% |
| 2000 | $2,734 | $152,038 |
Find assessor info on the county website
Monthly payment
Est. payment
Payment breakdown
Explore the cost of this home by adjusting the details. Changes won't be saved.Climate risks
Neighborhood: Barclay Hills
Nearby schools
GreatSchools rating
- 6/10Holcomb Elementary SchoolGrades: K-5Distance: 2.1 mi
- 5/10Ogden Middle SchoolGrades: 6-8Distance: 0.8 mi
- 8/10Oregon City High SchoolGrades: 9-12Distance: 2.2 mi
Schools provided by the listing agent
- Elementary: Holcomb
- Middle: Tumwata
- High: Oregon City
Source: RMLS (OR). This data may not be complete. We recommend contacting the local school district to confirm school assignments for this home.
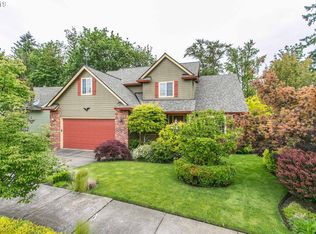
- $641,3004 bd3 ba2.4k sqft18027 Chickaree Dr, Oregon City, OR 97045Off Market
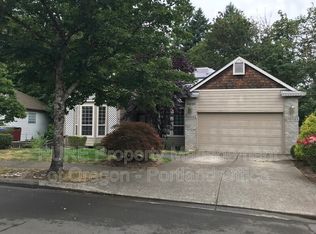
- $657,2005 bd3 ba3.3k sqft18031 Chickaree Dr, Oregon City, OR 97045Off Market
- $--3 bd2 ba2k sqft18031 Chickaree Dr #A, Oregon City, OR 97045Off Market

- $561,8003 bd2 ba2.1k sqft18025 Chickaree Dr, Oregon City, OR 97045Off Market
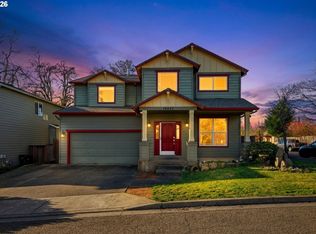
- $569,1004 bd2 ba1.9k sqft18028 Chickaree Dr, Oregon City, OR 97045Off Market
- $588,0006 bd4 ba3.4k sqft18033 Chickaree Dr, Oregon City, OR 97045Sold
- $664,5004 bd3 ba2.5k sqft18030 Chickaree Dr, Oregon City, OR 97045Off Market
- $726,0003 bd2 ba3.7k sqft18035 Chickaree Dr, Oregon City, OR 97045Off Market
A local agent can set up tours, give advice and negotiate with sellers.
Similar homes
- $620,0003 bd2 ba1.5k sqft19851 Leland Rd, Oregon City, OR 97045Active

 MLS ID #271189980, Brandi Erskine, MORE Realty. RMLS (OR)
 - $579,9004 bd3 ba2.4k sqft19437 Provisioner Ct, Oregon City, OR 97045Active
 MLS ID #142979390, Jesse Richter, Knipe Realty ERA Powered. RMLS (OR)
 - $610,0004 bd3 ba2.2k sqft16591 SE Catlyn Woods Dr, Milwaukie, OR 97267Active
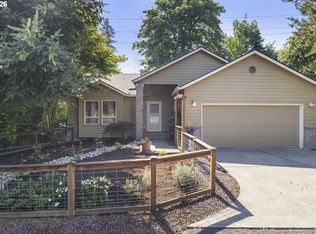 MLS ID #145488155, Angela Willner, Willner Properties LLC. RMLS (OR)
 - $635,0005 bd3 ba2.9k sqft1370 SE Eastwood Ct, Milwaukie, OR 97267Active
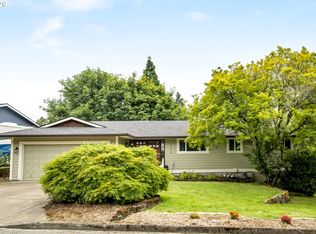 MLS ID #566914393, Tai Faux, Think Real Estate. RMLS (OR)
 - $635,0004 bd3 ba2.2k sqft10075 SW Flicka Pl, Beaverton, OR 97008ActiveMLS ID #334957403, Judy Adler, Windermere Heritage. RMLS (OR)
- $629,9994 bd3 ba2.1k sqft6898 SE Brigadoon St, Milwaukie, OR 97267ActiveMLS ID #741079736, Lane Elmer, Harcourts Real Estate Network Group. RMLS (OR)
- $899,0005 bd4 ba3.4k sqft16110 Trail Dr, Oregon City, OR 97045ActiveMLS ID #755046070, Christopher Barnes, Windermere Realty Trust. RMLS (OR)
- $625,0004 bd4 ba2.9k sqft2268 Saint Moritz Loop, West Linn, OR 97068ActiveMLS ID #189943815, Susan Stohl, Eleete Real Estate. RMLS (OR)
- $699,0003 bd3 ba2k sqft2355 Ostman Rd, West Linn, OR 97068ActiveMLS ID #780249906, Kerri Miller, Windermere Realty Trust. RMLS (OR)
- $650,0003 bd4 ba2.6k sqft2246 Saint Moritz Loop, West Linn, OR 97068ActiveMLS ID #702104556, Sharilynn Taylor, Premiere Property Group, LLC. RMLS (OR)
- $649,0003 bd3 ba2.2k sqft8444 SE 138th Dr, Portland, OR 97236ActiveMLS ID #339327405, Jean Marshburn, Real Broker. RMLS (OR)
- $675,0004 bd3 ba2.3k sqft4000 SE 183rd Ct, Vancouver, WA 98683ActiveMLS ID #556420518, Jonathan Minerick, homecoin.com. RMLS (OR)
- $649,9003 bd3 ba2.2k sqft22874 SW Martin Ct, Sherwood, OR 97140ActiveMLS ID #569820975, Nicholas Eckelman, Engel & Volkers Portland Rose City. RMLS (OR)
- $759,0004 bd3 ba2.7k sqft4251 Riverview Dr, West Linn, OR 97068ActiveMLS ID #416814258, Kris Kachirisky, Cascade Hasson Sotheby's International Realty. RMLS (OR)
- $775,0004 bd4 ba2.6k sqft6248 Bridgeview Dr, West Linn, OR 97068ActiveMLS ID #590838204, Vicki Gile, Premiere Property Group, LLC. RMLS (OR)
- $675,0004 bd4 ba2.2k sqft31505 SW Country View Ln, Wilsonville, OR 97070ActiveMLS ID #280779351, Nick Shivers, eXp Realty, LLC. RMLS (OR)
- $649,9004 bd2 ba2.1k sqft8425 SW Norfolk Ct, Tigard, OR 97224For SaleBerkshire Hathaway HomeServices NW
- $869,0004 bd3 ba3.1k sqft12395 SW Clara Ln, Lake Oswego, OR 97035ActiveMLS ID #782254290, Nathan Neubauer, Where, Inc. RMLS (OR)
- $899,9004 bd3 ba3.1k sqft3914 Wellington Pl, West Linn, OR 97068ActiveMLS ID #337139725, Sherry Hawkins, eXp Realty, LLC. RMLS (OR)
- $659,0003 bd3 ba2.3k sqft12142 SE Ogden Ct, Portland, OR 97266ActiveMLS ID #757287543, Long Truong, MORE Realty. RMLS (OR)
