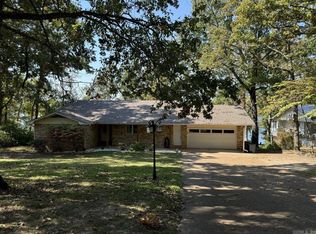
Stunning Lakefront Home on Beautiful Crown Lake - A Must-See! Don't miss this rare opportunity to own a beautifully updated lakefront home with panoramic breathtaking views of Crown Lake! This spacious 3-bedroom, 2.5-bath residence offers the perfect blend of modern comfort and serene lakeside living. Step inside to discover a thoughtfully updated interior featuring: New luxury vinyl flooring throughout Maple cabinets Corian countertops in the kitchen. Gas stove, refrigerator, and convection microwave included. Anderson windows and a new roof (2021) fo] Gas log fireplace to warm up cozy evenings Zoned heating and cooling (4 zones via heat pump) for personalized comfort Spacious master suite with walk in closet Two large pantries and ample storage throughout. Dual hot water heaters. The gentle sloping backyard leads to your private boat dock. Outdoor features include: Deck perfect for relaxing or entertaining. Concrete paver patio with firepit ideal for grilling and gathering. Two-car garage with additional parking and two camper/EV 50 Amp electrical pedestals. Sprinkler system and outdoor storage shed. Come see it today.
Active under contract
Price cut: $25K (6/3)
$424,900
1803 Fairwater Cir, Horseshoe Bend, AR 72512
3beds
2,176sqft
:
Get pre-qualified$2,688/mo
Single Family Residence
Built in 1994
0.77 Acres Lot
$396,100 Zestimate®
$195/sqft
$-- HOA
What's special
Gas log fireplaceTwo-car garageSerene lakeside livingPrivate boat dockPontoon boatAdditional parkingLakefront home
- 420 days |
- 153 |
- 6 |
Zillow last checked:
Listing updated:
Listed by:
Ken Pounders 870-291-2012,
Crown Realty 870-670-5055
Source: CARMLS,MLS#: 25022500
Facts & features
Interior
Bedrooms & bathrooms
- Bedrooms: 3
- Bathrooms: 3
- Full bathrooms: 2
- 1/2 bathrooms: 1
Rooms
- Room types: Formal Living Room, Den/Family Room, Office/Study, Sun Room
Dining room
- Features: Eat-in Kitchen, Kitchen/Dining Combo, Living/Dining Combo, Breakfast Bar, Kitchen/Den
Heating
- Electric, Heat Pump
Cooling
- Electric
Appliances
- Included: Free-Standing Range, Microwave, Gas Range, Dishwasher, Disposal, Refrigerator, Plumbed For Ice Maker, Convection Oven, Electric Water Heater
- Laundry: Washer Hookup, Electric Dryer Hookup, Laundry Room
Features
- Walk-In Closet(s), Built-in Features, Ceiling Fan(s), Breakfast Bar, Wired for Data, Kit Counter-Corian, Pantry, Sheet Rock, See Remarks, Sheet Rock Ceiling, Vaulted Ceiling(s), Primary Bedroom/Main Lv, Guest Bedroom/Main Lv, All Bedrooms Down, 3 Bedrooms Same Level
- Flooring: Luxury Vinyl
- Doors: Insulated Doors
- Windows: Window Treatments, Insulated Windows
- Basement: None
- Attic: Attic Vent-Electric
- Has fireplace: Yes
- Fireplace features: Woodburning-Site-Built, Gas Logs Present, Blower Fan
Interior area
- Total structure area: 2,176
- Total interior livable area: 2,176 sqft
Property
Parking
- Total spaces: 2
- Parking features: RV Access/Parking, Garage, Two Car, Garage Door Opener
- Has garage: Yes
Features
- Levels: One
- Stories: 1
- Patio & porch: Patio, Deck, Porch
- Exterior features: Storage, Rain Gutters, Dock
- On waterfront: Yes
- Waterfront features: Dock, Dock - Swimming, Hoist/Lift, Dock Private, Ski Lake, Lake Front, Lake
- Body of water: Lake: Crown
Lot
- Size: 0.77 Acres
- Dimensions: 114 x 310 x 79 x 62 x 283
- Features: Sloped, Cleared, Extra Landscaping, Subdivided, Sloped Down
Details
- Parcel number: 80007339000
- Other equipment: Satellite Dish
Construction
Type & style
- Home type: SingleFamily
- Architectural style: Ranch
- Property subtype: Single Family Residence
Materials
- Frame, Cypress, Wood Siding
- Foundation: Crawl Space
- Roof: Shingle,Pitch
Condition
- New construction: No
- Year built: 1994
Utilities & green energy
- Electric: Electric-Co-op
- Gas: Gas-Propane/Butane
- Sewer: Septic Tank
- Water: Public
- Utilities for property: Gas-Propane/Butane, Telephone-Private
Green energy
- Energy efficient items: Doors, Ridge Vents/Caps, Thermostat
Community & HOA
Community
- Features: Tennis Court(s), Playground, Picnic Area, Mandatory Fee, Marina, Golf, Fitness/Bike Trail, Airport/Runway
- Security: Smoke Detector(s)
- Subdivision: NORTH SHORE
HOA
- Has HOA: No
Location
- Region: Horseshoe Bend
Financial & listing details
- Price per square foot: $195/sqft
- Tax assessed value: $203,550
- Annual tax amount: $1,925
- Date on market: 6/8/2025
- Listing terms: VA Loan,FHA,Conventional,Cash,USDA Loan
- Road surface type: Paved
Estimated market value
$396,100
$376,000 - $416,000
$1,703/mo
Price history
| Date | Event | Price |
|---|---|---|
| 7/11/2026 | Contingent | $424,900$195/sqft |
Source:  CARMLS #25022500 Report a problem CARMLS #25022500 Report a problem | ||
| 6/3/2026 | Price change | $424,900-5.6%$195/sqft |
Source: CARMLS #25022500 Report a problem | ||
| 6/8/2025 | Listed for sale | $449,900+80.7%$207/sqft |
Source: CARMLS #25022500 Report a problem | ||
| 2/19/2012 | Listing removed | $249,000$114/sqft |
Source: Scenic Realty Company #10296379 Report a problem | ||
| 8/19/2011 | Listed for sale | $249,000+25.8%$114/sqft |
Source: Scenic Realty Company #10296379 Report a problem | ||
| 11/3/2005 | Sold | $198,000$91/sqft |
Source: Agent Provided Report a problem | ||
Public tax history
| Year | Property taxes | Tax assessment |
|---|---|---|
| 2025 | $1,440 -6.5% | $40,710 |
| 2024 | $1,540 -4.6% | $40,710 |
| 2023 | $1,615 -5.9% | $40,710 +3.8% |
| 2022 | $1,716 +5.3% | $39,230 +4.8% |
| 2021 | $1,630 +5.6% | $37,450 +5% |
| 2020 | $1,543 -11.2% | $35,670 |
| 2019 | $1,737 | $35,670 |
| 2018 | $1,737 | $35,670 |
| 2017 | $1,737 | $35,670 |
| 2016 | -- | $35,670 -8.4% |
| 2015 | -- | $38,920 |
| 2014 | -- | $38,920 |
| 2013 | -- | $38,920 |
| 2012 | -- | $38,920 |
| 2011 | -- | $38,920 -16.6% |
| 2010 | -- | $46,670 |
| 2009 | -- | $46,670 |
Find assessor info on the county website
Monthly payment
Est. payment
Payment breakdown
Explore the cost of this home by adjusting the details. Changes won't be saved.Climate risks
Neighborhood: 72512
Nearby schools
GreatSchools rating
- 5/10Izard County Consolidated Middle SchoolGrades: 5-8Distance: 11.5 mi
- 5/10Izard County Consolidated High SchoolGrades: 9-12Distance: 11.5 mi
- 4/10Izard County Consolidated Elementary SchoolGrades: PK-4Distance: 11.5 mi
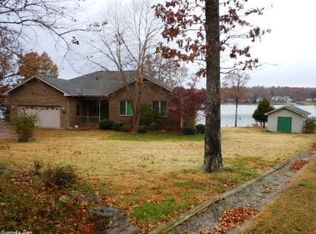
- $481,4005 bd3 ba3.2k sqft1805 Fairwater Cir, Horseshoe Bend, AR 72512Off Market
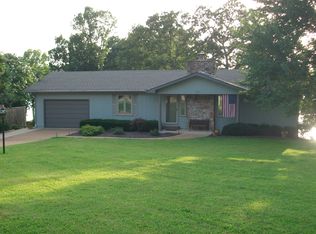
- $384,1004 bd3 ba2.6k sqft1801 Fairwater Cir, Horseshoe Bend, AR 72512Off Market
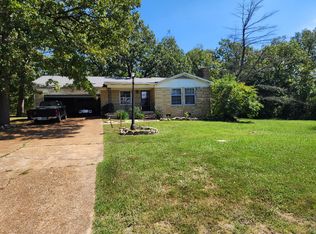
- $70,0002 bd2 ba1.6k sqft1806 Fairwater Cir, Horseshoe Bend, AR 72512Sold
- $40,000-- sqft1719 Fairwater Cir, Horseshoe Bend, AR 72512Off Market
- $5,0000.36 Acres1804 Fairwater Cir, Horseshoe Bend, AR 72512Pending
- $3,000-- bd-- ba-- sqft1810 Fairwater Cir, Horseshoe Bend, AR 72512Off Market
- $3,000-- bd-- ba-- sqft1802 Fairwater Cir, Horseshoe Bend, AR 72512Off Market
- $125,000-- sqft1715 Fairwater Cir, Horseshoe Bend, AR 72512Sold
A local agent can set up tours, give advice and negotiate with sellers.
Similar homes
- $325,0003 bd3 ba2.3k sqft506 Victoria Dr, Horseshoe Bend, AR 72512For Sale
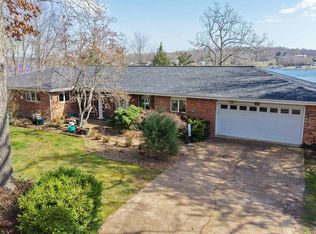
 MLS ID #26011328, Jeremy R Burns, United Country Ozark Realty. CARMLS
 - $379,9004 bd2 ba2.1k sqft316 E Church St, Horseshoe Bend, AR 72512For Sale By Owner

- $379,9003 bd2 ba2.5k sqft1211 S Edgewater Rd, Horseshoe Bend, AR 72512For Sale
 MLS ID #25048907, J. Dawn Butler, Choice Realty. CARMLS
 - $389,0002 bd3 ba1.4k sqft1104 Pearl Dr, Horseshoe Bend, AR 72512For Sale
 MLS ID #25011446, Brock L Conley, Coldwell Banker Ozark Real Estate Company. CARMLS
 - $230,0003 bd2 ba2k sqft2503 Crescent Dr, Horseshoe Bend, AR 72512For SaleMLS ID #134110, Lorel Koplin, CENTURY 21 LeMAC REALTY. Mountain Home MLS
- $255,8344 bd3 ba2.1k sqft110 Emerald Ln, Horseshoe Bend, AR 72512For SaleMLS ID #26025260, Bobby Middleton, Century 21 Middleton. CARMLS
- $259,9003 bd3 ba2.1k sqft1323 Riverview Dr, Horseshoe Bend, AR 72512For SaleMLS ID #26021503, J. Dawn Butler, Choice Realty. CARMLS
- $220,0003 bd2 ba2.2k sqft313 Fairway Dr, Horseshoe Bend, AR 72512For SaleMLS ID #25018334, Michaela J Hodges, Coldwell Banker Ozark Real Estate Company. CARMLS
- $399,9003 bd3 ba2.5k sqft13633 Highway 62 E, Ash Flat, AR 72513For SaleMLS ID #26030261, Cheyenne Morgan, Compass Rose Realty. CARMLS
- $259,9003 bd2 ba1.9k sqft208 Fairway Dr, Horseshoe Bend, AR 72512For SaleMLS ID #26015591, Andrea J Andrews, Compass Rose Realty. CARMLS
- $385,0003 bd2 ba1.7k sqft7 Broken Arrow, Hardy, AR 72542For Sale By Owner
- $399,5003 bd3 ba2.7k sqft1100 River Hill Rd, Glencoe, AR 72539For SaleMLS ID #134695, Laura Boehmer, BAXTER REAL ESTATE COMPANY. Mountain Home MLS
- $379,9003 bd3 ba3k sqft74 Isleta Dr, Cherokee Village, AR 72529For SaleMLS ID #26030928, Emily D Bagwell-Shackelford, Coldwell Banker Ozark Real Estate Company. CARMLS
- $395,0003 bd3 ba2k sqft116 Wild Rose Ln, Melbourne, AR 72556For SaleMLS ID #26027490, Roxanne Byram, United Country Ozark Realty. CARMLS
- $279,9003 bd3 ba2.3k sqft3630 Us Highway 167, Ash Flat, AR 72513For SaleMLS ID #25-654, Dawn Butler. BBOR
- $240,0003 bd2 ba2k sqft200 E Church St, Horseshoe Bend, AR 72512For SaleMLS ID #11661943, Arlene Humphries, Arkansas Foothills Realty. My State MLS
- $399,0003 bd3 ba2.4k sqft4425 Highway 9 S, Salem, AR 72576For Sale By Owner
- $449,9004 bd3 ba2.9k sqft15 Pinal Cir, Cherokee Village, AR 72529For SaleMLS ID #26016130, Laura J Sackett, Ozark Gateway Realty OGW LLC. CARMLS
- $399,8004 bd3 ba2.4k sqft14 Winnebago Dr, Cherokee Village, AR 72529For SaleMLS ID #26017330, Debra Galkoski, Southern Pines Realty of the Ozarks. CARMLS
- $369,5004 bd3 ba3.1k sqft621 Highway 62 W, Ash Flat, AR 72513For SaleMLS ID #26014904, Jessie Friend, Coldwell Banker Ozark Real Estate Company. CARMLS
