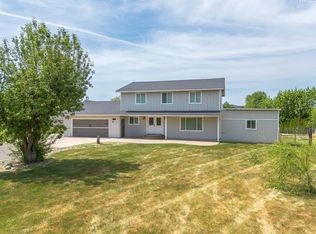
Fantastic opportunity to reside in West Kennewick on 1.11 acres in Rancho Reata! This 2304 sq ft home has 5 bedrooms, 3 bathrooms, and an expansive deck overlooking the property. The main level has an open great room with a fireplace, new laminate wood flooring, and picture windows that provide natural light and an inviting atmosphere. The kitchen features an island, stainless/black appliances, and an adjacent pantry. Relax in the master suite with walk-in shower and sliding glass door access to the back deck. Two additional bedrooms upstairs have use of the hallway bath, complete with double sinks and a tub/shower combo. The basement opens into a large family/rec room with a fireplace and storage/mechanical closet. The hallway leads to two additional bedrooms, a bathroom and laundry room, and a home gym. The exterior 1.11 acre lot is thoughtfully set up for ideal outdoor living & backyard views with a fully fenced & irrigated lawn, mature shade trees, rose bushes, & garden area. Large animals are allowed according to county regulations, and the rear property has additional driveway access, 2 livestock gates, shed, and an animal kennel. There is ample space for large vehicles/boats/RVs with a rare oversized parking area, and a 2 car garage with a Tesla electrical charging station. Relax on the expansive back deck and enjoy peaceful rural living while conveniently located near shopping, schools, & restaurants. Call for an appointment today because this could be the house you call home!
For sale
$545,000
1804 S Bermuda Rd, Kennewick, WA 99338
5beds
2,304sqft
Single Family Residence
Built in 1979
1.11 Acres Lot
$538,100 Zestimate®
$237/sqft
$-- HOA
What's special
Mature shade treesKitchen features an islandAnimal kennelRose bushesHome gymAdjacent pantryNew laminate wood flooring
- 26 days
- 2,427
- 210
Likely to sell faster than
Zillow last checked:
Listing updated:
Listed by:
Nick Kunde 509-845-4570,
Zion Properties, LLC,
Valerie Kunde 509-528-1366,
Zion Properties, LLC
Source: PACMLS as distributed by MLS GRID,MLS#: 295675
Facts & features
Interior
Bedrooms & bathrooms
- Bedrooms: 5
- Bathrooms: 3
- Full bathrooms: 1
- 3/4 bathrooms: 2
Rooms
- Room types: Bath - Master
Bedroom 1
- Level: U
- Area: 12 Square Feet
Bedroom 2
- Level: U
- Area: 11 Square Feet
Bedroom 3
- Level: U
- Area: 11 Square Feet
Bedroom 4
- Level: B
- Area: 11 Square Feet
Bedroom 5
- Level: B
- Area: 11 Square Feet
Dining room
- Level: U
- Area: 9 Square Feet
Family room
- Level: B
- Area: 21 Square Feet
Kitchen
- Level: U
- Area: 14 Square Feet
Living room
- Level: U
- Area: 19 Square Feet
Utility room
- Level: B
- Area: 10 Square Feet
Heating
- Heat Pump
Cooling
- Heat Pump
Appliances
- Included: Dishwasher, Disposal, Range/Oven, Water Heater
Features
- Flooring: Carpet, Vinyl
- Windows: Double Pane Windows
- Basement: Finished,Full,Windows - Egress
- Fireplace features: One, FP - Wood, Living Room
Interior area
- Total structure area: 2,304
- Total interior livable area: 2,304 sqft
Property
Parking
- Parking features: 2 car
Features
- Levels: Two
- Stories: 2
- Patio & porch: Deck
- Exterior features: Fenced, Dog Run, Irrigation System
Lot
- Size: 1.11 Acres
- Features: Animals Allowed, Located in County
Details
- Parcel number: 103882020007004
- Zoning: Residential
Construction
Type & style
- Home type: SingleFamily
- Property subtype: Single Family Residence
Materials
- T1-11
- Foundation: Concrete
- Roof: Composition
Condition
- New construction: No
- Year built: 1979
Utilities & green energy
- Sewer: Septic
- Utilities for property: Appliances-Electric
Community & HOA
Community
- Subdivision: Kennewick West
Location
- Region: Kennewick
Financial & listing details
- Price per square foot: $237/sqft
- Tax assessed value: $455,340
- Annual tax amount: $4,111
- Date on market: 8/18/2026
- Cumulative days on market: 19 days
- Listing terms: Cash,Conventional,FHA
Estimated market value
$538,100
$511,000 - $565,000
$3,634/mo
Price history
| Date | Event | Price |
|---|---|---|
| 8/18/2026 | Listed for sale | $545,000+181.8%$237/sqft |
Source:  PACMLS as distributed by MLS GRID #295675 Report a problem PACMLS as distributed by MLS GRID #295675 Report a problem | ||
| 10/27/2006 | Sold | $193,399$84/sqft |
Source: Public Record Report a problem | ||
Public tax history
| Year | Property taxes | Tax assessment |
|---|---|---|
| 2024 | $4,126 -6.7% | $455,340 -7.3% |
| 2023 | $4,424 +116.4% | $491,120 +100.1% |
| 2022 | $2,044 -19.3% | $245,490 +6.4% |
| 2021 | $2,533 -23.1% | $230,690 -21.8% |
| 2020 | $3,294 -3.8% | $294,840 |
| 2019 | $3,423 +23.8% | $294,840 +20.1% |
| 2018 | $2,766 +6.7% | $245,490 +28.4% |
| 2017 | $2,593 -12.1% | $191,210 -17.9% |
| 2016 | $2,949 | $233,010 |
| 2015 | $2,949 +10.4% | $233,010 +11.5% |
| 2014 | $2,671 | $209,040 |
| 2013 | $2,671 | $209,040 |
| 2012 | -- | $209,040 |
| 2011 | -- | $209,040 +8.1% |
| 2010 | -- | $193,390 |
| 2009 | -- | $193,390 |
| 2008 | -- | -- |
| 2007 | -- | -- |
| 2006 | -- | -- |
Find assessor info on the county website
Monthly payment
Est. payment
Payment breakdown
Explore the cost of this home by adjusting the details. Changes won't be saved.Climate risks
Neighborhood: 99338
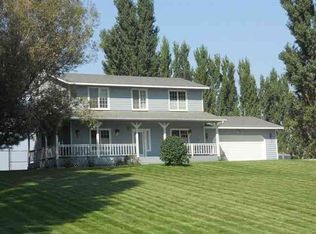
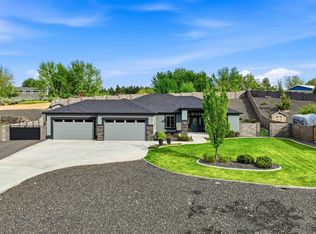
Similar homes
- $499,0005 bd2 ba1.9k sqft6306 S Caballo Rd, Kennewick, WA 99338For Sale
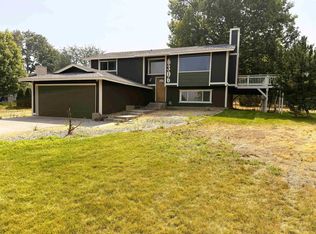
 MLS ID #295324, Jodi Danna, Coldwell Banker Tomlinson. PACMLS as distributed by MLS GRID
 - $579,9994 bd3 ba2.5k sqft4204 S Bermuda Rd, Kennewick, WA 99338For Sale
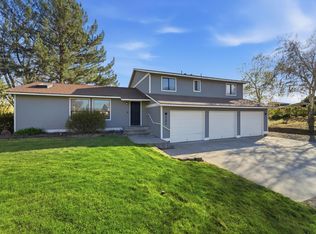 MLS ID #292604, Joshua Shinabarger, HomeSmart Elite Brokers. PACMLS as distributed by MLS GRID
 - $649,9004 bd3 ba2.8k sqft95404 E Reata Rd, Kennewick, WA 99338For Sale
 MLS ID #296036, Rose Hoard, HomeSmart Elite Brokers. PACMLS as distributed by MLS GRID
 - $630,0004 bd3 ba2k sqft6404 S Bermuda Rd, Kennewick, WA 99338For Sale
 MLS ID #293014, Araceli Miranda, Kenmore Team. PACMLS as distributed by MLS GRID
 - $584,9003 bd3 ba2.1k sqft504 S Jurupa St, Kennewick, WA 99338For SaleMLS ID #291302, Eric S Culverhouse, Retter and Company Sotheby's. PACMLS as distributed by MLS GRID
- $649,5003 bd3 ba2.4k sqft97904 E Clover Rd, Kennewick, WA 99338For SaleMLS ID #295529, Jon Gunter, Century 21-Tri-Cities. PACMLS as distributed by MLS GRID
- $647,9004 bd3 ba1.9k sqft101204 E Clover Rd, Kennewick, WA 99338For SaleMLS ID #292889, Araceli Miranda, Kenmore Team. PACMLS as distributed by MLS GRID
- $739,0004 bd3 ba2.5k sqft97603 E Alhambra Rd, Kennewick, WA 99338For SaleMLS ID #295537, Craig Riche, Windermere Group One/Tri-Cities. PACMLS as distributed by MLS GRID
- $532,5003 bd2 ba1.6k sqft3411 Nuthatch St, Richland, WA 99352New ConstructionMLS ID #296366, Amy Mace, Retter and Company Sotheby's. PACMLS as distributed by MLS GRID
- $599,0004 bd3 ba2.5k sqft3682 Morningside Pkwy, Richland, WA 99352For SaleMLS ID #296267, Carol Fuller, Retter and Company Sotheby's. PACMLS as distributed by MLS GRID
- $549,9504 bd2 ba1.7k sqft3467 Allison Way W, Richland, WA 99354New ConstructionMLS ID #293633, Sean Marroquin, HomeSmart Elite Brokers. PACMLS as distributed by MLS GRID
- $549,5004 bd3 ba1.7k sqft2983 Meadowlark Ave, Richland, WA 99352New ConstructionMLS ID #296049, Maricruz Zaragoza, Imagine Realty ERA Powered. PACMLS as distributed by MLS GRID
- $810,0005 bd4 ba3.2k sqft2926 Sunshine Ridge Rd, Richland, WA 99352For SaleMLS ID #292409, Sydney Roach, Century 21-Tri-Cities. PACMLS as distributed by MLS GRID
- $555,0004 bd3 ba2k sqft2994 Gage Blvd, Richland, WA 99352New ConstructionMLS ID #294366, Amanda Bush, RE/MAX, The Collective. PACMLS as distributed by MLS GRID
- $546,0003 bd2 ba1.7k sqft2904 Meadowlark Ave, Richland, WA 99352New ConstructionMLS ID #294908, Paul Slutskiy, Coldwell Banker Tomlinson. PACMLS as distributed by MLS GRID
- $565,0004 bd3 ba2.3k sqft3539 Allison Way, Richland, WA 99532New ConstructionMLS ID #292315, Olivia Poletski, Community Real Estate Group / KWSP. PACMLS as distributed by MLS GRID
- $640,0004 bd3 ba2k sqft3509 Nuthatch St, Richland, WA 99352New ConstructionMLS ID #296230, Paul Slutskiy, Coldwell Banker Tomlinson. PACMLS as distributed by MLS GRID
- $664,9004 bd3 ba2.1k sqft2846 Sumac Dr, Richland, WA 99352New ConstructionMLS ID #295181, Barry E Long, EverStar Realty. PACMLS as distributed by MLS GRID
- $524,9004 bd2 ba2k sqft2960 Meadowlark Ave, Richland, WA 99352New ConstructionMLS ID #294875, Kristi Tanninen, Coldwell Banker Tomlinson. PACMLS as distributed by MLS GRID
