Welcome to this spacious 5-bedroom, 3-bathroom split-level home in Darien's sought-after Brookeridge Creek subdivision! Offering approximately 4,000 sq ft of living space, this home provides an abundance of room for everyday living, entertaining, and growing. Situated on nearly 1/3 acre with a fully fenced yard, there is plenty of outdoor space to enjoy. Inside, fresh paint and new carpeting throughout create a clean, move-in-ready feel. The main living areas offer generous space and flexibility, while the additional levels provide plenty of room for bedrooms, recreation, work-from-home needs, and storage. The 3rd floor features a versatile bonus room that could be used as a home office, playroom, hobby space, or additional living area. The finished sub-basement offers a great recreation room along with a huge storage room. The upstairs hallway bathroom has been beautifully remodeled, and the primary bathroom features a new vanity. Numerous updates throughout the years provide both style and peace of mind, including a new roof and deck in 2018, an updated sprinkler system controller, new asphalt driveway, and enhanced landscaping in 2019, plus gutter guards added in 2020. The kitchen was updated with a Bosch dishwasher and Samsung oven/microwave in 2021, along with a new water heater. Major improvements in 2024 include a whole-house Generac generator, two new HVAC units, a new injection pump, and a new sump pump with backup battery. The home also features a new fence, complete siding paint, and a sprinkler meter for sewer credit. A new back door was added in 2025. The 2 1/2 car attached garage offers additional convenience and ample storage. With 5 bedrooms, 3 full bathrooms, multiple living spaces, a finished sub-basement, 3rd floor bonus room, attached garage, and expansive fenced yard, this Brookeridge Creek home offers the space, flexibility, and extensive updates today's buyers are looking for. Move right in and enjoy a home that has been thoughtfully maintained and improved over the years!
Contingent
$750,000
1804 Woodview Ct, Darien, IL 60561
5beds
3,991sqft
Single Family Residence
Built in 1987
0.32 Acres Lot
$-- Zestimate®
$188/sqft
$-- HOA
What's special
New fenceAttached garageExpansive fenced yardMultiple living spacesUpdated sprinkler system controllerComplete siding paintNew water heater
- --
- 514
- views
- 15
- saves
Zillow last checked:
Listing updated:
Listed by:
Linda Feinstein, ABR,AHWD,CRS,CSC,GRI,PSA,SFR,SRES (630)319-0352,
Compass,
Casselyn Tertell, ABR,CNC,GRI,SFR,SRS 630-988-8859,
Compass
Source: MRED as distributed by MLS GRID,MLS#: 12763656
Facts & features
Interior
Bedrooms & bathrooms
- Bedrooms: 5
- Bathrooms: 3
- Full bathrooms: 3
Rooms
- Room types: Foyer, Bedroom 5, Bonus Room, Recreation Room
Primary bedroom
- Features: Flooring (Carpet), Bathroom (Full)
- Level: Second
- Area: 210 Square Feet
- Dimensions: 15X14
Bedroom 2
- Features: Flooring (Carpet)
- Level: Second
- Area: 99 Square Feet
- Dimensions: 11X9
Bedroom 3
- Features: Flooring (Carpet)
- Level: Second
- Area: 143 Square Feet
- Dimensions: 13X11
Bedroom 4
- Features: Flooring (Carpet)
- Level: Second
- Area: 121 Square Feet
- Dimensions: 11X11
Bedroom 5
- Features: Flooring (Carpet)
- Level: Lower
- Area: 210 Square Feet
- Dimensions: 15X14
Bonus room
- Features: Flooring (Carpet)
- Level: Third
- Area: 406 Square Feet
- Dimensions: 29X14
Dining room
- Features: Flooring (Carpet)
- Level: Main
- Area: 156 Square Feet
- Dimensions: 13X12
Family room
- Features: Flooring (Carpet)
- Level: Lower
- Area: 450 Square Feet
- Dimensions: 25X18
Foyer
- Level: Main
- Area: 130 Square Feet
- Dimensions: 13X10
Kitchen
- Features: Kitchen (Eating Area-Table Space)
- Level: Main
- Area: 256 Square Feet
- Dimensions: 16X16
Laundry
- Level: Lower
- Area: 72 Square Feet
- Dimensions: 12X6
Living room
- Features: Flooring (Carpet)
- Level: Main
- Area: 192 Square Feet
- Dimensions: 16X12
Recreation room
- Features: Flooring (Carpet)
- Level: Basement
- Area: 390 Square Feet
- Dimensions: 26X15
Heating
- Natural Gas, Forced Air, Sep Heating Systems - 2+
Cooling
- Central Air
Appliances
- Included: Microwave, Dishwasher, Refrigerator, Washer, Dryer, Cooktop, Range Hood, Humidifier
- Laundry: Sink
Features
- Walk-In Closet(s)
- Windows: Skylight(s)
- Basement: Finished,Sub-Basement,Rec/Family Area,Storage Space,Partial
- Attic: Finished,Interior Stair
- Number of fireplaces: 1
- Fireplace features: Family Room
Interior area
- Total structure area: 0
- Total interior livable area: 3,991 sqft
Video & virtual tour
Property
Parking
- Total spaces: 2
- Parking features: Asphalt, Garage Door Opener, Yes, Garage Owned, Attached, Garage
- Attached garage spaces: 2
- Has uncovered spaces: Yes
Accessibility
- Accessibility features: No Disability Access
Features
- Levels: Split Level
- Patio & porch: Deck
Lot
- Size: 0.32 Acres
- Dimensions: 80 x 162
- Features: Cul-De-Sac
Details
- Parcel number: 0933307021
- Special conditions: None
- Other equipment: Ceiling Fan(s), Sump Pump, Sprinkler-Lawn, Generator
Construction
Type & style
- Home type: SingleFamily
- Architectural style: Split Level
- Property subtype: Single Family Residence
Materials
- Brick, Frame
- Foundation: Concrete Perimeter
Condition
- New construction: No
- Year built: 1987
Utilities & green energy
- Sewer: Public Sewer
- Water: Lake Michigan
Community & HOA
Community
- Security: Security System, Carbon Monoxide Detector(s)
- Subdivision: Brookeridge Creek
HOA
- Services included: None
Location
- Region: Darien
Financial & listing details
- Price per square foot: $188/sqft
- Tax assessed value: $185,462
- Annual tax amount: $10,365
- Date on market: 9/24/2026
- Ownership: Fee Simple
Estimated market value
Not available
Estimated sales range
Not available
Not available
Price history
Price history is unavailable.
Public tax history
| Year | Property taxes | Tax assessment |
|---|---|---|
| 2025 | $10,365 +3.2% | $185,462 +7.9% |
| 2024 | $10,046 +4.7% | $171,883 +8.8% |
| 2023 | $9,596 +3.1% | $158,010 +5.1% |
| 2022 | $9,303 +7.8% | $150,350 +1.2% |
| 2021 | $8,632 +1.9% | $148,640 +2% |
| 2020 | $8,473 +4.2% | $145,690 |
| 2019 | $8,135 -2.4% | -- |
| 2018 | $8,336 +2.5% | $145,770 +3.9% |
| 2017 | $8,131 +2.6% | $140,270 +4.8% |
| 2016 | $7,926 -14.3% | $133,870 -6.5% |
| 2015 | $9,252 -2% | $143,230 -0.7% |
| 2014 | $9,441 +3.7% | $144,180 +0.4% |
| 2013 | $9,104 +2.7% | $143,570 -4.3% |
| 2012 | $8,866 +2.9% | $150,030 -6.1% |
| 2011 | $8,616 +3.1% | $159,780 -5% |
| 2010 | $8,360 +2.6% | $168,170 -5.8% |
| 2009 | $8,149 +1.3% | $178,510 |
| 2008 | $8,046 +5.5% | $178,510 +5.9% |
| 2007 | $7,628 -1.2% | $168,560 +2.4% |
| 2006 | $7,722 +3.6% | $164,670 +7.7% |
| 2005 | $7,454 +2.3% | $152,900 +7% |
| 2004 | $7,289 +2.9% | $142,900 +10% |
| 2003 | $7,082 +0.5% | $129,910 +4.4% |
| 2002 | $7,045 +2.5% | $124,440 +6.8% |
| 2001 | $6,874 +2.1% | $116,550 +3.5% |
| 2000 | $6,735 | $112,610 |
Find assessor info on the county website
Monthly payment
Est. payment
Payment breakdown
Explore the cost of this home by adjusting the details. Changes won't be saved.Climate risks
Neighborhood: 60561
Nearby schools
Schools provided by the listing agent
- Elementary: Concord Elementary School
- Middle: Cass Junior High School
- High: Hinsdale South High School
- District: 63
Source: MRED as distributed by MLS GRID. This data may not be complete. We recommend contacting the local school district to confirm school assignments for this home.
Similar homes
- $739,0004 bd3 ba3.1k sqft8201 Pine Bluff Ct, Darien, IL 60561Active
 MLS ID #12752561, Rebeca Recio, CSC, John Greene Realtor. MRED as distributed by MLS GRID
 - $649,0006 bd4 ba2k sqft8425 Creekside Ln, Darien, IL 60561Active
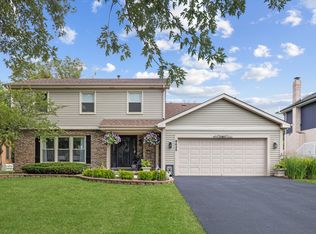 MLS ID #12754259, Karen Bailey Meyer, Jameson Sotheby's International Realty. MRED as distributed by MLS GRID
 - $499,0004 bd2 ba2.8k sqft7801 Surrey Dr, Darien, IL 60561New
 MLS ID #12785937, John Groebe, Coldwell Banker Realty. MRED as distributed by MLS GRID
 - $799,0005 bd3 ba4k sqft7309 Seminole Ct, Darien, IL 60561Active
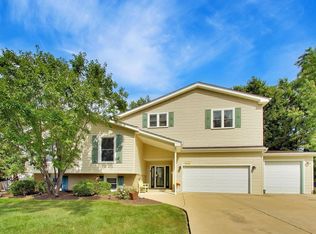 MLS ID #12750407, Eric Hardman, Compass. MRED as distributed by MLS GRID
