New Coventry Home! This Hideaway home offers a thoughtfully designed single-story layout with open, light-filled living spaces ideal for both everyday living and effortless entertaining. The private primary suite provides a true retreat with a spa-inspired bath featuring a freestanding soaking tub, oversized walk-in shower, and two separate walk-in closets showcasing true luxury. The kitchen flows seamlessly into the great room and dining area, creating a welcoming space for gatherings or quiet evenings at home. Energy-efficient construction enhances comfort and long-term value. Ideally located in Leander with convenient access to shopping, dining, major commuter routes, and an approximate 25-minute commute to The Domain. Visit 1805 Sauterne Dr today!
Pending
Price cut: $5K (7/10)
$669,900
1805 Sauterne Dr, Leander, TX 78641
4beds
2,879sqft
:
Get pre-qualified$4,799/mo
Single Family Residence
Built in 2026
7,209 Square Feet Lot
$-- Zestimate®
$233/sqft
$58/mo HOA
What's special
Open light-filled living spacesThoughtfully designed single-story layoutOversized walk-in showerTwo separate walk-in closetsFreestanding soaking tubPrivate primary suiteSpa-inspired bath
- 132 days |
- 90 |
- 1 |
Zillow last checked:
Listing updated:
Listed by:
Daniel Wilson (512) 328-7777,
New Home Now (512) 960-4705
Source: Unlock MLS,MLS#: 5248521
Facts & features
Interior
Bedrooms & bathrooms
- Bedrooms: 4
- Bathrooms: 4
- Full bathrooms: 4
- Main level bedrooms: 4
Primary bedroom
- Features: See Remarks, Walk-In Closet(s)
- Level: Main
Primary bathroom
- Features: Double Vanity, Full Bath, Soaking Tub, Walk-in Shower
- Level: Main
Game room
- Features: See Remarks
- Level: Main
Kitchen
- Features: Breakfast Bar, Kitchen Island, Quartz Counters, Dining Area, Eat-in Kitchen, Open to Family Room, Pantry
- Level: Main
Office
- Features: See Remarks
- Level: Main
Heating
- Central, Natural Gas
Cooling
- Central Air, Electric
Appliances
- Included: Built-In Oven(s), Dishwasher, Disposal, Exhaust Fan, Gas Cooktop, Microwave, RNGHD, Stainless Steel Appliance(s), Vented Exhaust Fan, Tankless Water Heater
Features
- Ceiling Fan(s), Coffered Ceiling(s), High Ceilings, Tray Ceiling(s), Vaulted Ceiling(s), Quartz Counters, Double Vanity, Electric Dryer Hookup, Eat-in Kitchen, Entrance Foyer, High Speed Internet, Kitchen Island, Multiple Living Areas, No Interior Steps, Open Floorplan, Pantry, Primary Bedroom on Main, Smart Thermostat, Soaking Tub, Study/Home Office, Walk-In Closet(s), Washer Hookup, Wired for Data
- Flooring: Carpet, Tile, Vinyl
- Windows: Double Pane Windows, ENERGY STAR Qualified Windows, Low Emissivity Windows, Screens, Vinyl Windows
Interior area
- Total interior livable area: 2,879 sqft
Property
Parking
- Total spaces: 3
- Parking features: Attached, Door-Single, Driveway, Electric Vehicle Charging Station(s), Garage, Garage Door Opener, Garage Faces Front, Inside Entrance, Kitchen Level, Storage
- Attached garage spaces: 3
Accessibility
- Accessibility features: None
Features
- Levels: One
- Stories: 1
- Patio & porch: Covered, Patio, Porch
- Exterior features: Gutters Partial, Pest Tubes in Walls, Private Yard, See Remarks
- Pool features: None
- Fencing: Back Yard, Full, Privacy, Wood
- Has view: Yes
- View description: Neighborhood
- Waterfront features: None
Lot
- Size: 7,209 Square Feet
- Features: Back Yard, Corner Lot, Curbs, Front Yard, Landscaped, Level, Near Public Transit, Public Maintained Road, Sprinkler - Automatic, Sprinkler - Back Yard, Sprinklers In Front, Sprinkler - In-ground, Sprinkler - Rain Sensor, Sprinkler - Side Yard, Trees-Small (Under 20 Ft)
Details
- Additional structures: None
- Parcel number: R649359
- Special conditions: Standard
Construction
Type & style
- Home type: SingleFamily
- Property subtype: Single Family Residence
Materials
- Foundation: Slab
- Roof: Composition, Shingle
Condition
- New Construction
- New construction: Yes
- Year built: 2026
Details
- Builder name: Coventry Homes
Utilities & green energy
- Sewer: Public Sewer
- Water: Public
- Utilities for property: Cable Available, Electricity Available, Internet-Fiber, Natural Gas Available, Phone Available, Sewer Available, Underground Utilities, Water Available
Community & HOA
Community
- Features: Clubhouse, Cluster Mailbox, Common Grounds, Curbs, High Speed Internet, Kitchen Facilities, Park, Picnic Area, Planned Social Activities, Playground, Pool, Sidewalks, Street Lights
- Subdivision: Carneros Ranch
HOA
- Has HOA: Yes
- Services included: Common Area Maintenance
- HOA fee: $58 monthly
- HOA name: Carneros Ranch Property Owners Association
Location
- Region: Leander
Financial & listing details
- Price per square foot: $233/sqft
- Tax assessed value: $99,000
- Annual tax amount: $1,292
- Date on market: 3/20/2026
- Listing terms: Cash,Conventional,FHA,Texas Vet,VA Loan
- Electric utility on property: Yes
Estimated market value
Not available
Estimated sales range
Not available
Not available
Price history
| Date | Event | Price |
|---|---|---|
| 7/15/2026 | Pending sale | $669,900$233/sqft |
Source:  Unlock MLS #5248521 Report a problem Unlock MLS #5248521 Report a problem | ||
| 7/10/2026 | Price change | $669,900-0.7%$233/sqft |
Source: Unlock MLS #5248521 Report a problem | ||
| 5/19/2026 | Price change | $674,900-2%$234/sqft |
Source: Unlock MLS #5248521 Report a problem | ||
| 5/4/2026 | Price change | $688,900-1%$239/sqft |
Source: Unlock MLS #5248521 Report a problem | ||
| 2/25/2026 | Price change | $695,787+0.7%$242/sqft |
Source: Coventry Homes Report a problem | ||
| 2/10/2026 | Listed for sale | $691,241$240/sqft |
Source: Coventry Homes Report a problem | ||
Public tax history
| Year | Property taxes | Tax assessment |
|---|---|---|
| 2025 | $1,292 +0.8% | $99,000 |
| 2024 | $1,281 | $99,000 |
Find assessor info on the county website
Monthly payment
Est. payment
Payment breakdown
Explore the cost of this home by adjusting the details. Changes won't be saved.Climate risks
Neighborhood: 78641
Nearby schools
GreatSchools rating
- 4/10Bagdad Elementary SchoolGrades: PK-5Distance: 0.7 mi
- 8/10Leander Middle SchoolGrades: 6-8Distance: 1.7 mi
- 6/10Leander High SchoolGrades: 9-12Distance: 2.8 mi
Schools provided by the listing agent
- Elementary: Bagdad
- Middle: Leander Middle
- High: Leander High
- District: Leander ISD
Source: Unlock MLS. This data may not be complete. We recommend contacting the local school district to confirm school assignments for this home.
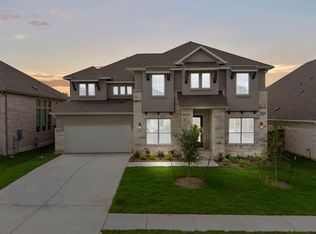
- $739,9004 bd5 ba3.5k sqft1809 Sauterne Dr, Leander, TX 78641Pending
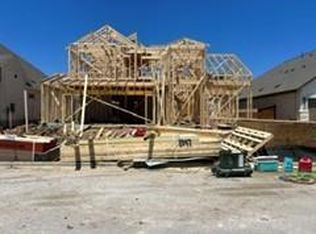
- $699,9004 bd4 ba3.2k sqft1801 Sauterne Dr, Leander, TX 78641Pending

- $709,1004 bd5 ba3.8k sqft1813 Sauterne Dr, Leander, TX 78641Off Market
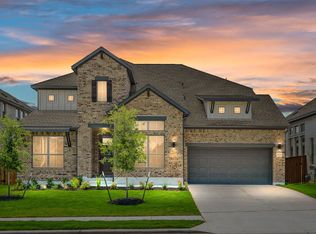
- $682,4004 bd3 ba3.4k sqft1804 Sauterne Dr, Leander, TX 78641Off Market
- $602,8004 bd4 ba2.8k sqft1733 Sauterne Dr, Leander, TX 78641Off Market
- $709,5004 bd5 ba3.8k sqft1800 Sauterne Dr, Leander, TX 78641Off Market
- $--4 bd3 ba2.6k sqft1910 Grassland Dr, Leander, TX 78641Sold
- $325,3004 bd2 ba2.6k sqft1912 Grassland Dr, Leander, TX 78641Off Market
A local agent can set up tours, give advice and negotiate with sellers.
A local lender can help you make sure your offer is ready when you are.
Similar homes
- $699,9004 bd3 ba3.4k sqft1812 Camay St, Leander, TX 78641Active
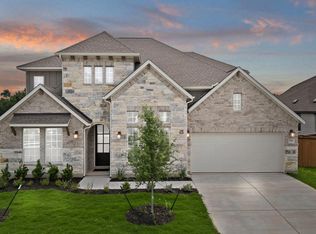
 Unlock MLS
 - $763,2564 bd5 ba3.5k sqft1901 Camay St, Leander, TX 78641New Construction
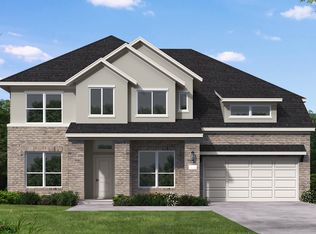 Coventry Homes
 - $675,0004 bd3 ba3.4k sqft4705 Napoli Shore Dr, Leander, TX 78641Active
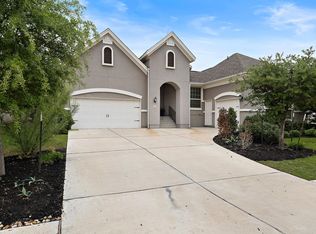 MLS ID #4689456, Ashley White, Compass RE Texas, LLC. Unlock MLS
 - $600,0004 bd4 ba2.9k sqft1829 Tabarca Dr, Leander, TX 78641Active
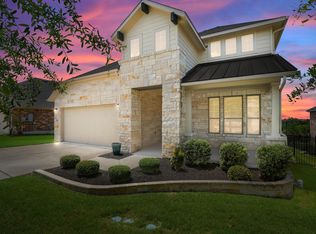 MLS ID #5561041, Jeremy Fisher, Compass RE Texas, LLC. Unlock MLS
 - $659,0005 bd4 ba3k sqft1140 Bryson Ridge Trl, Leander, TX 78641ActiveMLS ID #5885977, Sherri Farias, Compass RE Texas, LLC. Unlock MLS
- $519,0004 bd3 ba2.8k sqft2901 Oak Chase Cv, Leander, TX 78641ActiveMLS ID #8078183, Crystal Hirst, Bramlett Partners. Unlock MLS
- $477,5004 bd3 ba2.5k sqft2632 Grizzly Way, Leander, TX 78641ActiveMLS ID #3639879, Rebekah Cummings, Keller Williams Realty. Unlock MLS
- $759,0005 bd5 ba3.1k sqft1409 Golden Celebration Bnd, Leander, TX 78641ActiveMLS ID #4439664, Bobby Mathew, Trusted Realty. Unlock MLS
- $699,0004 bd3 ba2.7k sqft480 Monahans Dr, Georgetown, TX 78628ActiveMLS ID #8095638, Diana Caro, Pure Realty. Unlock MLS
- $947,0004 bd4 ba3.2k sqft2869 Honeywood Dr, Leander, TX 78641ActiveMLS ID #1852882, Ellen Giddens, Joe P Giddens Jr Broker. Unlock MLS
- $475,0003 bd3 ba2k sqft1340 Castalo Ln, Leander, TX 78641ActiveMLS ID #5441228, Enrique Cordova, LPT Realty, LLC. Unlock MLS
- $659,9004 bd3 ba2.8k sqft104 Peaceful Serenity Dr, Georgetown, TX 78628ActiveUnlock MLS
- $690,0004 bd4 ba3.9k sqft124 Low River Ln, Georgetown, TX 78628ActiveMLS ID #1586870, Lisa Sandidge, Compass RE Texas, LLC. Unlock MLS
- $649,9985 bd3 ba2.5k sqft12500 Simmental Dr, Austin, TX 78732ActiveMLS ID #2207234, Gene Arant, Keller Williams - Lake Travis. Unlock MLS
- from $644,9904 bd5 ba3.5k sqftMotley Plan, Lariat, Liberty Hill, TX 78642New ConstructionCoventry Homes
- $619,9004 bd3 ba2.9k sqft217 Pacific Grove Cir, Liberty Hill, TX 78642ActiveUnlock MLS
- $759,9005 bd3 ba3k sqft4627 Arques Ave, Round Rock, TX 78681ActiveMLS ID #6870170, Krista Spring, HD Realty Team. Unlock MLS
- $999,9004 bd4 ba4.1k sqft1305 Jolie Rose Bnd, Leander, TX 78641ActiveUnlock MLS
- from $712,9904 bd4 ba3k sqftMeadowlakes Plan, Wolf Ranch, Georgetown, TX 78628New ConstructionCoventry Homes
- $599,0004 bd3 ba2.5k sqft305 Terra Manor Trl, Georgetown, TX 78628ActiveMLS ID #4473972, Emily Ortega, Coldwell Banker Realty. Unlock MLS
