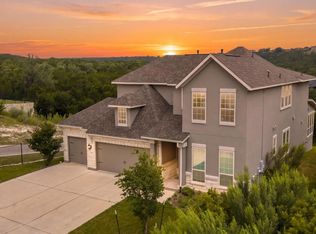
New Coventry Home! The Brookshire floor plan exudes charm and functionality, offering a thoughtfully designed two-story layout with four spacious bedrooms and four full bathrooms. The main level is a perfect blend of comfort and practicality, showcasing a modern kitchen that flows seamlessly into the open-concept living and dining areas, ideal for hosting gatherings or enjoying quiet family evenings. Upstairs, the additional bedrooms provide ample space for privacy and relaxation, accompanied by well-appointed bathrooms for convenience. The Brookshire floor plan also includes a versatile flex space that can be tailored to suit your lifestyle, whether as a home office, gym, or playroom. The two-car garage offers abundant storage and functionality, making this home as practical as it is stylish. Designed with both aesthetics and efficiency in mind, the Brookshire is the epitome of modern living, offering families the perfect space to create lasting memories.
Pending
Price cut: $18.1K (5/19)
$699,900
1801 Sauterne Dr, Leander, TX 78641
4beds
3,258sqft
:
Get pre-qualified$5,058/mo
Single Family Residence
Built in 2026
7,204 Square Feet Lot
$-- Zestimate®
$215/sqft
$53/mo HOA
What's special
Two-car garageFour spacious bedroomsThoughtfully designed two-story layoutModern kitchenVersatile flex space
- 79 days |
- 74 |
- 0 |
Zillow last checked:
Listing updated:
Listed by:
Daniel Wilson (512) 328-7777,
New Home Now (512) 960-4705
Source: Unlock MLS,MLS#: 2393441
Facts & features
Interior
Bedrooms & bathrooms
- Bedrooms: 4
- Bathrooms: 4
- Full bathrooms: 4
- Main level bedrooms: 2
Heating
- Central, Natural Gas
Cooling
- Ceiling Fan(s), Central Air, Electric
Appliances
- Included: Built-In Electric Oven, Dishwasher, Disposal, Gas Cooktop, Microwave, RNGHD, Stainless Steel Appliance(s), Vented Exhaust Fan, Tankless Water Heater
Features
- Ceiling Fan(s), High Ceilings, Vaulted Ceiling(s), Chandelier, Quartz Counters, Double Vanity, Electric Dryer Hookup, Entrance Foyer, High Speed Internet, Interior Steps, Kitchen Island, Multiple Living Areas, Open Floorplan, Pantry, Primary Bedroom on Main, Smart Thermostat, Soaking Tub, Storage, Walk-In Closet(s), Washer Hookup, Wired for Data
- Flooring: Carpet, Laminate, Tile, Wood
- Windows: Double Pane Windows, Low Emissivity Windows, Screens, Vinyl Windows, Window Treatments, See Remarks
Interior area
- Total interior livable area: 3,258 sqft
Property
Parking
- Total spaces: 2
- Parking features: Attached, Door-Single, Driveway, Electric Vehicle Charging Station(s), Enclosed, Garage, Garage Door Opener, Garage Faces Front, Inside Entrance, Kitchen Level, Storage
- Attached garage spaces: 2
Accessibility
- Accessibility features: None
Features
- Levels: Two
- Stories: 2
- Patio & porch: Covered, Front Porch, Patio
- Exterior features: Electric Car Plug-in, Gutters Partial, Lighting, Pest Tubes in Walls, Private Yard
- Pool features: None
- Fencing: Back Yard, Full, Privacy, Wood, Wrought Iron
- Has view: Yes
- View description: Park/Greenbelt, See Remarks
- Waterfront features: None
Lot
- Size: 7,204 Square Feet
- Features: Back to Park/Greenbelt, Back Yard, Curbs, Few Trees, Front Yard, Landscaped, Level, Near Public Transit, Private, Public Maintained Road, Sprinkler - Automatic, Sprinkler - Back Yard, Sprinklers In Front, Sprinkler - In-ground, Sprinkler - Rain Sensor, Trees-Small (Under 20 Ft)
Details
- Additional structures: None
- Parcel number: R649360
- Special conditions: Standard
Construction
Type & style
- Home type: SingleFamily
- Property subtype: Single Family Residence
Materials
- Foundation: Slab
- Roof: Composition, Shingle
Condition
- New Construction
- New construction: Yes
- Year built: 2026
Details
- Builder name: Coventry Homes
Utilities & green energy
- Sewer: Public Sewer
- Water: Public
- Utilities for property: Cable Available, Electricity Connected, Internet-Fiber, Natural Gas Connected, Phone Available, Sewer Connected, Underground Utilities, Water Available
Community & HOA
Community
- Features: Clubhouse, Cluster Mailbox, Common Grounds, Curbs, Park, Picnic Area, Playground, Pool, Sidewalks, Street Lights, Underground Utilities
- Subdivision: Carneros Ranch
HOA
- Has HOA: Yes
- Services included: Common Area Maintenance, Maintenance Structure
- HOA fee: $53 monthly
- HOA name: Carneros Ranch HOA
Location
- Region: Leander
Financial & listing details
- Price per square foot: $215/sqft
- Tax assessed value: $99,000
- Annual tax amount: $1,292
- Date on market: 5/6/2026
- Listing terms: Cash,Conventional,FHA,Texas Vet,VA Loan
- Electric utility on property: Yes
Estimated market value
Not available
Estimated sales range
Not available
Not available
Price history
| Date | Event | Price |
|---|---|---|
| 7/2/2026 | Pending sale | $699,900$215/sqft |
Source:  Unlock MLS #2393441 Report a problem Unlock MLS #2393441 Report a problem | ||
| 5/19/2026 | Price change | $699,900-2.5%$215/sqft |
Source: Unlock MLS #2393441 Report a problem | ||
| 5/6/2026 | Listed for sale | $718,023$220/sqft |
Source: Unlock MLS #2393441 Report a problem | ||
Public tax history
| Year | Property taxes | Tax assessment |
|---|---|---|
| 2025 | $1,292 +0.8% | $99,000 |
| 2024 | $1,281 | $99,000 |
Find assessor info on the county website
Monthly payment
Est. payment
Payment breakdown
Explore the cost of this home by adjusting the details. Changes won't be saved.Climate risks
Neighborhood: 78641
Nearby schools
GreatSchools rating
- 4/10Bagdad Elementary SchoolGrades: PK-5Distance: 0.7 mi
- 8/10Leander Middle SchoolGrades: 6-8Distance: 1.6 mi
- 6/10Leander High SchoolGrades: 9-12Distance: 2.8 mi
Schools provided by the listing agent
- Elementary: Bagdad
- Middle: Leander Middle
- High: Leander High
- District: Leander ISD
Source: Unlock MLS. This data may not be complete. We recommend contacting the local school district to confirm school assignments for this home.
- $600,7004 bd4 ba2.8k sqft1733 Sauterne Dr, Leander, TX 78641Off Market
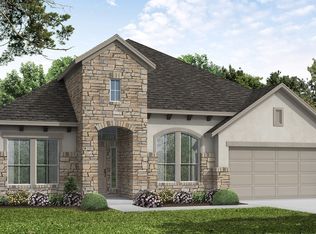
- $669,9004 bd4 ba2.8k sqft1805 Sauterne Dr, Leander, TX 78641Pending

- $680,9004 bd5 ba3.5k sqft1729 Sauterne Dr, Leander, TX 78641Off Market

- $739,9004 bd5 ba3.5k sqft1809 Sauterne Dr, Leander, TX 78641Pending
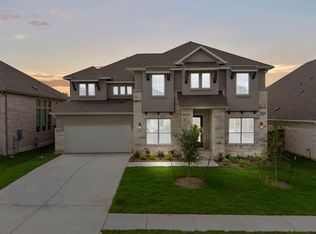
- $707,9004 bd5 ba3.8k sqft1800 Sauterne Dr, Leander, TX 78641Off Market
- $283,9003 bd2 ba1.5k sqft1908 Grassland Dr, Leander, TX 78641Off Market
- $605,9004 bd4 ba2.8k sqft1708 Sauterne Dr, Leander, TX 78641Off Market
- $99,000-- sqft1800 Sauterne Dr, Leander, TX 78641Off Market
A local agent can set up tours, give advice and negotiate with sellers.
A local lender can help you make sure your offer is ready when you are.
Similar homes
- $776,1344 bd5 ba3.5k sqft1808 Camay St, Leander, TX 78641Active
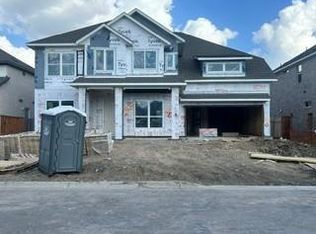
 Unlock MLS
 - $698,0004 bd3 ba3k sqft1341 Bryson Ridge Trl, Leander, TX 78641Active
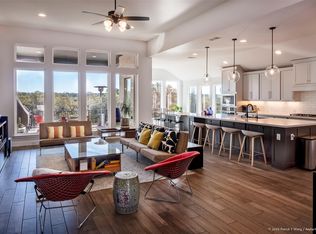 MLS ID #9046332, Roland Galang, Skout Real Estate. Unlock MLS
 - $724,3935 bd4 ba3.2k sqft1328 Novara Trl, Leander, TX 78641Active
 Unlock MLS
 - $875,0004 bd5 ba3.3k sqft908 Siena Sunset Rd, Leander, TX 78641Active
 MLS ID #8372307, Victor Nino, Realty of America, LLC. Unlock MLS
 - $799,0004 bd3 ba3.3k sqft2520 Carretera Dr, Leander, TX 78641ActiveMLS ID #3063804, Tom Ford, Real Broker, LLC. Unlock MLS
- $899,9954 bd5 ba3.5k sqft4208 Sandorna Vw, Leander, TX 78641ActiveMLS ID #2552110, Nischal Desai, Desai Real Estate, LLC. Unlock MLS
- $439,9504 bd3 ba2.5k sqft1416 Hartley Dr, Leander, TX 78641ActiveUnlock MLS
- $449,9504 bd3 ba2.5k sqft1324 Hartley Dr, Leander, TX 78641ActiveUnlock MLS
- from $689,9904 bd4 ba3.1k sqftGatesville Plan, Lariat, Liberty Hill, TX 78642New ConstructionCoventry Homes
- from $700,9004 bd4 ba2.9k sqft2942H Plan, Parkside Peninsula 50', Georgetown, TX 78628New ConstructionPerry Homes
- $749,0004 bd4 ba3.1k sqft6801 Little Serenity Cv, Jonestown, TX 78645ActiveMLS ID #3419823, Noa Levy, eXp Realty, LLC. Unlock MLS
- $724,4084 bd4 ba3.2k sqft105 Borrego Bnd, Liberty Hill, TX 78642ActiveUnlock MLS
- $750,0004 bd3 ba2.5k sqft4907 Watusi Bnd #2, Austin, TX 78732ActiveMLS ID #9771387, Kristie Bryant, Keller Williams Realty. Unlock MLS
- $599,0004 bd3 ba2.3k sqft1236 Scenic Green Loop, Georgetown, TX 78628ActiveMLS ID #7195566, Amy Reinarz, Compass RE Texas, LLC. Unlock MLS
- from $975,9004 bd4 ba3.5k sqftLAUREN II Plan, Hilltop Ranch, Leander, TX 78641New ConstructionDrees Homes
- from $614,9904 bd4 ba2.8k sqftHamilton Plan, Lariat, Liberty Hill, TX 78642New ConstructionCoventry Homes
- $623,0004 bd4 ba3k sqft213 Encore Dr, Liberty Hill, TX 78642ActiveMLS ID #5533329, Laura Exum, Coldwell Banker Realty. Unlock MLS
- $644,0005 bd5 ba3.3k sqft20503 Bonanza St, Leander, TX 78645ActiveMLS ID #9521727, Emily Dieckmann, eXp Realty, LLC. Unlock MLS
- from $1,023,9004 bd5 ba3.7k sqftLEIGHTON Plan, Hilltop Ranch, Leander, TX 78641New ConstructionDrees Homes
- from $743,9004 bd4 ba3.5k sqftBROOKDALE II Plan, Lariat - 70', Liberty Hill, TX 78642New ConstructionDrees Homes
