Game days, backyard BBQs, and summer pool parties start here. The showstopper of this beautifully maintained home is the incredibly private backyard retreat featuring a heated in-ground pool, spa, pergola-covered entertaining area, and newer privacy fence. Whether you're hosting friends to watch the big game, grilling on the weekend, or relaxing under the stars after a long day, this outdoor space was designed to be enjoyed year-round. Inside, the open-concept floor plan keeps everyone connected, with the kitchen flowing seamlessly into the living and dining areas. A center island provides the perfect gathering spot for casual meals, conversation, or entertaining guests. Upgrades include granite countertops, stainless steel appliances, fresh interior paint, remodeled primary bath, marble and wood-look luxury vinyl plank flooring throughout, and no carpet anywhere. The spacious layout offers 4 bedrooms and 2.5 baths, with all bedrooms thoughtfully located upstairs for added privacy. The primary suite serves as a peaceful retreat with an updated bath and large walk in closet. Situated on the highly desirable Pflugerville/Round Rock border, you'll enjoy quick access to I-35, SH-45, SH-130, and Mopac. Major employers including Dell, Emerson, Samsung, and Tesla are all within easy reach, along with hospitals, shopping, dining, and the exciting new District development. Residents enjoy fantastic community amenities including a pool, playground, park, walking trails, and a recently expanded pocket park. With a low 2.2% tax rate, low HOA dues, a roof less than 10 years old, and appliances that can convey, this move-in-ready home offers exceptional value in one of the area's most convenient locations. So skip the crowded community pool and step into your own backyard oasis that is built for making memories.
Pending
$375,000
1806 Barilla Mountain Trl, Round Rock, TX 78664
4beds
1,711sqft
:
Get pre-qualified$2,712/mo
Single Family Residence
Built in 2001
8,145 Square Feet Lot
$-- Zestimate®
$219/sqft
$30/mo HOA
What's special
Updated bathIncredibly private backyard retreatFresh interior paintOpen-concept floor planStainless steel appliancesNewer privacy fenceGranite countertops
- 33 days |
- 856 |
- 101 |
Likely to sell faster than
Zillow last checked:
Listing updated:
Listed by:
Theresa Bastian (512) 297-3442,
Let's Move Austin LLC (512) 297-3442
Source: Unlock MLS,MLS#: 8824777
Facts & features
Interior
Bedrooms & bathrooms
- Bedrooms: 4
- Bathrooms: 3
- Full bathrooms: 2
- 1/2 bathrooms: 1
Heating
- Central
Cooling
- Central Air
Appliances
- Included: Dishwasher, Disposal, Free-Standing Range, Refrigerator
Features
- Vaulted Ceiling(s), Multiple Dining Areas
- Flooring: Marble, Tile
- Windows: Screens
- Fireplace features: None
Interior area
- Total interior livable area: 1,711 sqft
Property
Parking
- Total spaces: 2
- Parking features: Attached, Garage
- Attached garage spaces: 2
Accessibility
- Accessibility features: None
Features
- Levels: Two
- Stories: 2
- Patio & porch: Covered, Patio
- Exterior features: No Exterior Steps, Private Yard
- Has private pool: Yes
- Pool features: Heated, In Ground
- Spa features: Hot Tub, In Ground
- Fencing: Privacy, Wood
- Has view: Yes
- View description: None
- Waterfront features: None
Lot
- Size: 8,145 Square Feet
- Features: Corner Lot
Details
- Additional structures: None
- Parcel number: 02823019090000
- Special conditions: Standard
Construction
Type & style
- Home type: SingleFamily
- Property subtype: Single Family Residence
Materials
- Foundation: Slab
- Roof: Composition
Condition
- Resale
- New construction: No
- Year built: 2001
Utilities & green energy
- Sewer: Public Sewer
- Water: Public
- Utilities for property: Electricity Connected, Natural Gas Connected, Water Connected
Community & HOA
Community
- Features: Common Grounds, Park, Playground, Pool
- Subdivision: Cambridge Heights
HOA
- Has HOA: Yes
- Services included: Common Area Maintenance
- HOA fee: $360 annually
- HOA name: Cambridge Heights
Location
- Region: Round Rock
Financial & listing details
- Price per square foot: $219/sqft
- Tax assessed value: $405,897
- Annual tax amount: $8,883
- Date on market: 6/24/2026
- Listing terms: Cash,Conventional,FHA,VA Loan
- Electric utility on property: Yes
Estimated market value
Not available
Estimated sales range
Not available
Not available
Price history
| Date | Event | Price |
|---|---|---|
| 7/6/2026 | Pending sale | $375,000$219/sqft |
Source:  Unlock MLS #8824777 Report a problem Unlock MLS #8824777 Report a problem | ||
| 7/1/2026 | Contingent | $375,000$219/sqft |
Source: Unlock MLS #8824777 Report a problem | ||
| 6/24/2026 | Listed for sale | $375,000+116.9%$219/sqft |
Source: Unlock MLS #8824777 Report a problem | ||
| 9/16/2013 | Sold | -- |
Source: Agent Provided Report a problem | ||
| 8/17/2013 | Price change | $172,900-2.8%$101/sqft |
Source: ZipRealty, Inc. #1985480 Report a problem | ||
| 7/19/2013 | Listed for sale | $177,900$104/sqft |
Source: ZipRealty, Inc. #1985480 Report a problem | ||
Public tax history
| Year | Property taxes | Tax assessment |
|---|---|---|
| 2025 | $4,363 -12.2% | $398,586 +10% |
| 2024 | $4,967 -3.8% | $362,351 +10% |
| 2023 | $5,161 -5.2% | $329,410 +10% |
| 2022 | $5,444 | $299,464 +10% |
| 2021 | -- | $272,240 +10% |
| 2020 | $5,141 -1.1% | $247,491 +7.6% |
| 2019 | $5,199 +6.7% | $230,089 +7.1% |
| 2018 | $4,870 | $214,740 +4.6% |
| 2017 | $4,870 +16.8% | $205,210 +7.6% |
| 2016 | $4,170 | $190,789 +15.9% |
| 2015 | $4,170 | $164,617 +8.7% |
| 2014 | $4,170 | $151,403 +7.2% |
| 2013 | -- | $141,193 +8.6% |
| 2012 | -- | $130,055 -4.8% |
| 2011 | -- | $136,576 -1.9% |
| 2010 | -- | $139,270 -7.5% |
| 2009 | -- | $150,510 +4.6% |
| 2008 | -- | $143,925 +2.4% |
| 2007 | -- | $140,531 +7.3% |
| 2006 | -- | $130,929 -2.9% |
| 2005 | -- | $134,803 -4% |
| 2002 | $2,486 | $140,483 |
Find assessor info on the county website
Monthly payment
Est. payment
Payment breakdown
Explore the cost of this home by adjusting the details. Changes won't be saved.Climate risks
Neighborhood: Cambridge Heights
Nearby schools
GreatSchools rating
- 5/10Caldwell Elementary SchoolGrades: PK-5Distance: 0.3 mi
- 4/10Pflugerville Middle SchoolGrades: 6-8Distance: 2.2 mi
- 5/10Pflugerville High SchoolGrades: 9-12Distance: 2.2 mi
Schools provided by the listing agent
- Elementary: Caldwell
- Middle: Park Crest
- High: Pflugerville
- District: Pflugerville ISD
Source: Unlock MLS. This data may not be complete. We recommend contacting the local school district to confirm school assignments for this home.
- $326,600-- bd2 ba1.5k sqft1806 W Pflugerville Pkwy, Round Rock, TX 78664Off Market
- $392,000-- bd-- ba-- sqft1806 Victoria Station Blvd, Round Rock, TX 78664Off Market
- $294,4003 bd2 ba1.2k sqft1808 W Pflugerville Pkwy, Round Rock, TX 78664Off Market
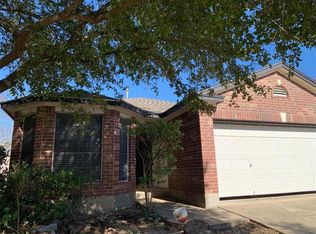
- $305,0003 bd2 ba1.2k sqft1804 W Pflugerville Pkwy, Round Rock, TX 78664Off Market
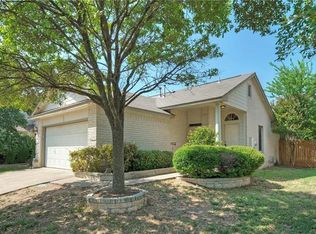
- $297,6003 bd3 ba1.4k sqft1810 W Pflugerville Pkwy, Round Rock, TX 78664Off Market
- $306,900-- bd2 ba1.5k sqft1802 W Pflugerville Pkwy, Round Rock, TX 78664Off Market
- $291,300-- bd2 ba1.2k sqft1815 Barilla Mountain Trl, Round Rock, TX 78664Off Market
- $305,2003 bd2 ba1.5k sqft1817 Barilla Mountain Trl, Round Rock, TX 78664Off Market
A local agent can set up tours, give advice and negotiate with sellers.
A local lender can help you make sure your offer is ready when you are.
Similar homes
- $338,9004 bd2 ba1.9k sqft1821 Rachel Ln, Round Rock, TX 78664Active
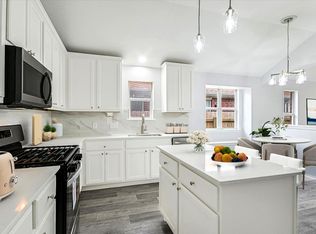
 MLS ID #6365870, Jonathan Stilley, Jonathan Stilley Real Estate. Unlock MLS
 - $339,9003 bd3 ba1.8k sqft18416 Cumberland Gap St, Pflugerville, TX 78660Active
 MLS ID #5029702, Rosie Ochoa, Christies Intl Real Estate Lone Star. Unlock MLS
 - $409,0004 bd2 ba2k sqft732 Manzano Ln, Pflugerville, TX 78660Active
 MLS ID #3473422, TJ session, Keller Williams Realty. Unlock MLS
 - $315,0003 bd2 ba1.3k sqft517 Maple Run, Round Rock, TX 78664Active
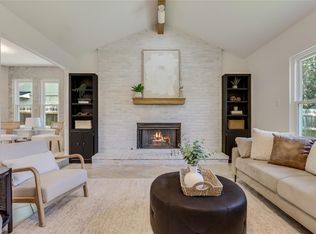 MLS ID #6561642, Therese Snider, RE/MAX Fine Properties. Unlock MLS
 - $495,0003 bd2 ba1.8k sqft613 Sweetgum Ln, Round Rock, TX 78664ActiveMLS ID #1714194, Carlos Benavides, Compass RE Texas, LLC. Unlock MLS
- $500,0004 bd2 ba2.4k sqft800 Portchester Castle Path, Pflugerville, TX 78660ActiveMLS ID #1991598, Erika Levack, Christies Intl Real Estate Lone Star. Unlock MLS
- $425,0003 bd2 ba2k sqft2212 Speidel Dr, Pflugerville, TX 78660ActiveMLS ID #7599167, Bruce Berman, Coldwell Banker Realty. Unlock MLS
- $395,9003 bd2 ba1.5k sqft3109 Cutaway Cv, Round Rock, TX 78681ActiveMLS ID #7908622, Betty England, E3 Endeavors LLC. Unlock MLS
- $380,9003 bd3 ba2k sqft663 Reggie Jackson Trl, Round Rock, TX 78665ActiveMLS ID #7100622, Robin McDonald, Blackburn Properties. Unlock MLS
- $275,0003 bd2 ba1.2k sqft1001 Apple Cross Dr, Pflugerville, TX 78660ActiveMLS ID #5073378, Dee Ussery, Amazing Realty LLC. Unlock MLS
- $429,9003 bd2 ba1.7k sqft15733 Cadoz Dr, Austin, TX 78728ActiveMLS ID #2106481, Dustin Miksch, MIKSCH REALTY. Unlock MLS
- $399,0004 bd3 ba2.2k sqft2903 Bronx Dr, Pflugerville, TX 78660ActiveMLS ID #5741215, Ashley Brinkoeter, Keller Williams Realty Lone St. Unlock MLS
- $384,0003 bd3 ba1.4k sqft12504 Limerick Ave, Austin, TX 78727ActiveMLS ID #9504166, Denny Holt, DENNY HOLT REALTORS. Unlock MLS
- $369,9994 bd3 ba2k sqft133 Konik Rd, Georgetown, TX 78626ActiveMLS ID #8508989, Rachael Jones, Compass RE Texas, LLC. Unlock MLS
- $435,0003 bd2 ba1.8k sqft2203 Four Hills Ct, Pflugerville, TX 78660ActiveMLS ID #1877721, Bailey Moran, Bramlett Partners. Unlock MLS
- $389,9904 bd2 ba1.8k sqft101 Georgia Lace Trl, Georgetown, TX 78626ActiveMLS ID #2636365, Terri Michelle, Horizon Realty. Unlock MLS
- $371,0004 bd2 ba1.9k sqft424 Wolf Springs Rd, Georgetown, TX 78628ActiveMLS ID #6018238, Amber Broadway, Opendoor Brokerage, LLC. Unlock MLS
- $429,0004 bd3 ba1.9k sqft1701 Hunters Trl, Round Rock, TX 78681ActiveMLS ID #4518068, Polly Richards, My Castle Realty. Unlock MLS
- $399,0003 bd2 ba1.9k sqft1128 Clearwing Cir, Georgetown, TX 78626ActiveMLS ID #5239378, Sabine McCalla, Berkshire Hathaway TX Realty. Unlock MLS
- $479,9004 bd3 ba2.5k sqft1804 Oakridge Dr, Round Rock, TX 78681ActiveMLS ID #8990954, Todd Massey, eXp Realty, LLC. Unlock MLS
