A truly bespoke residence, crafted with exceptional attention to detail and designed for elevated everyday living. Soaring ceilings frame a dramatic full-height Uppa Concrete fireplace wall with 75” electric fireplace, complemented by a vintage-inspired bar with cement-clad shelving and black granite. The designer kitchen features distinctive cabinetry, leather-finish granite, full granite backsplash, island, Delta Trinsic VoiceIQ faucet and Blanco Silgranit sink. Real hardwood flooring and solid hardwood doors throughout, custom oak open-riser stairs, sensor-lit closets and sound-insulated baths and laundry reinforce the quality at every turn. A fully finished garage and tiled basement add function, while 3-zone HVAC, tankless hot water, 200A service, new water and sewer lines, sump pump and backwater valve provide modern confidence. Outdoors, enjoy motorized patio blinds, a full bath with shower, and a serviced shed with gas and electrical ready for future pool plans.
For sale
C$1,500,000
1806 Durham Pl, Windsor, ON N8W 3A3
4beds
Single Family Residence
Built in 2024
9,888 Square Feet Lot
$-- Zestimate®
C$--/sqft
C$-- HOA
What's special
Soaring ceilingsDesigner kitchenDistinctive cabinetryLeather-finish graniteFull granite backsplashDelta trinsic voiceiq faucetBlanco silgranit sink
- 2 days
- 28
- 0
Zillow last checked:
Listing updated:
Listed by:
Ali Haidar-Ahmad, Sales Person,
Lc Platinum Realty Inc. Brokerage
Source: Windsor-Essex County AOR,MLS®#: 26023014 Originating MLS®#: Windsor-Essex County Association of REALTORS®
Originating MLS®#: Windsor-Essex County Association of REALTORS®Facts & features
Interior
Bedrooms & bathrooms
- Bedrooms: 4
- Bathrooms: 5
- Full bathrooms: 4
- 1/2 bathrooms: 1
Heating
- Natural Gas, Furnace
Cooling
- Central Air
Appliances
- Included: Dryer, Microwave Range Hood Combo, Oven Built-In, Refrigerator, Stove, Washer, Tankless Water Heater
Features
- Atrium / Sunroom, Energy Efficient, Walk-In Closet, Wet Bar
- Basement: Full,Finished
- Number of fireplaces: 1
- Fireplace features: Fireplace 1 Fuel (Electric), Fireplace 1 (Rough In)
Property
Parking
- Total spaces: 2
- Parking features: Concrete Drive, Double Width Or More Drive, Finished Drive, Double Garage, Attached, Automatic Garage Door Opener
- Attached garage spaces: 2
- Has uncovered spaces: Yes
Features
- Levels: Two
- Patio & porch: Patio, Sundeck, Covered Porch
- Exterior features: Barbecue
- Fencing: Fenced Yard
- Frontage length: 86.00
Lot
- Size: 9,888 Square Feet
Details
- Additional structures: Storage Shed
- Zoning: R1.2
Construction
Type & style
- Home type: SingleFamily
- Property subtype: Single Family Residence
Materials
- Concrete/Stucco, Steel Siding, Stone
- Foundation: Concrete Perimeter
- Roof: Asphalt Shingle
Condition
- Year built: 2024
Utilities & green energy
- Sewer: Sanitary
- Water: Municipal Water
- Utilities for property: Water Connected, Sewer Connected
Community & HOA
Community
- Security: Alarm System
Location
- Region: Windsor
Financial & listing details
- Annual tax amount: C$6,700
- Date on market: 9/18/2026
- Inclusions: All Fixtures And Appliances Are Included In The Purchase Price.
- Exclusions: Furnishings And Decor.
- Ownership: Freehold
Price history
| Date | Event | Price |
|---|---|---|
| 9/18/2026 | Listed for sale | C$1,500,000 |
Source:  Windsor-Essex County AOR #26023014 Report a problem Windsor-Essex County AOR #26023014 Report a problem | ||
Public tax history
Tax history is unavailable.
Climate risks
Neighborhood: Walkerville
Similar homes
- C$1,719,0004 bd5 ba3.5k sqft512 Bedford Ct, Windsor, ON N9G 2L5For Sale
 MLS ID #26022372, Nick Montaleone, Broker, Deerbrook Realty Inc. Brokerage. Windsor-Essex County AOR
 - C$895,0004 bd2 ba-- sqft264 Patrice Dr, Windsor, ON N8S 2R6For Sale
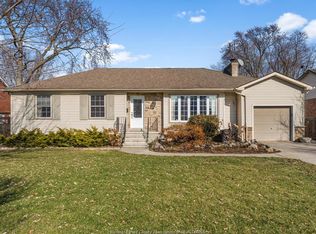 MLS ID #26022903, Kyle Roy, Sales Person, Deerbrook Realty Inc. Brokerage. Windsor-Essex County AOR
 - C$859,0004 bd3 ba2.7k sqft3696 Huntington Ave, Windsor, ON N9E 3N3For Sale
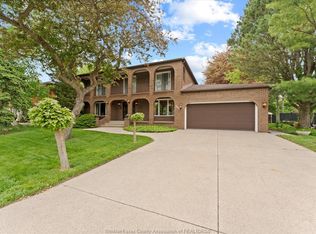 MLS ID #26022627, Frank Urbanski, Broker, Century 21 Local Home Team Realty Inc. Brokerage. Windsor-Essex County AOR
 - C$1,299,0003 bd2 ba-- sqft4590 Walker Rd, Windsor, ON N8W 5V6For Sale
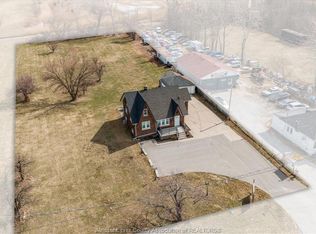 MLS ID #26017309, Maggie Chen, Broker Of Record, Lc Platinum Realty Inc. Brokerage. Windsor-Essex County AOR
