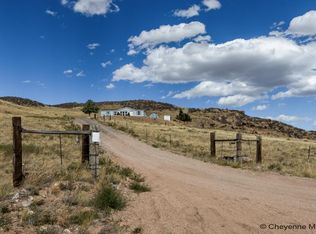
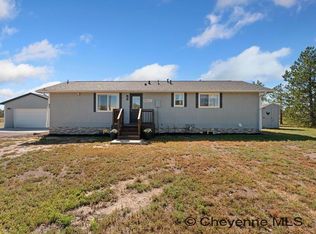
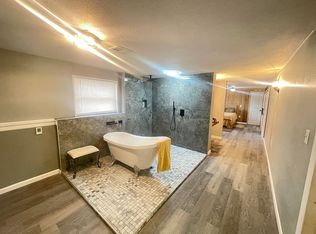
Just look at those wide-open Wyoming views! Set on an exceptional 6.5 acre lot in Mountain Shadow, this 4-bedroom, 2-bath home overlooks rocky bluffs and the Table Mountain valley, offering space to spread out both inside and out. The property includes multiple outbuildings, highlighted by an impressive ~20x40 shop built in 2018 with a door large enough to accommodate the seller’s semi truck. An additional open-sided storage building has electric and provides even more usable shelter space, while the blue cabin shed also has electricity and is a blank slate ready for your own plans. Inside, enjoy comfortable one-level living with two spacious living areas, a generous kitchen with a pantry and room for an island, an updated primary suite with 5-piece bath, and a pellet stove with blower for efficient supplemental heat. Save on energy with a solar system installed in 2022, which will be paid off at closing with an acceptable offer! Outside, a generous deck give you plenty of room to take in the surrounding valley and bluff views while a large enclosed and heated back porch provides a nice flex space for freezers, dogs, bikes, hiking gear – you name it! 1806 Mountain Shadow Lane South brings together the space, functionality, and scenery that truly encompass the Wyoming dream. Plus, the listing agent has seen some pretty cool rocks while exploring the property. Make it yours today!
Pending
$435,000
1806 Mountain Shadow Ln S, Cheyenne, WY 82009
4beds
1,816sqft
Rural Residential, Residential
Built in 1995
6.53 Acres Lot
$431,900 Zestimate®
$240/sqft
$-- HOA
What's special
Comfortable one-level livingWide-open wyoming viewsMultiple outbuildings
- 52 days
- 105
- 2
Likely to sell faster than
Zillow last checked:
Listing updated:
Listed by:
Tyler Walton 307-752-4176,
#1 Properties
Source: Cheyenne BOR,MLS#: 101827
Facts & features
Interior
Bedrooms & bathrooms
- Bedrooms: 4
- Bathrooms: 2
- Full bathrooms: 2
- Main level bathrooms: 2
Primary bedroom
- Level: Main
- Area: 208
- Dimensions: 13 x 16
Bedroom 2
- Level: Main
- Area: 120
- Dimensions: 10 x 12
Bedroom 3
- Level: Main
- Area: 100
- Dimensions: 10 x 10
Bedroom 4
- Level: Main
- Area: 100
- Dimensions: 10 x 10
Bathroom 1
- Features: Full
- Level: Main
Bathroom 2
- Features: Full
- Level: Main
Dining room
- Level: Main
- Area: 156
- Dimensions: 12 x 13
Kitchen
- Level: Main
- Area: 132
- Dimensions: 11 x 12
Living room
- Level: Main
- Area: 312
- Dimensions: 12 x 26
Heating
- Forced Air, Propane
Appliances
- Included: Dishwasher, Microwave, Range, Refrigerator
- Laundry: Main Level
Features
- Pantry, Vaulted Ceiling(s), Walk-In Closet(s), Main Floor Primary
- Flooring: Laminate
- Basement: None,Crawl Space
- Number of fireplaces: 1
- Fireplace features: One, Wood Burning Stove
Interior area
- Total structure area: 1,816
- Total interior livable area: 1,816 sqft
- Finished area above ground: 1,816
Property
Parking
- Total spaces: 4
- Parking features: 4+ Car Detached, RV Access/Parking
- Garage spaces: 2
Accessibility
- Accessibility features: None
Features
- Patio & porch: Deck, Enclosed Patio/Porch-heat
Lot
- Size: 6.53 Acres
- Dimensions: 284447
- Features: Native Plants
Details
- Additional structures: Outbuilding, Loafing Shed
- Parcel number: 15691540500500
- Horses can be raised: Yes
Construction
Type & style
- Home type: SingleFamily
- Architectural style: Ranch
- Property subtype: Rural Residential, Residential
Materials
- Wood/Hardboard
- Foundation: Concrete Perimeter
- Roof: Composition/Asphalt
Condition
- New construction: No
- Year built: 1995
Utilities & green energy
- Electric: Black Hills Energy
- Gas: Propane
- Sewer: Septic Tank
- Water: Well
Green energy
- Energy efficient items: Ceiling Fan
- Energy generation: Solar
Community & HOA
Community
- Subdivision: Mountain Shadow
HOA
- Services included: None
Location
- Region: Cheyenne
Financial & listing details
- Price per square foot: $240/sqft
- Tax assessed value: $400,810
- Annual tax amount: $1,907
- Price range: $435K - $435K
- Date on market: 8/19/2026
- Listing agreement: N
- Listing terms: Cash,Conventional,FHA,VA Loan
- Inclusions: Dishwasher, Microwave, Range/Oven, Refrigerator, Window Coverings
- Exclusions: N
Estimated market value
$431,900
$410,000 - $453,000
$2,774/mo
Price history
| Date | Event | Price |
|---|---|---|
| 9/3/2026 | Pending sale | $435,000$240/sqft |
Source:  Cheyenne BOR #101827 Report a problem Cheyenne BOR #101827 Report a problem | ||
| 8/19/2026 | Listed for sale | $435,000-7.2%$240/sqft |
Source: Cheyenne BOR #101827 Report a problem | ||
| 12/30/2025 | Listing removed | $469,000$258/sqft |
Source: Cheyenne BOR #98111 Report a problem | ||
| 10/23/2025 | Price change | $469,000-2.1%$258/sqft |
Source: Cheyenne BOR #98111 Report a problem | ||
| 8/8/2025 | Listed for sale | $479,000+80.8%$264/sqft |
Source: Cheyenne BOR #98111 Report a problem | ||
| 3/30/2018 | Sold | -- |
Source: Cheyenne BOR #69747 Report a problem | ||
| 2/14/2018 | Pending sale | $265,000$146/sqft |
Source: RE/MAX Capitol Properties #69747 Report a problem | ||
| 10/27/2017 | Listed for sale | $265,000+10.5%$146/sqft |
Source: RE/MAX Capitol Properties #69747 Report a problem | ||
| 5/31/2016 | Sold | -- |
Source: Cheyenne BOR #63901 Report a problem | ||
| 4/26/2016 | Pending sale | $239,900$132/sqft |
Source: CENTURY 21 The Bell Real Estate Agency #63901 Report a problem | ||
| 4/21/2016 | Listed for sale | $239,900$132/sqft |
Source: CENTURY 21 The Bell Real Estate Agency #63901 Report a problem | ||
| 2/19/2008 | Sold | -- |
Source: Cheyenne BOR #36885 Report a problem | ||
Public tax history
| Year | Property taxes | Tax assessment |
|---|---|---|
| 2026 | -- | $38,077 +36.7% |
| 2025 | $1,907 -20.6% | $27,860 -22.1% |
| 2024 | $2,403 +4.9% | $35,752 +2.6% |
| 2023 | $2,290 +33.5% | $34,847 +36.4% |
| 2022 | $1,716 +19.6% | $25,540 +19.8% |
| 2021 | $1,435 +16.9% | $21,312 +16.5% |
| 2020 | $1,228 +4.4% | $18,288 +4.5% |
| 2019 | $1,176 +8.7% | $17,495 +7.6% |
| 2018 | $1,081 +3.2% | $16,258 +4.2% |
| 2017 | $1,048 +1.7% | $15,606 +1.7% |
| 2016 | $1,031 | $15,343 +2.8% |
| 2015 | $1,031 +1.3% | $14,930 -0.7% |
| 2014 | $1,018 | $15,035 +5.5% |
| 2013 | -- | $14,248 +2.8% |
| 2012 | -- | $13,864 -5.5% |
| 2011 | -- | $14,677 +21.6% |
| 2010 | -- | $12,068 +1.2% |
| 2009 | -- | $11,926 -15.2% |
| 2005 | -- | $14,063 +5.9% |
| 2004 | -- | $13,283 -0.5% |
| 2003 | -- | $13,350 +15% |
| 2002 | -- | $11,606 +8.2% |
| 2001 | -- | $10,731 |
Find assessor info on the county website
Monthly payment
Est. payment
Payment breakdown
Explore the cost of this home by adjusting the details. Changes won't be saved.Climate risks
Neighborhood: 82009
- $96,511-- bd-- ba-- sqft965 Mountain Shadow Ln S, Cheyenne, WY 82009Off Market
- $102,701-- bd-- ba-- sqft1810 Mountain Shadow Ln S, Cheyenne, WY 82009Off Market
- $380,000-- bd2 ba1.4k sqft965 Mountain Shadow Dr, Cheyenne, WY 82009Off Market
- $449,100-- bd2 ba1.6k sqft1810 Mountain Shadow Ln S, Cheyenne, WY 82009Off Market
Similar homes
- $400,0003 bd2 ba1.3k sqft776 Hyde Merritt Rd, Cheyenne, WY 82009For Sale
 MLS ID #102125, Rick R Wood, #1 Properties. Cheyenne BOR
 - $599,0005 bd3 ba2.3k sqft85 Lupe Rd, Cheyenne, WY 82009For Sale
 MLS ID #102325, Kari Happold, NextHome Rustic Realty. Cheyenne BOR
 - $430,0004 bd2 ba2k sqft7425 Willshire Blvd, Cheyenne, WY 82009For Sale
 MLS ID #102069, Hailey Parsons, #1 Properties. Cheyenne BOR
 - $385,5004 bd2 ba2.2k sqft4769 Moran Ave, Cheyenne, WY 82009For Sale By Owner
- $629,9994 bd3 ba2k sqft10507 E Polo Plate, Cheyenne, WY 82009For SaleMLS ID #102194, Davaney Semler, Coldwell Banker, The Property Exchange. Cheyenne BOR
- $590,0003 bd3 ba2.3k sqft1216 Cole Rd, Cheyenne, WY 82009For SaleMLS ID #101828, Adrianna True, True Wyoming Realty. Cheyenne BOR
- $439,9994 bd3 ba2.4k sqft651 Creighton St, Cheyenne, WY 82009For SaleMLS ID #101855, James Bowers, Coldwell Banker, The Property Exchange. Cheyenne BOR
- $360,0005 bd2 ba2k sqft6909 Bomar Dr, Cheyenne, WY 82009For SaleMLS ID #102315, Sean Hord, Platinum Real Estate. Cheyenne BOR
- $390,0005 bd2 ba1.8k sqft4719 King Arthur Way, Cheyenne, WY 82009For SaleMLS ID #100965, Ryan Warner, Peak Properties, LLC. Cheyenne BOR
- $470,0005 bd3 ba2.2k sqft710 Vandehei Ave, Cheyenne, WY 82009For SaleMLS ID #100561, Jessica Forbis, WYO Real Estate, LLC. Cheyenne BOR
- $369,0004 bd2 ba2.1k sqft4902 Nimmo Dr, Cheyenne, WY 82009For SaleMLS ID #101961, Ashlee Martindale, Coldwell Banker, The Property Exchange. Cheyenne BOR
- $525,0003 bd2 ba2.2k sqft852 E Riding Club Rd, Cheyenne, WY 82009For SaleMLS ID #102214, Alicia Smith, #1 Properties. Cheyenne BOR
- $374,5004 bd2 ba1.7k sqft816 Gardenia Dr, Cheyenne, WY 82009For SaleMLS ID #102103, Colton Carlson, Coldwell Banker, The Property Exchange. Cheyenne BOR
- $639,0004 bd3 ba2.4k sqft209 Ponderosa Trl, Cheyenne, WY 82009For SaleMLS ID #102221, Lindee Wiltjer, Peak Properties, LLC. Cheyenne BOR
- $465,0003 bd2 ba1.8k sqft3716 McComb Ave, Cheyenne, WY 82001For SaleMLS ID #102298, Bailey Wheeler, Coldwell Banker, The Property Exchange. Cheyenne BOR
- $579,5003 bd2 ba1.9k sqft1040 Trails End Dr, Cheyenne, WY 82009For SaleMLS ID #101074, Victoria Ganskow, Coldwell Banker, The Property Exchange. Cheyenne BOR
- $329,0005 bd2 ba2.1k sqft808 Gardenia Dr, Cheyenne, WY 82009For SaleMLS ID #102322, David Hondel, RE/MAX Capitol Properties. Cheyenne BOR
- $375,0004 bd3 ba2.6k sqft829 E Carlson St, Cheyenne, WY 82009For SaleMLS ID #101544, Tammy Grant, #1 Properties. Cheyenne BOR
- $499,9003 bd3 ba2.6k sqft900 Ponderosa Rd, Cheyenne, WY 82009For SaleMLS ID #102107, Dana Diekroeger, Century 21 Bell Real Estate. Cheyenne BOR
