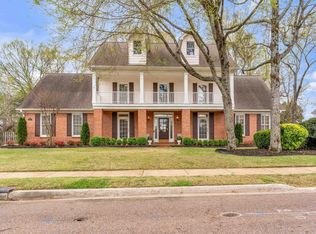
Impeccably maintained & beautifully updated, this exceptional Collierville home shows true pride of ownership. Located minutes from the Water Tower District, shopping, dining, & an easy Memphis commute, this is the home you have been waiting on! Flexible floor plan offers 2 bedrooms, 2 full baths, half bath, and private office on the main level, plus formal living & dining rooms, hearth room, & eat-in kitchen. The updated kitchen features GE Café appliances including induction cooktop, Thermador dishwasher, quartzite countertops, & tile backsplash. Other updates include 2021 roof w/ copper impregnated shingles-prevents algae, 2023- windows, tankless gas water heater, hardwood flooring & stair treads, brick floor in office & mantle surround, 2024 custom iron stair rails, 2025 privacy fence, 2026 sod. Dual Rated fireplaces feature gas logs (2023). Serene outdoor living space features a pergola w/ dual fans - the perfect setting for entertaining & enjoying peaceful evenings at home.
Pending
$539,000
1806 Northcross Pl N, Collierville, TN 38017
4beds
3,336sqft
Single Family Residence
Built in 1995
0.37 Acres Lot
$538,200 Zestimate®
$162/sqft
$60/mo HOA
What's special
Half bathBrick floor in officeQuartzite countertopsEat-in kitchenUpdated kitchenThermador dishwasherInduction cooktop
- 11 days |
- 1,071 |
- 59 |
Likely to sell faster than
Zillow last checked:
Listing updated:
Listed by:
Erica E Martin,
Real Estate Agency 901-625-5200
Source: MAAR,MLS#: 10225881
Facts & features
Interior
Bedrooms & bathrooms
- Bedrooms: 4
- Bathrooms: 4
- Full bathrooms: 3
- 1/2 bathrooms: 1
Rooms
- Room types: Bonus Room, Entry Hall, Attic
Primary bedroom
- Features: Walk-In Closet(s), Vaulted/Coffered Ceiling, Smooth Ceiling, Carpet
- Level: First
- Area: 340
- Dimensions: 20 x 17
Bedroom 2
- Features: Private Full Bath, Vaulted/Coffered Ceilings, Smooth Ceiling, Carpet
- Level: First
- Area: 180
- Dimensions: 12 x 15
Bedroom 3
- Features: Walk-In Closet(s), Shared Bath, Smooth Ceiling, Carpet
- Level: Second
- Area: 247
- Dimensions: 19 x 13
Bedroom 4
- Features: Shared Bath, Smooth Ceiling, Carpet
- Level: Second
- Area: 156
- Dimensions: 13 x 12
Primary bathroom
- Features: Double Vanity, Whirlpool Tub, Separate Shower, Vaulted/Coffered Ceiling, Smooth Ceiling, Tile Floor, Full Bath
Dining room
- Features: Separate Dining Room
- Area: 156
- Dimensions: 13 x 12
Kitchen
- Features: Updated/Renovated Kitchen, Eat-in Kitchen, Breakfast Bar, Kitchen Island, Keeping/Hearth Room
- Area: 168
- Dimensions: 14 x 12
Living room
- Features: Separate Living Room, Separate Den
- Area: 340
- Dimensions: 17 x 20
Office
- Features: Vaulted/Coffered Ceilings, Smooth Ceiling
- Level: First
- Area: 154
- Dimensions: 14 x 11
Bonus room
- Area: 392
- Dimensions: 28 x 14
Den
- Area: 396
- Dimensions: 22 x 18
Heating
- Central, Natural Gas
Cooling
- Central Air
Appliances
- Included: Gas Water Heater, Vent Hood/Exhaust Fan, Range/Oven, Self Cleaning Oven, Cooktop, Disposal, Dishwasher, Microwave, Refrigerator
- Laundry: Laundry Room
Features
- 1 or More BR Down, Primary Down, Vaulted/Coffered Primary, Double Vanity Bath, Separate Tub & Shower, Full Bath Down, Half Bath Down, Smooth Ceiling, High Ceilings, Vaulted/Coff/Tray Ceiling, Walk-In Closet(s), Living Room, Dining Room, Kitchen, Primary Bedroom, 2nd Bedroom, 1/2 Bath, 2 or More Baths, Keeping/Hearth Room, Office, 3rd Bedroom, 4th or More Bedrooms, 1 Bath, Play Room/Rec Room, Square Feet Source: AutoFill (MAARdata) or Public Records (Cnty Assessor Site)
- Flooring: Part Hardwood, Part Carpet, Tile, Brick
- Windows: Excl Some Window Treatmnt
- Attic: Attic Access,Walk-In
- Number of fireplaces: 2
- Fireplace features: Masonry, Ventless, Living Room, In Keeping/Hearth room, Gas Log
Interior area
- Total interior livable area: 3,336 sqft
Property
Parking
- Total spaces: 2
- Parking features: Driveway/Pad, Storage, Garage Door Opener, Garage Faces Side
- Has garage: Yes
- Covered spaces: 2
- Has uncovered spaces: Yes
Features
- Stories: 1.4
- Patio & porch: Patio, Covered Patio
- Exterior features: Sidewalks
- Pool features: None
- Has spa: Yes
- Spa features: Whirlpool(s), Bath
- Fencing: Wood,Wood Fence
Lot
- Size: 0.37 Acres
- Dimensions: 87 x 150
- Features: Some Trees, Level, Landscaped
Details
- Additional structures: Storage
- Parcel number: C0243L A00012
Construction
Type & style
- Home type: SingleFamily
- Architectural style: Traditional
- Property subtype: Single Family Residence
Materials
- Brick Veneer
- Foundation: Slab
- Roof: Composition Shingles
Condition
- New construction: No
- Year built: 1995
Utilities & green energy
- Sewer: Public Sewer
- Water: Public
- Utilities for property: Cable Available
Community & HOA
Community
- Security: Smoke Detector(s)
- Subdivision: Bailey Station Pd Ph 1
HOA
- Has HOA: Yes
- HOA fee: $720 annually
Location
- Region: Collierville
Financial & listing details
- Price per square foot: $162/sqft
- Annual tax amount: $5,494
- Price range: $539K - $539K
- Date on market: 7/11/2026
- Cumulative days on market: 11 days
- Listing terms: Conventional,VA Loan
Estimated market value
$538,200
$511,000 - $565,000
$3,138/mo
Price history
| Date | Event | Price |
|---|---|---|
| 7/14/2026 | Pending sale | $539,000$162/sqft |
Source:  MAAR #10225881 Report a problem MAAR #10225881 Report a problem | ||
| 7/11/2026 | Listed for sale | $539,000+37.9%$162/sqft |
Source: MAAR #10225881 Report a problem | ||
| 3/5/2019 | Sold | $391,000$117/sqft |
Source: MAAR #10044530 Report a problem | ||
Public tax history
Tax history is unavailable.
Monthly payment
Est. payment
Payment breakdown
Explore the cost of this home by adjusting the details. Changes won't be saved.Climate risks
Neighborhood: 38017
Nearby schools
GreatSchools rating
- 9/10Bailey Station Elementary SchoolGrades: PK-5Distance: 0.6 mi
- 9/10West Collierville Middle SchoolGrades: 6-8Distance: 1.3 mi
- 9/10Collierville High SchoolGrades: 9-12Distance: 3.3 mi
- $537,0004 bd4 ba3.2k sqft1806 N Northcross Pl, Collierville, TN 38017Off Market
- $538,1005 bd3 ba3.4k sqft1798 Northcross Pl N, Fisherville, TN 38017Off Market
- $485,8004 bd2 ba3.2k sqft1816 Northcross Pl N, Fisherville, TN 38017Off Market
- $656,500-- bd-- ba-- sqftPinkston Pkwy, Collierville, TN 38017Off Market
- $672,300-- bd-- ba-- sqftPinkston Pkwy, Collierville, TN 38017Off Market
- $579,1005 bd4 ba3.7k sqft1815 Northcross Pl N, Fisherville, TN 38017Off Market
- $514,3004 bd4 ba3.1k sqft1797 Northcross Pl N, Fisherville, TN 38017Off Market
- $549,5004 bd3 ba3.4k sqft1826 Northcross Pl N, Fisherville, TN 38017Off Market
A local agent can set up tours, give advice and negotiate with sellers.
Similar homes
- $499,0004 bd4 ba3.9k sqft1853 Northcross Pl S, Collierville, TN 38017For Sale
 MLS ID #10222949, Kelli N Hobbs, Crye-Leike, Inc., REALTORS. MAAR
 - $549,9004 bd4 ba3.4k sqft10830 Whisper Hollow Cv, Collierville, TN 38017For Sale
 MLS ID #10225810, Michelle Creamer, Groome & Co.. MAAR
 - $560,0004 bd4 ba3.5k sqft10820 Whisper Hollow Cv, Collierville, TN 38017For Sale
 MLS ID #10224743, Jen L Carstensen, Real Estate Agency. MAAR
 - $509,9004 bd3 ba3.1k sqft732 N Tree Dr, Collierville, TN 38017For Sale
 MLS ID #10224468, Joyce A McKenzie, Crye-Leike, Inc., REALTORS. MAAR
 - $549,9004 bd3 ba3.1k sqft1572 John Ridge Dr, Collierville, TN 38017For SaleMLS ID #10224518, Joyce A McKenzie, Crye-Leike, Inc., REALTORS. MAAR
- $599,9004 bd4 ba3.7k sqft1897 Penshurst Dr, Collierville, TN 38017For SaleMLS ID #10218751, April C Hunter, Crye-Leike, Inc., REALTORS. MAAR
- $540,0004 bd4 ba3.3k sqft895 Joe Dr, Collierville, TN 38017For SaleMLS ID #10220901, Lance Vaughn, eXp Realty. MAAR
- $510,0004 bd3 ba3k sqft337 Revell Cv, Collierville, TN 38017For SaleMLS ID #10219633, Melissa W Reed, BHHS McLemore & Co. Realty. MAAR
- $525,0005 bd4 ba3.8k sqft687 Windy Knoll Cv, Collierville, TN 38017For SaleMLS ID #10219868, Jolynna Morales, Groome & Co.. MAAR
- $585,0005 bd4 ba3.9k sqft1405 Asbury Dr, Collierville, TN 38017For SaleMLS ID #10224327, Leah B Mooney, Keller Williams. MAAR
- $510,0003 bd3 ba2.8k sqft141 Lower Fields Ln, Collierville, TN 38017For SaleMLS ID #10225873, Debbi Scruggs, John Green & Co., REALTORS. MAAR
- $500,0004 bd3 ba3.1k sqft740 Sugarbush Cv N, Fisherville, TN 38017For SaleMLS ID #10220129, Julianne P Carney, Keller Williams. MAAR
- $595,0005 bd4 ba4k sqft1854 Almadale Farms Pkwy, Collierville, TN 38017For SaleMLS ID #10225388, James M Harvey, Keller Williams. MAAR
- $599,0004 bd3 ba3.7k sqft2800 Levee Oaks E, Collierville, TN 38017For SaleMLS ID #10219105, Kay Y Paul, Crye-Leike, Inc., REALTORS. MAAR
- $569,0006 bd4 ba4.1k sqft580 Winding Valley Cv, Collierville, TN 38017For SaleMLS ID #10223783, Kathryn Anne Matheny, Crye-Leike, Inc., REALTORS. MAAR
- $520,0004 bd4 ba3.5k sqft245 Amber Waves Ln, Collierville, TN 38017For SaleMLS ID #10215221, Carrie E Stewart, Regency Realty, LLC. MAAR
- $489,0004 bd3 ba2.9k sqft595 Sagewood Dr, Collierville, TN 38017For SaleMLS ID #10215541, Sherry Harbur, Harbur Realty. MAAR
- $537,0004 bd4 ba3.6k sqft2088 Deerwoods Cv, Germantown, TN 38139For SaleMLS ID #10220557, Chuck House, Keller Williams. MAAR
- $479,0004 bd3 ba2.7k sqft1308 River Ridge Dr, Collierville, TN 38017For SaleMLS ID #10224877, Chuck House, Keller Williams. MAAR
- $550,0004 bd4 ba3.9k sqft1634 Laurel Knoll Cir, Germantown, TN 38139For SaleMLS ID #10223369, Jessica M Brown, REMAX Experts. MAAR
