Built by Mattamy Homes - The Pecos Floor Plan - Available Now! Experience the pinnacle of lakeside luxury in Bayside, Rowlett’s premier master-planned community on the shores of Lake Ray Hubbard. This stunning two-story Pecos plan blends refined modern design with the peace of waterfront living. The heart of the home is an expansive main level featuring a bright living room and an open-concept flow into the dining area and gourmet kitchen. Boasting upgraded design selections and a large island, the kitchen is a chef’s dream. Transition effortlessly to the outdoors via the covered patio, your private vantage point for serene lake views. Upstairs, the primary suite serves as a true sanctuary with a spa-inspired bathroom and a generous walk-in closet, complemented by a massive game room and two additional bedrooms. Built to the highest standards, this ENERGY STAR® 3.2 Certified home offers incredible efficiency and comfort. Premium features include Low-E Argon double-pane windows, a 15 SEER2 HVAC with a 96 percent AFUE furnace, and a Wi-Fi ecobee® Smart Thermostat. You'll also enjoy ENERGY STAR® Whirlpool® appliances, Moen® water-saving fixtures, and a RainBird® weather-sensing irrigation system, all verified by third-party energy testing. Living in Bayside means a resort-style life with miles of hike-and-bike trails, pocket parks, a dog park, and prime access to the Bayside Marina. Ideally located near the upcoming Sapphire Bay destination for world-class dining and shopping, this home offers an effortless commute to Dallas while providing a peaceful lakeside escape. Don’t miss your chance to own a sophisticated, high-performance home in Rowlett’s most sought-after waterfront community. THIS HOME IS MOVE IN READY!
For sale
Price increase: $4.2K (6/16)
$402,329
1806 Waterwalk Dr, Rowlett, TX 75088
3beds
2,322sqft
Single Family Residence
Built in 2026
3,223 Square Feet Lot
$397,800 Zestimate®
$173/sqft
$121/mo HOA
What's special
Low-e argon double-pane windowsCovered patioUpgraded design selectionsGenerous walk-in closetMassive game roomLarge islandExpansive main level
- 76 days |
- 420 |
- 19 |
Zillow last checked:
Listing updated:
Listed by:
Karla Davis 0473068 972-338-5441,
Pinnacle Realty Advisors 972-338-5441
Source: NTREIS,MLS#: 21262784
Facts & features
Interior
Bedrooms & bathrooms
- Bedrooms: 3
- Bathrooms: 3
- Full bathrooms: 2
- 1/2 bathrooms: 1
Primary bedroom
- Features: Dual Sinks, Walk-In Closet(s)
- Level: Second
- Dimensions: 14 x 13
Bedroom
- Features: Walk-In Closet(s)
- Level: Second
- Dimensions: 12 x 12
Bedroom
- Features: Walk-In Closet(s)
- Level: Second
- Dimensions: 12 x 12
Dining room
- Level: First
- Dimensions: 12 x 15
Game room
- Level: Second
- Dimensions: 16 x 14
Half bath
- Level: First
- Dimensions: 5 x 5
Kitchen
- Features: Breakfast Bar, Built-in Features, Kitchen Island, Solid Surface Counters, Walk-In Pantry
- Level: First
- Dimensions: 10 x 19
Laundry
- Level: Second
- Dimensions: 8 x 5
Living room
- Features: Fireplace
- Level: First
- Dimensions: 15 x 19
Heating
- Central, ENERGY STAR Qualified Equipment, Natural Gas, Zoned
Cooling
- Central Air, Electric, ENERGY STAR Qualified Equipment, Zoned
Appliances
- Included: Dishwasher, Electric Oven, Gas Cooktop, Disposal, Microwave, Tankless Water Heater, Vented Exhaust Fan
- Laundry: Washer Hookup, Dryer Hookup, ElectricDryer Hookup
Features
- Decorative/Designer Lighting Fixtures, High Speed Internet, Kitchen Island, Open Floorplan, Pantry, Cable TV, Walk-In Closet(s), Wired for Sound
- Flooring: Carpet, Ceramic Tile, Laminate
- Has basement: No
- Has fireplace: No
Interior area
- Total interior livable area: 2,322 sqft
Video & virtual tour
Property
Parking
- Total spaces: 2
- Parking features: Door-Single, Garage, Garage Door Opener, Garage Faces Rear
- Attached garage spaces: 2
Features
- Levels: Two
- Stories: 2
- Patio & porch: Covered, Balcony
- Exterior features: Balcony, Rain Gutters
- Pool features: None
- Fencing: Wood,Wrought Iron
- Has view: Yes
- View description: Water
- Has water view: Yes
- Waterfront features: Lake Front, Waterfront
- Body of water: Ray Hubbard
Lot
- Size: 3,223 Square Feet
- Features: Interior Lot, Landscaped, Subdivision, Sprinkler System, Waterfront
Details
- Parcel number: 447760000E0160000
Construction
Type & style
- Home type: SingleFamily
- Architectural style: Traditional,Detached
- Property subtype: Single Family Residence
Materials
- Brick, Fiber Cement, Radiant Barrier
- Foundation: Slab
- Roof: Composition
Condition
- Year built: 2026
Utilities & green energy
- Sewer: Public Sewer
- Water: Public
- Utilities for property: Electricity Available, Natural Gas Available, Sewer Available, Separate Meters, Underground Utilities, Water Available, Cable Available
Green energy
- Energy efficient items: Appliances, HVAC, Thermostat, Water Heater, Windows
Community & HOA
Community
- Features: Fishing, Playground, Park, Trails/Paths, Curbs, Lake, Sidewalks
- Security: Carbon Monoxide Detector(s), Smoke Detector(s)
- Subdivision: Bayside
HOA
- Has HOA: Yes
- Amenities included: Maintenance Front Yard
- Services included: All Facilities, Association Management, Maintenance Grounds
- HOA fee: $363 quarterly
- HOA name: Community Management Associates
- HOA phone: 972-943-2800
Location
- Region: Rowlett
Financial & listing details
- Price per square foot: $173/sqft
- Date on market: 5/7/2026
- Cumulative days on market: 77 days
- Listing terms: Cash,Conventional,FHA,VA Loan
- Exclusions: Pecos
Estimated market value
$397,800
$378,000 - $418,000
$3,023/mo
Price history
| Date | Event | Price |
|---|---|---|
| 6/16/2026 | Price change | $402,329+1.1%$173/sqft |
Source: NTREIS #21262784 Report a problem | ||
| 5/7/2026 | Listed for sale | $398,115$171/sqft |
Source: NTREIS #21262784 Report a problem | ||
Public tax history
Tax history is unavailable.
Monthly payment
Est. payment
Payment breakdown
Explore the cost of this home by adjusting the details. Changes won't be saved.Climate risks
Neighborhood: 75088
Nearby schools
GreatSchools rating
- 8/10Herfurth Elementary SchoolGrades: PK-5Distance: 0.9 mi
- 4/10Coyle Technology Center for Math & ScienceGrades: 6Distance: 2.7 mi
- 4/10Rowlett High SchoolGrades: 9-12Distance: 2 mi
Schools provided by the listing agent
- District: Garland ISD
Source: NTREIS. This data may not be complete. We recommend contacting the local school district to confirm school assignments for this home.
- $392,1803 bd3 ba1.9k sqft1826 Waterwalk Dr, Rowlett, TX 75088For Sale

- $80,000-- bd-- ba-- sqft1806 Parkcrest St, Rowlett, TX 75088Off Market
- $80,000-- bd-- ba-- sqft1810 Parkcrest St, Rowlett, TX 75088Off Market
- $100-- bd-- ba-- sqft1802 Parkcrest St, Rowlett, TX 75088Off Market
- $80,000-- bd-- ba-- sqft1902 Parkcrest St, Rowlett, TX 75088Off Market
- $80,000-- bd-- ba-- sqft1906 Parkcrest St, Rowlett, TX 75088Off Market
- $424,8893 bd3 ba2.3k sqft1902 Waterwalk Dr, Rowlett, TX 75088For Sale
- $100-- bd-- ba-- sqft1910 Parkcrest St, Rowlett, TX 75088Off Market
A local agent can set up tours, give advice and negotiate with sellers.
A local lender can help you make sure your offer is ready when you are.
Similar homes
- $390,4543 bd3 ba1.9k sqft1910 Waterwalk Dr, Rowlett, TX 75088For Sale
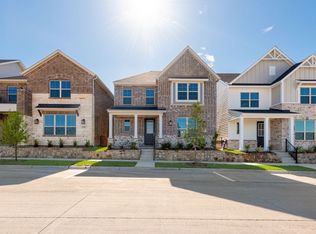 MLS ID #21235114, Karla Davis. NTREIS
 - $384,6543 bd3 ba1.9k sqft1918 Waterwalk Dr, Rowlett, TX 75088For Sale
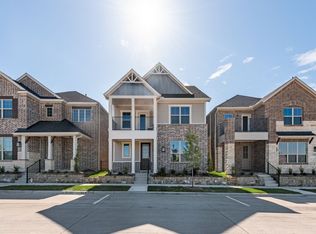 MLS ID #21167125, Karla Davis. NTREIS
 - $337,7983 bd3 ba1.9k sqft1920 Watermark Mews, Rowlett, TX 75088For Sale
 MLS ID #21262572, Karla Davis. NTREIS
 - $519,6193 bd3 ba3k sqft7417 Malibu Dr, Rowlett, TX 75088For Sale
 MLS ID #21257874, Karla Davis. NTREIS
 - $370,0003 bd3 ba2.7k sqft721 Saint Lawrence Dr, Seagoville, TX 75159For SaleMLS ID #21332104, Renae Goines. NTREIS
- from $455,9904 bd2 ba2.3k sqftHarbour Plan, Fireside by the Lake, Garland, TX 75043New ConstructionDR Horton
- from $464,9904 bd3 ba2.3k sqftTangerine Plan, Fireside by the Lake, Garland, TX 75043New ConstructionDR Horton
- $525,0003 bd3 ba2k sqft5411 Waterloo Dr, Sachse, TX 75048For SaleMLS ID #21317823, Jay Carreon. NTREIS
- from $373,9004 bd3 ba2.5k sqftRepublic Plan, Walden Pond, Forney, TX 75126New ConstructionRockWell Homes
- from $393,9004 bd3 ba2.7k sqftHonor Plan, Walden Pond, Forney, TX 75126New ConstructionRockWell Homes
- from $394,9904 bd3 ba2.5k sqftBrighton Plan, Mercer Meadows, Royse City, TX 75189New ConstructionImpression Homes
- $389,9904 bd3 ba2.9k sqft2511 Sturgis St, Forney, TX 75126For SaleMLS ID #21253956, Karla Davis. NTREIS
- $433,0003 bd3 ba2.5k sqft2222 Prickly Cactus St, Forney, TX 75126New ConstructionAmerican Legend Homes
- from $390,9904 bd3 ba2.6k sqftRaleigh Plan, De Berry Reserve, Royse City, TX 75189New ConstructionImpression Homes
- $379,0004 bd2 ba1.9k sqft620 Blakelys Way, Fate, TX 75189New ConstructionNTREIS
- $295,0004 bd2 ba1.8k sqft6105 Gritten Dr, Forney, TX 75126For SaleMLS ID #21313764, Sandra Olekanma. NTREIS
- $367,5003 bd3 ba1.5k sqft7572 Laburnam Rd, Dallas, TX 75228For SaleMLS ID #21325566, Julie Bologna. NTREIS
- $409,9905 bd3 ba3.1k sqft1121 Del Rio Dr, Lavon, TX 75166New ConstructionNTREIS
- from $379,9903 bd3 ba2.3k sqftNewport Plan, Mercer Meadows, Royse City, TX 75189New ConstructionImpression Homes
- $418,4905 bd3 ba3.1k sqft2218 Willowbank Dr, Forney, TX 75126New ConstructionNTREIS
