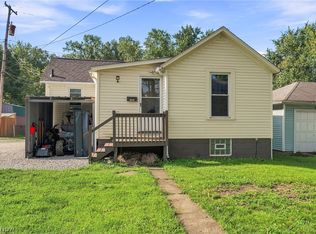
RANCH HOME LOCATED IN WEST BRANCH SCHOOL DISTRICT. STARTING OUT OR SLOWING DOWN, THIS HOME WOULD BE PERFECT. WONDERFUL LIVING ROOM/DINING ROOM COMBO. CATHEDAL CIELING , NICE AND BRIGHT!!
BATHROOM ALL UPDATED, MOST FLOOR COVERING NEWER, MOST WINDOWS AND SLIDING GLASS DOOR UPDATED. VINYL SIDING, BLACK TOP DRIVE, SHED.
SOME WATER PROOFING IN BASEMENT COMPLETED.
ALL SIZES AGES AND SQUARE FEET ESTMATED.
Active
Price cut: $4.1K (10/8)
$133,900
18061 Derr Ave, Beloit, OH 44609
2beds
--sqft
Single Family Residence
Built in 1916
7,013 Square Feet Lot
$-- Zestimate®
$--/sqft
$-- HOA
What's special
Black top driveNice and brightBathroom all updatedMost floor covering newerVinyl siding
- 58 days
- 226
- 5
Zillow last checked:
Listing updated:
Listed by:
Cheryl A Doolan 330-207-7521 cdoolan@cutlerhomes.com,
Cutler Real Estate
Source: MLS Now,MLS#: 5235268 Originating MLS: Akron Cleveland Association of REALTORS
Originating MLS: Akron Cleveland Association of REALTORSFacts & features
Interior
Bedrooms & bathrooms
- Bedrooms: 2
- Bathrooms: 1
- Full bathrooms: 1
- Main level bathrooms: 1
- Main level bedrooms: 2
Primary bedroom
- Description: Flooring: Carpet
- Level: First
- Dimensions: 11 x 8
Bedroom
- Description: Flooring: Carpet
- Level: First
- Dimensions: 9 x 8
Bathroom
- Level: First
- Dimensions: 7 x 4
Dining room
- Description: Flooring: Carpet
- Level: First
- Dimensions: 8 x 14
Eat in kitchen
- Description: Flooring: Laminate
- Level: First
- Dimensions: 13 x 8
Entry foyer
- Description: Flooring: Laminate
- Level: First
- Dimensions: ND x ND
Living room
- Description: Flooring: Carpet
- Level: First
- Dimensions: 11 x 17
Heating
- Forced Air
Cooling
- None
Appliances
- Laundry: In Basement
Features
- Ceiling Fan(s), Eat-in Kitchen, High Ceilings, Vaulted Ceiling(s)
- Basement: Unfinished,Sump Pump
- Has fireplace: No
- Fireplace features: None
Property
Parking
- Parking features: Paved
Features
- Levels: One
- Stories: 1
- Patio & porch: Rear Porch, Front Porch
Lot
- Size: 7,013 Square Feet
Details
- Additional structures: Shed(s)
- Parcel number: 170090009.000
- Special conditions: Real Estate Owned
Construction
Type & style
- Home type: SingleFamily
- Architectural style: Ranch
- Property subtype: Single Family Residence
Materials
- Vinyl Siding, Wood Siding
- Roof: Asphalt,Fiberglass
Condition
- Year built: 1916
Utilities & green energy
- Sewer: Public Sewer
- Water: Public
Community & HOA
Community
- Subdivision: Harriet E Derrs 01 Sec 26
HOA
- Has HOA: No
Location
- Region: Beloit
Financial & listing details
- Tax assessed value: $55,670
- Annual tax amount: $800
- Date on market: 8/12/2026
- Cumulative days on market: 59 days
Foreclosure details
Estimated market value
Not available
Estimated sales range
Not available
Not available
Price history
| Date | Event | Price |
|---|---|---|
| 10/8/2026 | Price change | $133,900-3% |
Source:  Cutler Real Estate #5235268 Report a problem Cutler Real Estate #5235268 Report a problem | ||
| 9/22/2026 | Price change | $138,000-2.8% |
Source: Cutler Real Estate #5235268 Report a problem | ||
| 9/10/2026 | Price change | $142,000-3.4% |
Source: Cutler Real Estate #5235268 Report a problem | ||
| 8/26/2026 | Price change | $147,000-5.7% |
Source: Cutler Real Estate #5235268 Report a problem | ||
| 8/13/2026 | Listed for sale | $155,900+94.9% |
Source: Cutler Real Estate #5235268 Report a problem | ||
| 5/5/2026 | Sold | $80,000-25.2% |
Source:  MLS Now #5086435 Report a problem MLS Now #5086435 Report a problem | ||
| 4/20/2026 | Pending sale | $107,000 |
Source: MLS Now #5086435 Report a problem | ||
| 3/15/2026 | Listed for sale | $107,000 |
Source: MLS Now #5086435 Report a problem | ||
| 3/3/2026 | Pending sale | $107,000 |
Source: Cutler Real Estate #5086435 Report a problem | ||
| 3/3/2026 | Contingent | $107,000 |
Source: MLS Now #5086435 Report a problem | ||
| 10/14/2025 | Price change | $107,000-5.3% |
Source: MLS Now #5086435 Report a problem | ||
| 7/15/2025 | Listed for sale | $113,000 |
Source: MLS Now #5086435 Report a problem | ||
| 6/4/2025 | Pending sale | $113,000 |
Source: Cutler Real Estate #5086435 Report a problem | ||
| 6/4/2025 | Contingent | $113,000 |
Source: MLS Now #5086435 Report a problem | ||
| 3/5/2025 | Price change | $113,000-7.4% |
Source: MLS Now #5086435 Report a problem | ||
| 11/21/2024 | Listed for sale | $122,000 |
Source: MLS Now #5086435 Report a problem | ||
Public tax history
| Year | Property taxes | Tax assessment |
|---|---|---|
| 2025 | $803 +105.5% | $19,490 |
| 2024 | $391 -4.4% | $19,490 |
| 2023 | $409 +47.9% | $19,490 +33.4% |
| 2022 | $276 -8.5% | $14,610 |
| 2021 | $302 -0.3% | $14,610 |
| 2020 | $303 +66.3% | $14,610 +22.3% |
| 2019 | $182 -72.8% | $11,950 |
| 2018 | $670 +0.1% | $11,950 |
| 2017 | $669 +1.5% | $11,950 +1.4% |
| 2016 | $659 +2.3% | $11,790 |
| 2015 | $645 -0.4% | $11,790 |
| 2014 | $647 +1.2% | $11,790 |
| 2013 | $640 -0.2% | $11,790 |
| 2012 | $641 0% | $11,790 |
| 2011 | $641 +11.4% | $11,790 -1.8% |
| 2010 | $575 +10.9% | $12,010 |
| 2009 | $519 -1% | $12,010 |
| 2008 | $524 +3.3% | $12,010 |
| 2007 | $507 -0.9% | $12,010 |
| 2006 | $512 +17.9% | $12,010 +28% |
| 2005 | $434 -30.5% | $9,380 |
| 2003 | $625 -0.1% | -- |
| 2002 | $626 -0.2% | -- |
| 2001 | $627 +1.3% | -- |
| 2000 | $619 | -- |
Find assessor info on the county website
Monthly payment
Climate risks
Neighborhood: 44609
Nearby schools
Schools provided by the listing agent
- District: West Branch LSD - 5012
Source: MLS Now. This data may not be complete. We recommend contacting the local school district to confirm school assignments for this home.
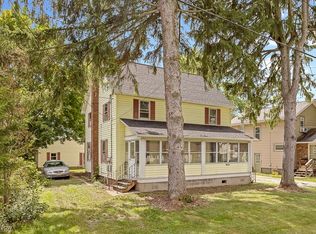
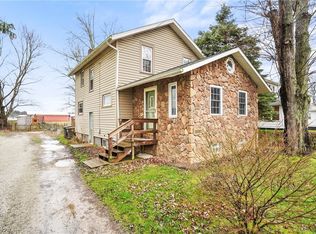
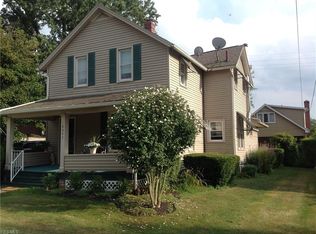
Similar homes
- $132,2002 bd1 ba-- sqft355 N 12th St, Sebring, OH 44672For Sale
 MLS ID #5225365, Alexander Phillips, Berkshire Hathaway HomeServices Stouffer Realty. MLS Now
 - $127,9004 bd2 ba1.1k sqft216 W Pennsylvania Ave, Sebring, OH 44672For Sale
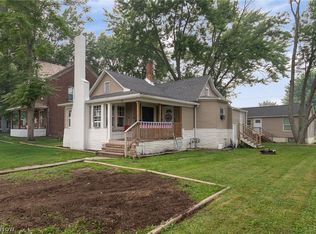 MLS ID #5227769, Shirley Ryan, Tarter Realty. MLS Now
 - $114,9002 bd1 ba704 sqft376 E 1/2 Ohio Ave, Sebring, OH 44672For Sale
 MLS ID #5244949, Christopher Allchin, Keller Williams Legacy Group Realty. MLS Now
 - $129,9004 bd1 ba1.6k sqft290 W Main St, Alliance, OH 44601For Sale
 MLS ID #5248145, Tyler Kuhns, Stewardship Realty LLC. MLS Now
