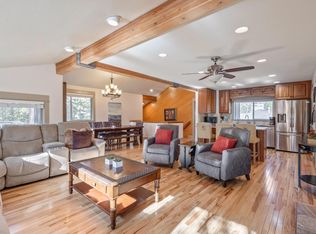
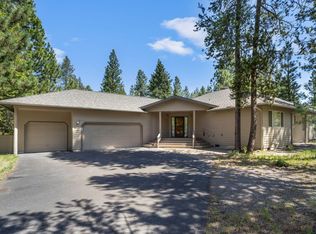
Charming, well-maintained home with a wraparound porch, ideally situated on a spacious, beautifully landscaped corner lot in Sunriver. The inviting living room features a cozy wood-burning fireplace and hardwood floors that extend through the living, kitchen and dining areas. The nicely remodeled kitchen offers a breakfast bar and sunny nook with bay window. Main level primary suite includes a gas fireplace, separate tub and shower, and marble tile flooring. Upstairs bedrooms feature dormers and built-in bunk beds, plus a bonus room with vaulted wood ceiling and gas stove. Enjoy outdoor living on the private deck with hot tub, surrounded by peaceful natural setting. Close to golf, SHARC, trails, parks, dining and The Village. Ideal as a vacation rental, second home or full-time residence.
Pending
Price cut: $9K (9/9)
$989,000
18063 Maury Mountain Ln, Sunriver, OR 97707
3beds
3baths
2,645sqft
Single Family Residence
Built in 1995
0.25 Acres Lot
$953,100 Zestimate®
$374/sqft
$165/mo HOA
What's special
Gas fireplaceCozy wood-burning fireplaceWraparound porchNicely remodeled kitchenSeparate tub and showerUpstairs bedrooms feature dormersBuilt-in bunk beds
- 209 days
- 160
- 5
Zillow last checked:
Listing updated:
Listed by:
RE/MAX Key Properties 541-905-5999
Source: Oregon Datashare,MLS#: 220217746
Facts & features
Interior
Bedrooms & bathrooms
- Bedrooms: 3
- Bathrooms: 3
Heating
- Fireplace(s), Forced Air, Natural Gas
Cooling
- Central Air
Appliances
- Included: Dishwasher, Disposal, Dryer, Microwave, Oven, Range, Refrigerator, Washer, Water Heater
Features
- Ceiling Fan(s), Kitchen Island, Laminate Counters, Pantry, Primary Downstairs, Soaking Tub, Tile Counters, Walk-In Closet(s)
- Flooring: Carpet, Hardwood, Tile, Vinyl
- Windows: Double Pane Windows, Vinyl Frames
- Basement: None
- Has fireplace: Yes
- Fireplace features: Gas, Living Room, Primary Bedroom, Wood Burning
- Common walls with other units/homes: No Common Walls,No One Above,No One Below
Interior area
- Total structure area: 2,645
- Total interior livable area: 2,645 sqft
Property
Parking
- Total spaces: 2
- Parking features: Attached, Driveway
- Attached garage spaces: 2
- Has uncovered spaces: Yes
Features
- Levels: Two
- Stories: 2
- Patio & porch: Deck, Front Porch, Patio, Porch, Wrap Around
- Spa features: Spa/Hot Tub
- Has view: Yes
- View description: Territorial
Lot
- Size: 0.25 Acres
- Features: Corner Lot, Landscaped, Sprinkler Timer(s), Sprinklers In Front
Details
- Parcel number: 170375
- Zoning description: SURS, AS
- Special conditions: Standard
Construction
Type & style
- Home type: SingleFamily
- Architectural style: Traditional
- Property subtype: Single Family Residence
Materials
- Frame
- Foundation: Stemwall
- Roof: Composition
Condition
- New construction: No
- Year built: 1995
Utilities & green energy
- Sewer: Private Sewer
- Water: Private
- Utilities for property: Natural Gas Available
Community & HOA
Community
- Features: Access to Public Lands, Park, Short Term Rentals Allowed, Trail(s)
- Security: Carbon Monoxide Detector(s), Smoke Detector(s)
- Subdivision: Deer Park
HOA
- Has HOA: Yes
- Amenities included: Clubhouse, Fitness Center, Golf Course, Marina, Pickleball Court(s), Playground, Pool, Resort Community, Tennis Court(s), Trail(s)
- HOA fee: $165 monthly
Location
- Region: Sunriver
Financial & listing details
- Price per square foot: $374/sqft
- Tax assessed value: $951,130
- Annual tax amount: $7,705
- Date on market: 3/24/2026
- Cumulative days on market: 209 days
- Listing terms: Cash,Conventional
- Road surface type: Paved
Estimated market value
$953,100
$905,000 - $1.00M
$3,587/mo
Price history
| Date | Event | Price |
|---|---|---|
| 9/23/2026 | Pending sale | $989,000$374/sqft |
Source:  Oregon Datashare #220217746 Report a problem Oregon Datashare #220217746 Report a problem | ||
| 9/9/2026 | Price change | $989,000-0.9%$374/sqft |
Source: Oregon Datashare #220217746 Report a problem | ||
| 7/23/2026 | Price change | $998,000-8%$377/sqft |
Source: Oregon Datashare #220217746 Report a problem | ||
| 5/19/2026 | Price change | $1,085,000-5.7%$410/sqft |
Source: Oregon Datashare #220217746 Report a problem | ||
| 3/24/2026 | Listed for sale | $1,150,000+198.7%$435/sqft |
Source: Oregon Datashare #220217746 Report a problem | ||
| 6/21/2016 | Sold | $385,000$146/sqft |
Source: Public Record Report a problem | ||
Public tax history
| Year | Property taxes | Tax assessment |
|---|---|---|
| 2025 | $7,705 +4.5% | $504,150 +3% |
| 2024 | $7,376 +3.2% | $489,470 +6.1% |
| 2023 | $7,147 +4.2% | $461,380 |
| 2022 | $6,859 +5.1% | $461,380 +6.1% |
| 2021 | $6,524 | $434,910 |
| 2020 | -- | $434,910 +6.1% |
| 2019 | $5,995 | $409,960 |
| 2018 | $5,995 +3% | $409,960 +3% |
| 2017 | $5,822 +12% | $398,020 +3% |
| 2016 | $5,198 | $386,430 +6.6% |
| 2015 | $5,198 +2.9% | $362,570 -3.4% |
| 2014 | $5,052 | $375,180 +3% |
| 2013 | -- | $364,260 +3% |
| 2012 | -- | $353,660 +3% |
| 2011 | -- | $343,360 +3% |
| 2010 | -- | $333,360 +3% |
| 2009 | -- | $323,660 +3% |
| 2008 | -- | $314,240 |
Find assessor info on the county website
Monthly payment
Est. payment
Payment breakdown
Explore the cost of this home by adjusting the details. Changes won't be saved.Climate risks
Neighborhood: Sunriver
Nearby schools
Schools provided by the listing agent
- Elementary: Three Rivers Elem
- Middle: Three Rivers
- High: Bend Sr High
Source: Oregon Datashare. This data may not be complete. We recommend contacting the local school district to confirm school assignments for this home.
- $804,5003 bd2 ba1.8k sqft18065 Maury Mountain Ln, Sunriver, OR 97707Off Market
- $884,3003 bd3 ba2.4k sqft18061 Maury Mountain Ln, Sunriver, OR 97707Off Market
- $836,9003 bd2 ba1.7k sqft18072 Maury Mountain Ln, Sunriver, OR 97707Off Market
- $1,098,4003 bd3 ba2.4k sqft18064 Maury Mountain Ln, Sunriver, OR 97707Off Market
Similar homes
- $1,100,0003 bd2 ba2.5k sqft4 Bunker Ln, Bend, OR 97707For Sale

 MLS ID #220223367, Kelly Radcliffe Winch, Cascade Hasson SIR. Oregon Datashare
 - $949,0004 bd3 ba2.2k sqft17822 Big Leaf Ln, Sunriver, OR 97707For Sale
 MLS ID #220217750, Kyle Hoak, Berkshire Hathaway SR. Oregon Datashare
 - $1,100,0003 bd3 ba2.9k sqft18217 Oregon Loop House 41, Bend, OR 97707For Sale
 MLS ID #220224182, Veronica Meister Theriot, RE/MAX Key Properties. Oregon Datashare
 - $950,0004 bd3 ba2.3k sqft58042 Siskin Ln, Sunriver, OR 97707For Sale
 MLS ID #220222427, Carey Ayn McQuate, Stellar Realty Northwest. Oregon Datashare
 - $899,0004 bd3 ba2k sqft57742 Wallowa Loop, Sunriver, OR 97707For SaleMLS ID #220222167, Nola Jean Horton-Jones, Cascade Hasson SIR. Oregon Datashare
- $775,0004 bd2 ba1.7k sqft18117 Belknap Ln, Sunriver, OR 97707For SaleMLS ID #220224649, Robyn Grimes Tuttle, Premiere Property Group, LLC. Oregon Datashare
- $825,0003 bd4 ba2k sqft57519 Tamarack Ln #3, Bend, OR 97707For SaleMLS ID #220222352, Saihong Wang, Windermere Realty Trust. Oregon Datashare
- $974,0003 bd4 ba2.1k sqft57129 Evergreen #44, Sunriver, OR 97707For SaleMLS ID #220221557, Amy Campbell, Sunriver Realty. Oregon Datashare
- $850,0003 bd2 ba2.1k sqft18793 Tuscarora Ln, Bend, OR 97702For SaleMLS ID #220230157, Fran Camille McCormick, Stellar Realty Northwest. Oregon Datashare
- $899,0004 bd4 ba2.7k sqft17169 Kingsburg Rd, Bend, OR 97707For SaleMLS ID #220224282, Kerri Kurtz, Cascade Hasson SIR. Oregon Datashare
- $785,0003 bd3 ba1.8k sqft57339 Mountain View Ln #5, Bend, OR 97707For SaleMLS ID #220221544, Amanda J Cook, Berkshire Hathaway SR. Oregon Datashare
- $940,0003 bd3 ba2k sqft17672 Bittern Ln #8, Bend, OR 97707For SaleMLS ID #220225978, Kerri Kurtz, Cascade Hasson SIR. Oregon Datashare
- $749,0002 bd2 ba1.5k sqft17894 Red Cedar Ln, Sunriver, OR 97707For SaleMLS ID #220223473, Colleen M Peterson, Engel & Voelkers Bend. Oregon Datashare
- $880,0003 bd4 ba2.1k sqft57135 Fremont Dr #7, Bend, OR 97707For SaleMLS ID #220224229, Keith Petersen, Century 21 North Homes Realty. Oregon Datashare
- $850,0003 bd4 ba2.2k sqft57124 Evergreen Loop #33, Bend, OR 97707For SaleMLS ID #220222422, Carey Ayn McQuate, Stellar Realty Northwest. Oregon Datashare
- $699,9004 bd2 ba1.6k sqft18016 Camas Ln #5, Bend, OR 97707For SaleMLS ID #220219963, Tia Orman, Cascade Hasson SIR. Oregon Datashare
- $995,0005 bd3 ba2.8k sqft20430 Snowmass, Bend, OR 97702For SaleMLS ID #220221355, Marcella Schoenberg, John L Scott Bend. Oregon Datashare
- $1,075,0003 bd3 ba2.6k sqft60775 Currant Way, Bend, OR 97702For SaleMLS ID #220224564, Crystal Young, RE/MAX Key Properties. Oregon Datashare
- $749,0004 bd2 ba3.1k sqft17065 Oxnard Rd, Bend, OR 97707For SaleMLS ID #220224274, Andrea Rae Palle, Keller Williams Realty Central Oregon. Oregon Datashare
- $1,119,0003 bd3 ba2.2k sqft60749 Golf Village Loop, Bend, OR 97702For SaleMLS ID #220216846, Dani Thornton, Stellar Realty Northwest. Oregon Datashare
