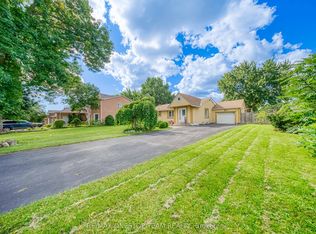
Exceptional Development Opportunity in Prestigious South Mississauga! Situated on an impressive 50 x 187 ft lot, this property offers a rare opportunity to build your dream home in one of Mississauga's most desirable and established neighbourhoods, surrounded by stunning multi-million-dollar residences. Save valuable time and development costs with approved building permits for an approximately 4,000 sq. ft. custom luxury residence! All architectural plans, drawings, and approved permits are included, allowing the new owner to move forward with their vision without the lengthy planning and approval process. The existing home features 2 bedrooms, 2 washrooms, a kitchen, and 5 principal rooms, offering flexibility for use while preparing for redevelopment. The expansive 187 ft deep lot provides exceptional space and endless possibilities for creating a truly remarkable custom estate.Steps to lake ontario and rattray marsh
For sale
C$1,400,000
1807 Orr Rd, Mississauga, ON L5J 1B8
2beds
2baths
Single Family Residence
Built in ----
9,310 Square Feet Lot
$-- Zestimate®
C$--/sqft
C$-- HOA
What's special
- 2 days
- 21
- 0
Zillow last checked:
Listing updated:
Listed by:
RE/MAX GOLD REALTY INC.
Source: TRREB,MLS®#: W14109398 Originating MLS®#: Toronto Regional Real Estate Board
Facts & features
Interior
Bedrooms & bathrooms
- Bedrooms: 2
- Bathrooms: 2
Bedroom
- Level: Second
- Dimensions: 3.94 x 3.07
Bedroom
- Level: Second
- Dimensions: 3.43 x 2.31
Dining room
- Level: Main
- Dimensions: 3.3 x 2.79
Kitchen
- Level: Main
- Dimensions: 4.78 x 2.31
Laundry
- Level: Basement
- Dimensions: 3.2 x 2.82
Living room
- Level: Main
- Dimensions: 5.23 x 3.35
Recreation
- Level: Basement
- Dimensions: 4.7 x 3.05
Utility room
- Level: Basement
- Dimensions: 3.15 x 2.67
Workshop
- Level: Basement
- Dimensions: 3.2 x 2.82
Heating
- Forced Air, Gas
Cooling
- Central Air
Features
- Storage
- Basement: Partially Finished
- Has fireplace: Yes
Interior area
- Living area range: 700-1100 null
Video & virtual tour
Property
Parking
- Total spaces: 2
Features
- Stories: 2
- Patio & porch: Porch
- Pool features: None
Lot
- Size: 9,310 Square Feet
- Features: Fenced Yard, Lake/Pond, School, School Bus Route, Public Transit, Wooded/Treed, Rectangular Lot
Details
- Additional structures: Shed
- Parcel number: 134910332
Construction
Type & style
- Home type: SingleFamily
- Property subtype: Single Family Residence
Materials
- Brick
- Foundation: Concrete Block
- Roof: Asphalt Shingle
Utilities & green energy
- Sewer: Sewer
Community & HOA
Location
- Region: Mississauga
Financial & listing details
- Annual tax amount: C$6,844
- Date on market: 10/23/2026
Price history
Price history is unavailable.
Public tax history
Tax history is unavailable.
Climate risks
Neighborhood: Clarkson
Nearby schools
GreatSchools rating
No schools nearby
We couldn't find any schools near this home.
- C$1,781,9994 bd4 ba-- sqft781 Fletcher Valley Cres, Mississauga, ON L5J2X4For Sale

- C$899,9003 bd2 ba-- sqft1821 Bonnymede Dr, Mississauga, ON L5J1E2For Sale
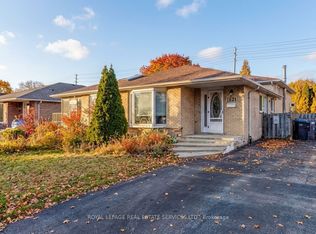
- C$1,269,0004 bd3 ba-- sqft885 Fletcher Valley Cres, Mississauga, ON L5J2X6For Sale

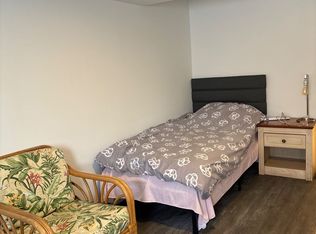
- C$1,1001 bd1 ba-- sqft850 Clarkson Rd S ROOM A, Mississauga, ON L5J2V3For Rent
Similar homes
- C$1,450,0003 bd1 ba-- sqft1610 Magenta Ct, Mississauga, ON L5G 3A7For Sale
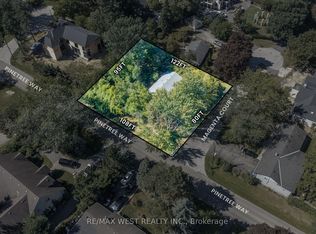 MLS ID #W13823616, RE/MAX WEST REALTY INC.. TRREB
- C$1,440,0004 bd2 ba-- sqft3325 Enniskillen Cir, Mississauga, ON L5C 2M9For Sale
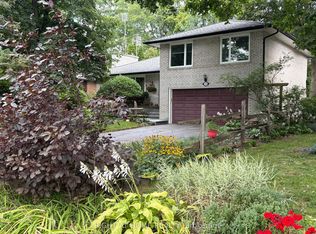 MLS ID #W13784312, RIGHT AT HOME REALTY INC.. TRREB
- C$1,549,0005 bd2 ba-- sqft3056 Parkerhill Rd, Mississauga, ON L5B 1V5For Sale
 MLS ID #W13211258, ROYAL LEPAGE TERREQUITY REALTY. TRREB
- C$1,328,8004 bd2 ba-- sqft1398 Clearview Dr, Oakville, ON L6J 6X3For Sale
 MLS ID #W13789586, RE/MAX ONESTOP TEAM REALTY. TRREB
