Welcome home to this beautifully remodeled brick ranch situated on a desirable corner lot in Massillon! This move-in ready home offers 2 bedrooms, 1.5 bathrooms, and an abundance of features that combine comfort, style, and functionality. Step inside to discover luxury vinyl plank flooring throughout, a spacious living room anchored by a cozy wood-burning fireplace, and a stunning custom kitchen featuring soft-close cabinetry, granite countertops, stainless steel appliances, and a classic subway tile backsplash. Convenient first-floor laundry adds to the home's practical layout. The impressive full bathroom has been tastefully renovated with custom tile work, a large walk-in shower, relaxing Jacuzzi tub, and double vanity, creating a spa-like retreat. The finished basement provides additional living space perfect for a family room, recreation area, home office, or entertaining guests, along with a convenient half bath. Outdoor living is just as enjoyable with an enclosed screened porch overlooking the private backyard—an ideal space to unwind or host gatherings. Car enthusiasts, hobbyists, and small business owners will appreciate the incredible garage and workshop setup. The attached one-car garage connects directly to a heated 22x28 workshop complete with water, electric, and ample space for projects, storage, or equipment, creating the equivalent of a three-car garage. Conveniently located near shopping, dining, parks, and downtown Massillon, this beautifully updated ranch offers the perfect blend of modern finishes, versatile space, and everyday convenience. Don't miss your opportunity to make this exceptional property your next home!
Pending
Price cut: $5K (7/8)
$259,900
1807 Wicliff Ave NE, Massillon, OH 44646
2beds
1,916sqft
:
Get pre-qualified$1,757/mo
Single Family Residence
Built in 1956
10,798 Square Feet Lot
$-- Zestimate®
$136/sqft
$-- HOA
What's special
Modern finishesBeautifully remodeled brick ranchVersatile spaceDesirable corner lotSpa-like retreatConvenient first-floor laundryClassic subway tile backsplash
- 42 days |
- 743 |
- 36 |
Zillow last checked:
Listing updated:
Listed by:
Lauren N Robinson 330-634-5943 laurensellsohio@gmail.com,
Platinum Real Estate
Source: MLS Now,MLS#: 5221346 Originating MLS: Akron Cleveland Association of REALTORS
Originating MLS: Akron Cleveland Association of REALTORSFacts & features
Interior
Bedrooms & bathrooms
- Bedrooms: 2
- Bathrooms: 2
- Full bathrooms: 1
- 1/2 bathrooms: 1
- Main level bathrooms: 1
- Main level bedrooms: 2
Heating
- Fireplace(s), Gas
Cooling
- Central Air
Appliances
- Included: Microwave, Range, Refrigerator
- Laundry: Main Level
Features
- Granite Counters
- Basement: Full,Finished
- Number of fireplaces: 1
- Fireplace features: Living Room, Wood Burning
Interior area
- Total structure area: 1,916
- Total interior livable area: 1,916 sqft
- Finished area above ground: 1,216
- Finished area below ground: 700
Video & virtual tour
Property
Parking
- Total spaces: 3
- Parking features: Attached, Garage
- Attached garage spaces: 3
Features
- Levels: One
- Stories: 1
- Patio & porch: Enclosed, Patio, Porch
Lot
- Size: 10,798 Square Feet
Details
- Parcel number: 00616697
- Special conditions: Standard
Construction
Type & style
- Home type: SingleFamily
- Architectural style: Ranch
- Property subtype: Single Family Residence
Materials
- Brick
- Roof: Shingle
Condition
- Year built: 1956
Utilities & green energy
- Sewer: Public Sewer
- Water: Public
Community & HOA
Community
- Subdivision: Massillon
HOA
- Has HOA: No
Location
- Region: Massillon
Financial & listing details
- Price per square foot: $136/sqft
- Tax assessed value: $145,700
- Annual tax amount: $1,962
- Date on market: 6/24/2026
- Cumulative days on market: 42 days
- Listing terms: Cash,Conventional,VA Loan
Estimated market value
Not available
Estimated sales range
Not available
Not available
Price history
| Date | Event | Price |
|---|---|---|
| 7/17/2026 | Pending sale | $259,900$136/sqft |
Source:  MLS Now #5221346 Report a problem MLS Now #5221346 Report a problem | ||
| 7/8/2026 | Price change | $259,900-1.9%$136/sqft |
Source: MLS Now #5221346 Report a problem | ||
| 6/24/2026 | Listed for sale | $264,900+48.7%$138/sqft |
Source: MLS Now #5221346 Report a problem | ||
| 5/22/2026 | Sold | $178,200$93/sqft |
Source: MLS Now #5200549 Report a problem | ||
Public tax history
| Year | Property taxes | Tax assessment |
|---|---|---|
| 2024 | $1,880 +6.2% | $51,000 +16.5% |
| 2023 | $1,771 -1.4% | $43,790 |
| 2022 | $1,795 -1.6% | $43,790 |
| 2021 | $1,825 +23.6% | $43,790 +21.8% |
| 2020 | $1,476 | $35,950 |
| 2019 | $1,476 | $35,950 |
| 2018 | $1,476 +6.6% | $35,950 +10.3% |
| 2017 | $1,385 -1.7% | $32,590 |
| 2016 | $1,408 +1.3% | $32,590 |
| 2015 | $1,391 | $32,590 -1.6% |
| 2014 | $1,391 +88% | $33,120 |
| 2013 | $740 | $33,120 |
| 2012 | -- | $33,120 -9.5% |
| 2011 | -- | $36,580 +6.2% |
| 2010 | -- | $34,450 |
| 2009 | $1,654 +2.1% | -- |
| 2008 | $1,620 +1.3% | -- |
| 2007 | $1,599 +1.1% | -- |
| 2005 | $1,581 -3.7% | -- |
| 2004 | $1,642 -1.3% | -- |
| 2003 | $1,663 +18.1% | -- |
| 2002 | $1,408 +3.8% | -- |
| 2001 | $1,356 -2.2% | -- |
| 2000 | $1,387 | -- |
Find assessor info on the county website
Monthly payment
Est. payment
Payment breakdown
Explore the cost of this home by adjusting the details. Changes won't be saved.Climate risks
Neighborhood: 44646
Nearby schools
GreatSchools rating
- 8/10Whittier Elementary SchoolGrades: K-3Distance: 0.9 mi
- 4/10Massillon Junior High SchoolGrades: 7-8Distance: 3.4 mi
- 4/10Washington High SchoolGrades: 9-12Distance: 0.7 mi
Schools provided by the listing agent
- District: Massillon CSD - 7609
Source: MLS Now. This data may not be complete. We recommend contacting the local school district to confirm school assignments for this home.
- $145,1003 bd1 ba1.2k sqft312 18th St NE, Massillon, OH 44646Off Market
- $136,3002 bd1 ba876 sqft1815 Wicliff Ave NE, Massillon, OH 44646Off Market
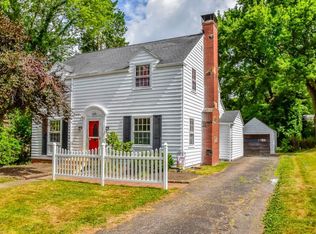
- $181,8003 bd2 ba1.6k sqft404 18th St NE, Massillon, OH 44646Off Market
- $184,0003 bd2 ba1.8k sqft1820 Lindbergh Ave NE, Massillon, OH 44646Off Market
- $16,300-- bd-- ba-- sqft18TH Stratford Ave NE, Massillon, OH 44646Off Market
- $178,9003 bd1 ba1.4k sqft306 18th St NE, Massillon, OH 44646Off Market
- $7,500-- bd-- ba-- sqft404 18th St NE, Massillon, OH 44646Off Market
- $220,2003 bd2 ba1.4k sqft1830 Lindbergh Ave NE, Massillon, OH 44646Off Market
A local agent can set up tours, give advice and negotiate with sellers.
A local lender can help you make sure your offer is ready when you are.
Similar homes
- $315,0005 bd3 ba2k sqft7868 Windward Trace Cir NW, Massillon, OH 44646For Sale
 MLS ID #5231044, Suede E Beverly, Real of Ohio. MLS Now
 - $239,9002 bd2 ba1.6k sqft2480 Deerford Ave SW, Massillon, OH 44647For Sale
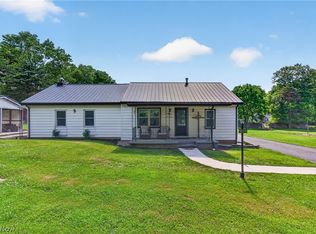 MLS ID #5218466, Dayna Edwards, EXP Realty, LLC.. MLS Now
 - $239,9003 bd2 ba1.4k sqft820 Harmon St SW, North Canton, OH 44720For Sale
 MLS ID #5232041, Andy Alayamini, Keller Williams Legacy Group Realty. MLS Now
 - $179,9003 bd2 ba1.7k sqft1319 Walnut Rd SE, Massillon, OH 44646For Sale
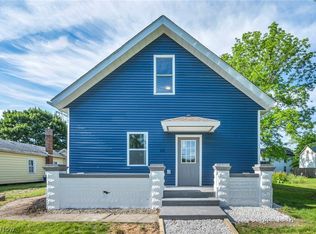 MLS ID #5214575, Maria Comas, Keller Williams Legacy Group Realty. MLS Now
 - $324,9004 bd3 ba2.1k sqft1884 Spring Valley Ave NW, Canton, OH 44708For SaleMLS ID #5233184, Andy Alayamini, Keller Williams Legacy Group Realty. MLS Now
- $254,9003 bd2 ba1.3k sqft5547 West Blvd NW, Canton, OH 44718For SaleMLS ID #5223514, Michael Mitchell, Keller Williams Greater Metropolitan. MLS Now
- $169,9003 bd1 ba1.2k sqft224 Ertle Ave NE, Massillon, OH 44646For SaleMLS ID #5225644, Lisa L Grzybowski, DeHOFF REALTORS. MLS Now
- $312,0004 bd2 ba2.3k sqft543 36th St NW, Canton, OH 44709For SaleMLS ID #5234000, Peggy Johnston, Cutler Real Estate. MLS Now
- $275,0003 bd1 ba1.2k sqft3184 Conlin Dr, Akron, OH 44319For SaleMLS ID #5233189, Debra J Heavner, Cutler Real Estate. MLS Now
- $278,0003 bd3 ba1.9k sqft3610 Darien Ave NW, Canton, OH 44718For SaleMLS ID #5214772, Ginger E Kuhn, Keller Williams Legacy Group Realty. MLS Now
- $305,0004 bd2 ba1.7k sqft8173 Spencer Ave NW, North Canton, OH 44720For SaleMLS ID #5232940, Holly Ritchie, Keller Williams Chervenic Rlty. MLS Now
- $279,9003 bd2 ba1.9k sqft8194 Overwood Ave NW, North Canton, OH 44720For SaleMLS ID #5209568, Maria Comas, Keller Williams Legacy Group Realty. MLS Now
- $284,9004 bd3 ba1.6k sqft12685 Primrose Dr NE, Hartville, OH 44632For SaleMLS ID #5232467, John P Scaglione, Coldwell Banker Schmidt Realty. MLS Now
- $271,0003 bd2 ba1.7k sqft8694 Lansdale Ave NW, North Canton, OH 44720For SaleMLS ID #5221040, Storm Ross, Keller Williams Legacy Group Realty. MLS Now
- $289,9003 bd2 ba2.1k sqft145 Brookdell Dr NW, North Canton, OH 44720For SaleMLS ID #5220150, Luke Schmidt, Berkshire Hathaway HomeServices Professional Realty. MLS Now
- $279,9003 bd2 ba1k sqft1955 Koons Rd, North Canton, OH 44720For SaleMLS ID #5224722, Rocco Buccasso, EXP Realty, LLC.. MLS Now
- $219,9002 bd2 ba1.1k sqft13 Cliftwood St NE, Navarre, OH 44662For SaleMLS ID #5225021, Kelli B Tillapaw, Ryder Realty. MLS Now
- $265,0003 bd1 ba1.2k sqft3250 Mayfair Rd, Akron, OH 44312For SaleMLS ID #5213190, Jan Kremer, Kremer Realty Inc.. MLS Now
- $269,9004 bd2 ba1.3k sqft2000 Stake Dr, Green, OH 44232For SaleMLS ID #5219537, Rocco Buccasso, EXP Realty, LLC.. MLS Now
- $173,9002 bd1 ba1.4k sqft2906 Lincoln Way NW, Massillon, OH 44647For SaleMLS ID #5208131, Samantha Hopper, Keller Williams Legacy Group Realty. MLS Now
