**MULTIPLE OFFERS RECEIVED. PLEASE SUBMIT ALL HIGHEST AND BEST BY 2PM ON WEDNESDAY JUNE 17** Nestled in the heart of Detroit’s historic and highly sought-after University District, this timeless 1937 English Tudor Revival masterfully blends classic pre-war elegance with a spacious, functional layout. Boasting nearly 2,300 square feet of living space, the home showcases premium brick construction, striking steeply pitched gables, and beautiful architectural stonework that delivers unforgettable curb appeal. Inside, the substantial footprint accommodates bright, classic living spaces. Perfect for both daily comfort and sophisticated entertaining. Situated just blocks from the vibrant "Avenue of Fashion" on Livernois and the University of Detroit Mercy, this property offers incredible neighborhood prestige alongside quick access to M-10 and downtown. It is an exceptional opportunity to own a piece of Detroit's architectural history in a premier, tree-lined community. Sold as is. Buyer and agent to verify all information.
Pending
$219,900
18085 Warrington Dr, Detroit, MI 48221
4beds
2,299sqft
Single Family Residence
Built in 1937
9,147 Square Feet Lot
$-- Zestimate®
$96/sqft
$-- HOA
What's special
- 31 days |
- 337 |
- 6 |
Likely to sell faster than
Zillow last checked:
Listing updated:
Listed by:
Sam Hantosh 313-561-0900,
RE/MAX Team 2000 313-561-0900
Source: Realcomp II,MLS#: 20261040717
Facts & features
Interior
Bedrooms & bathrooms
- Bedrooms: 4
- Bathrooms: 2
- Full bathrooms: 2
Bedroom
- Level: Entry
- Area: 99
- Dimensions: 11 X 9
Bedroom
- Level: Second
- Area: 260
- Dimensions: 13 X 20
Bedroom
- Level: Second
- Area: 156
- Dimensions: 13 X 12
Bedroom
- Level: Third
- Area: 169
- Dimensions: 13 X 13
Other
- Level: Second
- Area: 49
- Dimensions: 7 X 7
Other
- Level: Second
- Area: 49
- Dimensions: 7 X 7
Heating
- Forced Air, Natural Gas
Features
- Basement: Unfinished
- Has fireplace: No
Interior area
- Total interior livable area: 2,299 sqft
- Finished area above ground: 2,299
Property
Parking
- Total spaces: 1
- Parking features: One Car Garage, Detached
- Garage spaces: 1
Features
- Levels: Two
- Stories: 2
- Entry location: GroundLevel
- Pool features: None
Lot
- Size: 9,147 Square Feet
- Dimensions: 50 x 186.2
Details
- Parcel number: W02I004226S
- Special conditions: Real Estate Owned,Short Sale No
Construction
Type & style
- Home type: SingleFamily
- Architectural style: Tudor
- Property subtype: Single Family Residence
Materials
- Brick
- Foundation: Basement, Poured
Condition
- New construction: No
- Year built: 1937
Utilities & green energy
- Sewer: Public Sewer
- Water: Public
Community & HOA
Community
- Subdivision: GOLF CLUB ADD RESUB
HOA
- Has HOA: No
Location
- Region: Detroit
Financial & listing details
- Price per square foot: $96/sqft
- Tax assessed value: $197,500
- Annual tax amount: $24,531
- Date on market: 6/8/2026
- Cumulative days on market: 32 days
- Listing agreement: Exclusive Right To Sell
- Listing terms: Cash,Conventional
Foreclosure details
Estimated market value
Not available
Estimated sales range
Not available
$2,273/mo
Price history
| Date | Event | Price |
|---|---|---|
| 10/15/2025 | Sold | $293,347$128/sqft |
Source: Public Record Report a problem | ||
Public tax history
| Year | Property taxes | Tax assessment |
|---|---|---|
| 2025 | -- | $202,600 +20.6% |
| 2024 | -- | $168,000 +1.3% |
| 2023 | -- | $165,900 +21.2% |
| 2022 | -- | $136,900 +12.4% |
| 2021 | -- | $121,800 |
| 2020 | $5,367 +53.6% | $121,800 +25.7% |
| 2019 | $3,493 | $96,900 +23% |
| 2018 | $3,493 | $78,800 +11.9% |
| 2017 | -- | $70,400 -22% |
| 2016 | $3,503 | $90,300 +95.9% |
| 2015 | $3,503 -27.9% | $46,100 -5% |
| 2013 | $4,855 +38.6% | $48,549 -28% |
| 2010 | $3,503 | $67,384 -18% |
| 2009 | -- | $82,175 -14% |
| 2008 | -- | $95,552 |
| 2007 | -- | $95,552 |
| 2005 | $576 | $95,552 +3% |
| 2004 | -- | $92,769 |
Find assessor info on the county website
Monthly payment
Climate risks
Neighborhood: University District
Nearby schools
GreatSchools rating
- 4/10Palmer Park Preparatory AcademyGrades: PK-8Distance: 0.2 mi
- 4/10Mumford High SchoolGrades: 9-12Distance: 1.2 mi
- 5/10Pasteur Elementary SchoolGrades: PK-6Distance: 1 mi
- $341,0004 bd2 ba2.5k sqft18095 Warrington Dr, Detroit, MI 48221Off Market
- $387,2004 bd2 ba2.3k sqft18075 Warrington Dr, Detroit, MI 48221Off Market
- $375,0004 bd2 ba2.6k sqft18103 Warrington Dr, Detroit, MI 48221Off Market
- $407,1004 bd3 ba3k sqft18065 Warrington Dr, Detroit, MI 48221Off Market
- $237,0005 bd2 ba2.2k sqft18113 Warrington Dr, Detroit, MI 48221Off Market
- $318,7004 bd2 ba2.2k sqft18055 Warrington Dr, Detroit, MI 48221Off Market
- $431,3003 bd3 ba2.7k sqft18045 Warrington Dr, Detroit, MI 48221Off Market
- $385,3004 bd2 ba2.1k sqft18045 Warrington Dr, Detroit, MI 48221Off Market
A local agent can set up tours, give advice and negotiate with sellers.
Similar homes
- $255,0003 bd3 ba2.3k sqft18474 Griggs St, Detroit, MI 48221For Sale

 MLS ID #20261053872, Laticia Smith, Front Page Properties. Realcomp II
 - $220,0004 bd1 ba1.7k sqft15330 Lindsay St, Detroit, MI 48227For Sale
 MLS ID #20261046461, Roy S Callan, Keller Williams Home. Realcomp II
 - $189,9003 bd2 ba2.2k sqft17606 Avon Ave, Detroit, MI 48219For Sale
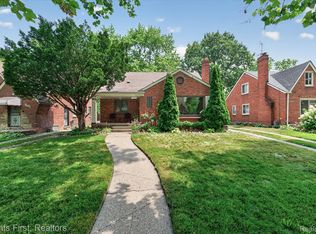 MLS ID #20261053372, Fern D Bean, Clients First, REALTORS®. Realcomp II
 - $325,0003 bd2 ba2.5k sqft19921 Warrington Dr, Detroit, MI 48221For Sale
 MLS ID #20261044217, Gregory W Griggs, 3DX Real Estate LLC. Realcomp II
 - $230,0003 bd3 ba2.5k sqft3322 Leslie St, Detroit, MI 48238For SaleMLS ID #20261031056, Brenda D Davis, Century 21 Professionals Troy. Realcomp II
- $220,0003 bd2 ba2.1k sqft7910 Orchard Ave, Dearborn, MI 48126For SaleMLS ID #20261055202, Ali T Charara, Century 21 Curran & Oberski. Realcomp II
- $250,0003 bd2 ba1.8k sqft1427 Pearson St, Ferndale, MI 48220For SaleMLS ID #20261049535, Steven Dewolley, Golden Key Realty Group LLC. Realcomp II
- $234,9003 bd1 ba2k sqft21171 Westhampton Ave, Oak Park, MI 48237For SaleMLS ID #20261021140, Frank Alsaghir, RE/MAX Team 2000. Realcomp II
- $185,0003 bd2 ba3k sqft520 E Muir Ave, Hazel Park, MI 48030For SaleMLS ID #20261055964, Jim Shaffer, Good Company. Realcomp II
- $224,9003 bd3 ba2.2k sqft4418 Harvard Rd, Detroit, MI 48224For SaleMLS ID #20261038283, Paul Maiale, Jim Saros Real Estate Services. Realcomp II
- $199,9003 bd1 ba1.5k sqft4391 Bishop St, Detroit, MI 48224For SaleMLS ID #20261056954, Jason Dabish, Max Broock Realtors. Realcomp II
- $225,0003 bd2 ba1.7k sqft732 Hecht Dr, Madison Heights, MI 48071For SaleMLS ID #20261050016, Erica Fink, KW Metro. Realcomp II
- $200,0003 bd2 ba1.5k sqft26091 Alger Blvd, Madison Heights, MI 48071For SaleMLS ID #20261055644, Emi Cross, Good Company. Realcomp II
- $139,0003 bd1 ba1.2k sqft16830 Sorrento St, Detroit, MI 48235For SaleMLS ID #20261056948, Jay Taylor, Good Company. Realcomp II
- $205,0003 bd2 ba2.3k sqft14434 Rosemont Ave, Detroit, MI 48223For SaleMLS ID #20251038218, Fadi Jarrous, Century 21 Curran & Oberski. Realcomp II
- $140,0005 bd2 ba2.7k sqft14376 Mansfield St, Detroit, MI 48227For SaleMLS ID #20261049495, Arianna Lee, National Realty Centers, Inc. Realcomp II
- $224,9003 bd2 ba2k sqft34718 Cherry Hill Rd, Westland, MI 48185For SaleMLS ID #20261051151, Max Orow, Keller Williams Somerset. Realcomp II
- $315,0003 bd2 ba1.6k sqft1600 McLean Ave, Royal Oak, MI 48067For SaleMLS ID #20261055831, Joseph Hammel, Keller Williams Somerset. Realcomp II
- $275,0003 bd2 ba1.4k sqft1936 Farrow St, Ferndale, MI 48220For SaleMLS ID #20261054858, Jim Shaffer, Good Company. Realcomp II
- $255,0003 bd2 ba1.7k sqft8134 Sunburst St, Center Line, MI 48015For SaleMLS ID #20261056933, Mike Anderson, LPT Realty, LLC. Realcomp II
