Arun Apartments "PERMITTED" Development Site. The current permitted property is shovel ready for immediate development and is located in the highly desirable East Queen Anne/Westlake neighborhood of Seattle which offers immediate redevelopment potential in one of Seattle’s most supplyconstrained and sought-after multifamily submarkets. Beyond the existing remodeled 6 units, the site's zoning, pre-obtained permitting and design combine the two existing lots, allowing for an immediate development project consisting of five 4-story rowhouses. This feature presents an invaluable opportunity to bypass the typical lengthy permitting process where investors can elect to execute the permitted project for sale or long-term rental income.
Active
Listed by: Pacific Crest • Alan Wileman • 559-679-7128
$2,450,000
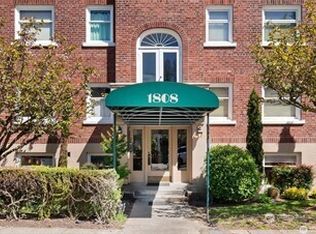
1809 5th Avenue N, Seattle, WA 98109
8beds
7baths
13,200sqft
Multi Family
Built in 1940
-- sqft lot
$-- Zestimate®
$186/sqft
$-- HOA
What's special
- --
- on Zillow
- 106
- views
- 8
- saves
Zillow last checked:
Listing updated:
Listed by:
Alan Wileman 559-679-7128 alan.wileman@pacificcrestre.com,
Pacific Crest,
Alfred Anderson 206-812-9157,
Pacific Crest
Source: NWMLS as distributed by MLS GRID,MLS#: 2452589
Facts & features
Interior
Bedrooms & bathrooms
- Bedrooms: 8
- Bathrooms: 7
Heating
- Forced Air, Electric
Cooling
- None
Features
- Has fireplace: No
Interior area
- Total structure area: 13,200
- Total interior livable area: 13,200 sqft
Property
Lot
- Size: 10,598 Square Feet
- Features: Adjacent to Public Land, Paved, Value In Land
Details
- Parcel number: 6926700780
- Zoning description: Multi-Family,Jurisdiction: City
- Special conditions: Standard
Construction
Type & style
- Home type: MultiFamily
- Architectural style: 5-9 Units
- Property subtype: Multi Family
Materials
- See Remarks
- Roof: Composition
Condition
- Year built: 1940
- Major remodel year: 2008
Utilities & green energy
- Electric: Company: Seattle Public Utilities
- Sewer: Sewer Connected, Company: Seattle Public Utilities
- Water: Company: Seattle Public Utilities
Community & HOA
Community
- Subdivision: Seattle
Location
- Region: Seattle
Financial & listing details
- Price per square foot: $186/sqft
- Tax assessed value: $917,000
- Annual tax amount: $19,671
- Date on market: 11/6/2025
- Listing terms: Conventional
Estimated market value
Not available
Estimated sales range
Not available
Not available
Price history
| Date | Event | Price |
|---|---|---|
| 6/16/2026 | Listed for sale | $2,450,000-7.5%$186/sqft |
Source:  NWMLS as distributed by MLS GRID #2452589 Report a problem NWMLS as distributed by MLS GRID #2452589 Report a problem | ||
| 4/1/2026 | Listing removed | $2,650,000$201/sqft |
Source: NWMLS as distributed by MLS GRID #2452589 Report a problem | ||
| 11/6/2025 | Listed for sale | $2,650,000+55.9%$201/sqft |
Source: NWMLS as distributed by MLS GRID #2452589 Report a problem | ||
| 4/15/2023 | Listing removed | -- |
Source: Zillow Rentals Report a problem | ||
| 3/31/2023 | Listed for rent | $2,195 |
Source: Zillow Rentals Report a problem | ||
| 5/4/2017 | Sold | $1,700,000+389.1%$129/sqft |
Source: NWMLS as distributed by MLS GRID #1044411 Report a problem | ||
| 5/28/1999 | Sold | $347,600$26/sqft |
Source: Public Record Report a problem | ||
Public tax history
| Year | Property taxes | Tax assessment |
|---|---|---|
| 2025 | $10,127 +7.5% | $917,000 |
| 2024 | $9,422 +2.3% | $917,000 |
| 2023 | $9,210 +4.5% | $917,000 -6.4% |
| 2022 | $8,812 -15.3% | $980,000 -9.8% |
| 2021 | $10,405 +4.6% | $1,087,000 +10.1% |
| 2020 | $9,945 -3.4% | $987,000 -5% |
| 2019 | $10,293 +12.9% | $1,039,000 +1.7% |
| 2018 | $9,118 +0.6% | $1,022,000 +15.6% |
| 2017 | $9,062 +70.6% | $884,000 +8.2% |
| 2016 | $5,311 | $817,000 +27.5% |
| 2015 | $5,311 | $641,000 +19.8% |
| 2014 | $5,311 | $535,000 -1.1% |
| 2013 | $5,311 | $541,000 +3.8% |
| 2012 | -- | $521,000 -2.8% |
| 2011 | -- | $536,000 +6.3% |
| 2010 | -- | $504,000 |
| 2009 | -- | $504,000 +24.1% |
| 2007 | -- | $406,000 +7.4% |
| 2006 | -- | $378,000 |
| 2005 | -- | $378,000 +7.7% |
| 2001 | $4,117 +9.5% | $351,000 +15.8% |
| 2000 | $3,761 | $303,000 |
Find assessor info on the county website
Monthly payment
Est. payment
Payment breakdown
Explore the cost of this home by adjusting the details. Changes won't be saved.Climate risks
Neighborhood: East Queen Anne
Nearby schools
Schools provided by the listing agent
- Elementary: Queen Anne
- Middle: Mc Clure Mid
- High: Lincoln High
Source: NWMLS as distributed by MLS GRID. This data may not be complete. We recommend contacting the local school district to confirm school assignments for this home.

Similar homes
- $2,525,0008 bd13 ba7.3k sqft8008 Greenwood Avenue N, Seattle, WA 98103Active
 MLS ID #2553931, Ryan Iles. NWMLS as distributed by MLS GRID
 - $2,750,00011 bd11 ba6.7k sqft3261 Fuhrman Avenue E, Seattle, WA 98102Active
 MLS ID #2568199, Reid Jones. NWMLS as distributed by MLS GRID
 - $2,650,00011 bd10 ba7.1k sqftGilman Park, Seattle, WA 98107Active
 MLS ID #2590255, David Dankers. NWMLS as distributed by MLS GRID
 - $2,675,00010 bd5 ba7.6k sqftCarlton Park Heights, Seattle, WA 98199Active
 MLS ID #2579527, Edward Krigsman. NWMLS as distributed by MLS GRID
