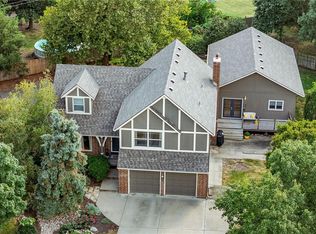
BEAUTIFUL fully remodeled 2-bedroom, 3-bath ranch designed for accessible, single-level living. Remodeled in 2022/2023 with accessibility in mind, this home features a roll-in shower, grab bars, accessible-height counters, entry ramps, and widened doorways throughout, plus wheelchair accommodations from the garage and to the back porch. New hickory hardwoods run throughout, the roof is one year old, and the HVAC is 3 years old. The kitchen includes newer appliances, and the refrigerator STAYS. The flexible main-floor plan currently offers two bedrooms and can easily be converted back to three. Downstairs, an expansive finished basement opens up options and space that could accommodate additional bedrooms, a large rec room, or a big hangout area. Come see it today!
Show for backups
$450,000
1809 E 155th St, Olathe, KS 66062
3beds
3,053sqft
Single Family Residence
Built in 1988
9,910 Square Feet Lot
$-- Zestimate®
$147/sqft
$-- HOA
What's special
Single-level livingEntry rampsExpansive finished basementRoll-in showerGrab barsRefrigerator staysAccessible-height counters
- 23 days
- 1,095
- 79
Likely to sell faster than
Zillow last checked:
Listing updated:
Listed by:
Bryan Huff 913-907-0760,
Keller Williams Realty Partners Inc.,
Veronica Morris 816-582-1724,
Keller Williams Realty Partners Inc.
Source: Heartland MLS as distributed by MLS GRID,MLS#: 2648564
Facts & features
Interior
Bedrooms & bathrooms
- Bedrooms: 3
- Bathrooms: 3
- Full bathrooms: 3
Primary bedroom
- Level: First
- Area: 182 Square Feet
- Dimensions: 14 x 13
Bedroom 2
- Level: First
- Area: 312 Square Feet
- Dimensions: 26 x 12
Primary bathroom
- Level: First
- Area: 30 Square Feet
- Dimensions: 6 x 5
Bathroom 2
- Level: First
- Area: 77 Square Feet
- Dimensions: 11 x 7
Bonus room
- Level: Basement
- Area: 384 Square Feet
- Dimensions: 24 x 16
Breakfast room
- Level: First
- Area: 112 Square Feet
- Dimensions: 14 x 8
Dining room
- Level: First
- Area: 132 Square Feet
- Dimensions: 12 x 11
Kitchen
- Level: First
- Area: 144 Square Feet
- Dimensions: 12 x 12
Other
- Level: Basement
- Area: 525 Square Feet
- Dimensions: 25 x 21
Living room
- Level: First
- Area: 322 Square Feet
- Dimensions: 23 x 14
Heating
- Natural Gas
Cooling
- Electric
Appliances
- Included: Dishwasher, Disposal, Refrigerator, Free-Standing Electric Oven, Water Softener
- Laundry: Main Level
Features
- Ceiling Fan(s), Painted Cabinets, Walk-In Closet(s)
- Flooring: Luxury Vinyl
- Windows: Thermal Windows
- Basement: Finished,Full
- Number of fireplaces: 1
- Fireplace features: Gas Starter, Great Room, Wood Burning
Interior area
- Total structure area: 3,053
- Total interior livable area: 3,053 sqft
- Finished area above ground: 1,653
- Finished area below ground: 1,400
Property
Parking
- Total spaces: 2
- Parking features: Attached, Built-In
- Attached garage spaces: 2
Features
- Patio & porch: Covered
- Fencing: Wood
Lot
- Size: 9,910 Square Feet
- Features: City Lot, Sprinkler-In Ground
Details
- Parcel number: DP685000200010
- Other equipment: Back Flow Device
Construction
Type & style
- Home type: SingleFamily
- Architectural style: Traditional
- Property subtype: Single Family Residence
Materials
- Vinyl Siding
- Roof: Composition
Condition
- Year built: 1988
Utilities & green energy
- Sewer: Public Sewer
- Water: Public
Community & HOA
Community
- Subdivision: Scarborough
HOA
- Has HOA: No
Location
- Region: Olathe
Financial & listing details
- Price per square foot: $147/sqft
- Tax assessed value: $435,900
- Annual tax amount: $5,591
- Date on market: 10/23/2026
- Listing terms: Cash,Conventional,FHA,VA Loan
- Ownership: Private
Estimated market value
Not available
Estimated sales range
Not available
Not available
Price history
| Date | Event | Price |
|---|---|---|
| 10/30/2026 | Contingent | $450,000$147/sqft |
Source:  Heartland MLS as distributed by MLS GRID #2648564 Report a problem | ||
| 10/23/2026 | Listed for sale | $450,000+23.3%$147/sqft |
Source: Heartland MLS as distributed by MLS GRID #2648564 Report a problem | ||
| 7/7/2022 | Sold | -- |
Source: Heartland MLS as distributed by MLS GRID #2378252 Report a problem | ||
| 5/7/2022 | Pending sale | $365,000$120/sqft |
Source: Heartland MLS as distributed by MLS GRID #2378252 Report a problem | ||
| 5/6/2022 | Listed for sale | $365,000$120/sqft |
Source: Heartland MLS as distributed by MLS GRID #2378252 Report a problem | ||
Public tax history
| Year | Property taxes | Tax assessment |
|---|---|---|
| 2025 | $5,591 +5.3% | $50,129 +6.4% |
| 2024 | $5,311 +4.9% | $47,092 +6.8% |
| 2023 | $5,061 +37.6% | $44,079 +40.7% |
| 2022 | $3,677 | $31,326 +8.5% |
| 2021 | -- | $28,877 +7% |
| 2020 | $3,358 | $26,979 +4.6% |
| 2019 | -- | $25,795 +4.6% |
| 2018 | -- | $24,656 +11.4% |
| 2017 | $2,817 +10% | $22,138 +7.2% |
| 2016 | $2,559 +8.3% | $20,654 +8.1% |
| 2015 | $2,364 +5.7% | $19,113 -0.4% |
| 2013 | $2,238 -15.1% | $19,193 -0.1% |
| 2012 | $2,634 +898.1% | $19,205 -8.3% |
| 2010 | $264 -89.2% | $20,953 +2.7% |
| 2009 | $2,446 -4.2% | $20,412 -4% |
| 2008 | $2,553 -6% | $21,271 -7.7% |
| 2007 | $2,716 +5.8% | $23,035 +6.4% |
| 2006 | $2,566 | $21,654 +3.2% |
| 2005 | -- | $20,987 |
Find assessor info on the county website
Monthly payment
Est. payment
Payment breakdown
Explore the cost of this home by adjusting the details. Changes won't be saved.Climate risks
Neighborhood: Scarborough
Nearby schools
Schools provided by the listing agent
- Elementary: Scarborough
- Middle: Indian Trail
- High: Olathe South
Source: Heartland MLS as distributed by MLS GRID. This data may not be complete. We recommend contacting the local school district to confirm school assignments for this home.
Similar homes
- $410,0004 bd4 ba3.2k sqft15910 W 150th Ter, Olathe, KS 66062For Sale
 MLS ID #2649880, Laura Ross, Real Broker, LLC. Heartland MLS as distributed by MLS GRID
- $438,0004 bd4 ba2.5k sqft17903 W 158th St, Olathe, KS 66062For Sale
 MLS ID #2648172, TimRay Team, HomeSmart Legacy. Heartland MLS as distributed by MLS GRID
- $476,5004 bd4 ba3.1k sqft17935 W 158th Ter, Olathe, KS 66062For Sale
 MLS ID #2647584, Johns Fam Team, Keller Williams Realty Partners Inc.. Heartland MLS as distributed by MLS GRID
- $499,0005 bd4 ba3.5k sqft2209 S Scarborough St, Olathe, KS 66062For Sale
 MLS ID #2637813, Gretchen Johnson, NextHome Gadwood Group. Heartland MLS as distributed by MLS GRID
