REMODELED HOME! REMODELED KITCHEN! NEW flooring, paint and drywall, granite countertops, stainless appliances, Samsung Bespoke white glass refrigerator, newer heating unit, new decorative and recessed lighting. Hot water heater 2024. GENERATOR OUTLET INSTALLED 2025. HUGE fenced and shaded yard with mature trees, covered patio and no backyard neighbors. NEWLY INSTALLED FULL PERIMETER Vivint Security System that can be transferred to new owners. This adorable home is located 5 minutes from Barksdale AFB in the quaint Shady Grove Subdivision. The newly remodeled kitchen has tons of storage and counter space for cooking and entertaining with an eat in kitchen dining area. The oversized separate laundry room is right off the kitchen for easy access. Retreat to the primary bedroom where you find a sitting area, walk in closet and ensuite bath including a garden tub, standing shower and built in cabinets. Enjoy the constant breeze from the huge backyard while relaxing under the covered patio. Storage shed to remain. Call for a private showing!
Under contract
$214,500
1809 Lake St, Bossier City, LA 71112
3beds
1,725sqft
:
Get pre-qualified$1,434/mo
Single Family Residence
Built in 1962
0.25 Acres Lot
$209,700 Zestimate®
$124/sqft
$-- HOA
What's special
Covered patioStainless appliancesGranite countertopsRemodeled kitchenStorage shed to remainNewer heating unitWalk in closet
- 98 days |
- 222 |
- 14 |
Zillow last checked:
Listing updated:
Listed by:
Susan Chance 0995707368 318-233-1045,
Pinnacle Realty Advisors 318-233-1045,
Ashley Sibley 0995712058 601-596-3330,
Pinnacle Realty Advisors
Source: NTREIS,MLS#: 21247126
Facts & features
Interior
Bedrooms & bathrooms
- Bedrooms: 3
- Bathrooms: 2
- Full bathrooms: 2
Primary bedroom
- Features: Closet Cabinetry, En Suite Bathroom, Garden Tub/Roman Tub, Separate Shower, Walk-In Closet(s)
- Level: First
- Dimensions: 0 x 0
Bedroom
- Level: First
- Dimensions: 0 x 0
Bedroom
- Level: First
- Dimensions: 0 x 0
Living room
- Features: Ceiling Fan(s)
- Level: First
- Dimensions: 0 x 0
Living room
- Level: First
- Dimensions: 0 x 0
Appliances
- Included: Built-In Gas Range, Built-In Refrigerator, Dishwasher, Disposal, Gas Range, Microwave, Refrigerator
Features
- Decorative/Designer Lighting Fixtures, Eat-in Kitchen, Granite Counters, Walk-In Closet(s)
- Has basement: No
- Has fireplace: No
Interior area
- Total interior livable area: 1,725 sqft
Video & virtual tour
Property
Parking
- Total spaces: 1
- Parking features: Attached Carport, Covered, Driveway
- Carport spaces: 1
Features
- Levels: One
- Stories: 1
- Pool features: None
Lot
- Size: 0.25 Acres
Details
- Parcel number: 131097
Construction
Type & style
- Home type: SingleFamily
- Architectural style: Detached
- Property subtype: Single Family Residence
Condition
- Year built: 1962
Utilities & green energy
- Sewer: Public Sewer
- Water: Public
- Utilities for property: Sewer Available, Water Available
Community & HOA
Community
- Subdivision: Shady Grove Sub #4
HOA
- Has HOA: No
Location
- Region: Bossier City
Financial & listing details
- Price per square foot: $124/sqft
- Tax assessed value: $195,614
- Annual tax amount: $1,930
- Date on market: 5/1/2026
- Cumulative days on market: 97 days
- Exclusions: Washer & Dryer
Estimated market value
$209,700
$199,000 - $220,000
$1,621/mo
Price history
| Date | Event | Price |
|---|---|---|
| 7/23/2026 | Contingent | $214,500$124/sqft |
Source: NTREIS #21247126 Report a problem | ||
| 5/1/2026 | Listed for sale | $214,500-2.5%$124/sqft |
Source: NTREIS #21247126 Report a problem | ||
| 1/17/2025 | Listing removed | $220,000$128/sqft |
Source: NTREIS #20794910 Report a problem | ||
| 12/11/2024 | Listed for sale | $220,000$128/sqft |
Source: NTREIS #20794910 Report a problem | ||
| 12/8/2024 | Listing removed | $220,000$128/sqft |
Source: BHHS broker feed #20756585 Report a problem | ||
| 10/18/2024 | Listed for sale | $220,000+12.8%$128/sqft |
Source: NTREIS #20756585 Report a problem | ||
| 6/24/2024 | Sold | -- |
Source: NTREIS #20581453 Report a problem | ||
| 6/3/2024 | Pending sale | $195,000$113/sqft |
Source: NTREIS #20581453 Report a problem | ||
| 4/16/2024 | Contingent | $195,000$113/sqft |
Source: NTREIS #20581453 Report a problem | ||
| 4/7/2024 | Listed for sale | $195,000+18.3%$113/sqft |
Source: NTREIS #20581453 Report a problem | ||
| 2/26/2021 | Sold | -- |
Source: Public Record Report a problem | ||
| 1/6/2021 | Listed for sale | $164,900+10%$96/sqft |
Source: RE/MAX Real Estate Services #277710 Report a problem | ||
| 7/28/2018 | Sold | -- |
Source: Public Record Report a problem | ||
| 5/22/2018 | Price change | $149,900-3.2%$87/sqft |
Source: CENTURY 21 Elite #221580 Report a problem | ||
| 5/15/2018 | Listed for sale | $154,900$90/sqft |
Source: CENTURY 21 Elite #221580 Report a problem | ||
| 4/11/2018 | Listing removed | $154,900$90/sqft |
Source: CENTURY 21 Elite #221580 Report a problem | ||
| 3/2/2018 | Listed for sale | $154,900$90/sqft |
Source: Century 21 Elite #221580 Report a problem | ||
| 5/17/2010 | Sold | -- |
Source: Public Record Report a problem | ||
| 12/15/2009 | Sold | -- |
Source: Public Record Report a problem | ||
Public tax history
| Year | Property taxes | Tax assessment |
|---|---|---|
| 2025 | $2,350 -1% | $19,561 |
| 2024 | $2,375 +10% | $19,561 +18.1% |
| 2023 | $2,159 +0.5% | $16,567 |
| 2022 | $2,148 | $16,567 |
| 2021 | $2,148 +206.6% | $16,567 +42.8% |
| 2020 | $701 -21.1% | $11,598 -10.1% |
| 2019 | $888 -47.9% | $12,900 |
| 2018 | $1,705 +465.9% | $12,900 |
| 2017 | $301 +1.9% | $12,900 |
| 2016 | $296 | $12,900 -5.8% |
| 2015 | $296 -5.1% | $13,700 |
| 2014 | $312 -65.4% | $13,700 |
| 2013 | $900 +0% | $13,700 |
| 2012 | $900 +12% | $13,700 +5.9% |
| 2011 | $803 +1.9% | $12,940 |
| 2010 | $789 | $12,940 |
Find assessor info on the county website
Monthly payment
Est. payment
Payment breakdown
Explore the cost of this home by adjusting the details. Changes won't be saved.Climate risks
Neighborhood: 71112
Nearby schools
GreatSchools rating
- 5/10Bellaire Elementary SchoolGrades: PK-3Distance: 0.6 mi
- 7/10Elm Grove Middle SchoolGrades: 6-8Distance: 0.6 mi
- 8/10Parkway High SchoolGrades: 8-12Distance: 3.6 mi
Schools provided by the listing agent
- District: Bossier PSB
Source: NTREIS. This data may not be complete. We recommend contacting the local school district to confirm school assignments for this home.
- $201,3003 bd2 ba1.6k sqft1807 Lake St, Bossier City, LA 71112Off Market
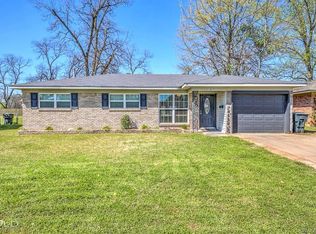
- $--3 bd2 ba1.2k sqft1811 Lake St, Bossier City, LA 71112Sold

- $151,9003 bd2 ba1.1k sqft1813 Lake St, Bossier City, LA 71112Off Market

- $155,4003 bd2 ba1.1k sqft1805 Lake St, Bossier City, LA 71112Off Market
- $216,0004 bd1 ba1.6k sqft1815 Lake St, Bossier City, LA 71112Off Market
- $184,7003 bd1 ba1.8k sqft1806 Lake St, Bossier City, LA 71112Off Market
- $129,3002 bd1 ba1.1k sqft1810 Lake St, Bossier City, LA 71112Off Market
- $172,8003 bd2 ba1.4k sqft1803 Lake St, Bossier City, LA 71112Off Market
A local agent can set up tours, give advice and negotiate with sellers.
A local lender can help you make sure your offer is ready when you are.
Similar homes
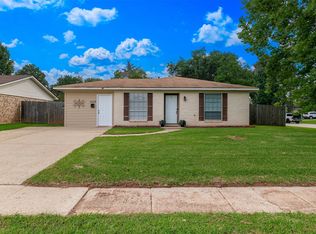
- $215,0003 bd2 ba1.5k sqft1629 Nikki Lynn Dr, Bossier City, LA 71112For Sale
 MLS ID #21308125, Terri Hayward. NTREIS
 - $200,0003 bd2 ba1.6k sqft4911 Longstreet Pl, Bossier City, LA 71112For Sale
 MLS ID #21339237, Jeremy Enfinger. NTREIS
 - $235,0003 bd2 ba1.3k sqft598 Whitefield Ln, Bossier City, LA 71112For Sale
 MLS ID #21266394, Robert Carey. NTREIS
 - $169,9003 bd2 ba1k sqft5421 Daffodil St, Bossier City, LA 71112For Sale
 MLS ID #21346582, Jacob Ferguson. NTREIS
 - $214,9004 bd2 ba2.1k sqft1129 Boone St, Bossier City, LA 71112For SaleMLS ID #21202848, Adam Lytle. NTREIS
- $198,0003 bd2 ba1.5k sqft1826 Bonn St, Bossier City, LA 71112For SaleMLS ID #21338535, Nancy Morgan. NTREIS
- $289,9004 bd2 ba1.8k sqft5003 General Polk Dr, Bossier City, LA 71112For SaleMLS ID #21353625, Nathaly Sanchez-Vargas. NTREIS
- $245,0003 bd2 ba1.8k sqft255 Preston Ave, Shreveport, LA 71105For SaleMLS ID #21349427, Debra Lindsey. NTREIS
- $224,0003 bd2 ba2k sqft2006 Lovers Ln, Shreveport, LA 71105For SaleMLS ID #21279823, Jimmy Stewart. NTREIS
- $219,9003 bd2 ba1.5k sqft6009 Horton Ave, Shreveport, LA 71105For SaleMLS ID #21341827, Mark Powell. NTREIS
- $190,0002 bd2 ba1.2k sqft1410 Williamsburg Dr, Bossier City, LA 71112For SaleMLS ID #21265708, Keith Jeffrey. NTREIS
- $205,0003 bd2 ba2.1k sqft526 E Southfield Rd, Shreveport, LA 71105For SaleMLS ID #21319104, Patricia Mitchell. NTREIS
- $194,9003 bd2 ba2k sqft306 Wilder Pl, Shreveport, LA 71104For SaleMLS ID #21274015, Jeannette Sibley. NTREIS
- $154,9503 bd1 ba1.3k sqft3217 Impala Dr, Bossier City, LA 71112For SaleMLS ID #21325207, Jason Doerner. NTREIS
- $218,0003 bd2 ba1.6k sqft2113 Mockingbird Ln, Bossier City, LA 71111For SaleMLS ID #21218662, Jeannette Sibley. NTREIS
- $220,0003 bd2 ba1.5k sqft2259 Highway 527, Elm Grove, LA 71051For SaleMLS ID #21322263, Keeth Wren. NTREIS
- $--3 bd2 ba1.5k sqft9637 Kingston Rd, Shreveport, LA 71118AuctionServiceLink Auction
- $229,0004 bd2 ba2k sqft6109 Lovers Ln, Shreveport, LA 71105For SaleMLS ID #21207243, Cynthia Briscoe. NTREIS
- $198,0003 bd2 ba1.5k sqft552 Ockley Dr, Shreveport, LA 71106For SaleMLS ID #21244697, Mark Duffield. NTREIS
- $189,0003 bd2 ba1.9k sqft813 Captain Shreve Dr, Shreveport, LA 71105For SaleMLS ID #21253240, Adrian Maranto. NTREIS
