A MUST SEE!! You don't want to miss an opportunity to see this beautifully kept 4 bedroom, 2 and half bath home. Located in a quiet cul-de-sac, it is walking distance from the neighborhood park and the highly sought after San Jacinto Elementary School. The pool and backyard radiate relaxation and make a perfect excuse for a family get together or party. Updates include: Roof (2023), New Pool Equipment (2023), Both HVAC Units (2023), Furnace (2022), Exterior Paint (2024), Gutters (2023), Main Flooring and Staircase (2020), Carpet (2024). This house is a gem and truly speaks for itself!
Pending
Price cut: $5K (6/28)
$405,000
1809 Meredith Ct, Deer Park, TX 77536
4beds
2,097sqft
:
Get pre-qualified$3,177/mo
Single Family Residence
Built in 2003
10,306 Square Feet Lot
$403,000 Zestimate®
$193/sqft
$13/mo HOA
What's special
- 43 days |
- 425 |
- 35 |
Zillow last checked:
Listing updated:
Listed by:
Noelle Warner TREC #0792369 832-580-4395,
Keystone Realty Group
Source: HAR,MLS#: 51964265
Facts & features
Interior
Bedrooms & bathrooms
- Bedrooms: 4
- Bathrooms: 3
- Full bathrooms: 2
- 1/2 bathrooms: 1
Rooms
- Room types: Utility Room
Primary bathroom
- Features: Half Bath, Primary Bath: Double Sinks, Primary Bath: Separate Shower, Secondary Bath(s): Jetted Tub, Secondary Bath(s): Tub/Shower Combo
Kitchen
- Features: Kitchen open to Family Room, Pantry, Pots/Pans Drawers, Under Cabinet Lighting
Heating
- Electric
Cooling
- Ceiling Fan(s), Electric
Appliances
- Included: ENERGY STAR Qualified Appliances, Disposal, Freestanding Oven, Gas Oven, Microwave, Free-Standing Range, Gas Cooktop, Dishwasher
- Laundry: Electric Dryer Hookup, Washer Hookup
Features
- Crown Molding, Formal Entry/Foyer, High Ceilings, Prewired for Alarm System, Primary Bed - 1st Floor
- Flooring: Carpet, Tile, Wood
- Windows: Solar Screens, Window Coverings
- Number of fireplaces: 1
- Fireplace features: Gas Log
Interior area
- Total structure area: 2,097
- Total interior livable area: 2,097 sqft
Property
Parking
- Total spaces: 2
- Parking features: Attached, Garage Door Opener
- Attached garage spaces: 2
Features
- Stories: 2
- Patio & porch: Patio/Deck
- Has private pool: Yes
- Pool features: Gunite, In Ground, Salt Water
- Has spa: Yes
- Fencing: Back Yard
Lot
- Size: 10,306 Square Feet
- Features: Cul-De-Sac, 0 Up To 1/4 Acre
Details
- Additional structures: Shed(s)
- Parcel number: 1182420020014
Construction
Type & style
- Home type: SingleFamily
- Architectural style: Traditional
- Property subtype: Single Family Residence
Materials
- Brick, Cement Siding, Wood Siding
- Foundation: Slab
- Roof: Composition
Condition
- New construction: No
- Year built: 2003
Utilities & green energy
- Sewer: Public Sewer
- Water: Public
Green energy
- Energy efficient items: Attic Vents, Thermostat, HVAC>13 SEER
Community & HOA
Community
- Security: Prewired for Alarm System
- Subdivision: Park Green
HOA
- Has HOA: Yes
- Amenities included: Park, Playground
- HOA fee: $160 annually
Location
- Region: Deer Park
Financial & listing details
- Price per square foot: $193/sqft
- Tax assessed value: $351,081
- Annual tax amount: $9,277
- Date on market: 6/15/2026
- Listing terms: Cash,Conventional,FHA,VA Loan
- Road surface type: Concrete, Curbs
Estimated market value
$403,000
$383,000 - $423,000
$3,017/mo
Price history
| Date | Event | Price |
|---|---|---|
| 7/21/2026 | Pending sale | $405,000$193/sqft |
Source:  HAR #51964265 Report a problem HAR #51964265 Report a problem | ||
| 7/12/2026 | Listed for sale | $405,000$193/sqft |
Source: HAR #51964265 Report a problem | ||
| 7/7/2026 | Pending sale | $405,000$193/sqft |
Source: HAR #51964265 Report a problem | ||
| 6/28/2026 | Price change | $405,000-1.2%$193/sqft |
Source: HAR #51964265 Report a problem | ||
| 6/15/2026 | Listed for sale | $410,000+67.3%$196/sqft |
Source: HAR #51964265 Report a problem | ||
| 8/8/2016 | Listing removed | $245,000$117/sqft |
Source: Summit Realtors #63832242 Report a problem | ||
| 7/11/2016 | Pending sale | $245,000$117/sqft |
Source: Summit Realtors #63832242 Report a problem | ||
| 7/10/2016 | Listed for sale | $245,000$117/sqft |
Source: Summit Realtors #63832242 Report a problem | ||
Public tax history
| Year | Property taxes | Tax assessment |
|---|---|---|
| 2025 | $3,886 -9% | $351,081 -0.3% |
| 2024 | $4,270 +19.8% | $352,204 |
| 2023 | $3,565 -14.4% | $352,204 +4.5% |
| 2022 | $4,164 | $337,198 +27.5% |
| 2021 | -- | $264,533 |
| 2020 | $4,237 +0.9% | $264,533 +4.6% |
| 2019 | $4,199 -23.4% | $252,947 +8.1% |
| 2018 | $5,483 | $234,068 |
| 2017 | $5,483 +14.3% | $234,068 +11.5% |
| 2016 | $4,796 +18.2% | $210,000 +9.4% |
| 2015 | $4,056 | $192,000 +12.4% |
| 2014 | $4,056 | $170,891 -6.6% |
| 2013 | -- | $182,926 +14.3% |
| 2012 | -- | $160,000 |
| 2011 | -- | $160,000 -3% |
| 2010 | -- | $165,000 -7% |
| 2009 | -- | $177,448 -2.5% |
| 2008 | -- | $181,998 |
| 2007 | -- | $181,998 +15.8% |
| 2006 | -- | $157,200 |
| 2005 | -- | $157,200 |
| 2004 | -- | $157,200 |
| 2003 | -- | $157,200 +678.2% |
| 2002 | -- | $20,200 |
| 2001 | -- | $20,200 |
| 2000 | -- | $20,200 |
Find assessor info on the county website
Monthly payment
Est. payment
Payment breakdown
Explore the cost of this home by adjusting the details. Changes won't be saved.Climate risks
Neighborhood: 77536
Nearby schools
GreatSchools rating
- 7/10San Jacinto Elementary SchoolGrades: K-5Distance: 0.3 mi
- 8/10Deer Park Junior High SchoolGrades: 6-8Distance: 0.9 mi
- 6/10Deer Park High School - North CampusGrades: 9-12Distance: 1.8 mi
Schools provided by the listing agent
- Elementary: San Jacinto Elementary School (Deer Park)
- Middle: Deer Park Junior High School
- High: Deer Park High School
Source: HAR. This data may not be complete. We recommend contacting the local school district to confirm school assignments for this home.
- $336,3004 bd2 ba2.3k sqft1805 Meredith Ct, Deer Park, TX 77536Off Market
- $389,2003 bd3 ba2.4k sqft1810 Kathleen Ct, Deer Park, TX 77536Off Market
- $360,8004 bd2 ba2.6k sqft1806 Kathleen Ct, Deer Park, TX 77536Off Market
- $440,1004 bd2 ba2.3k sqft1813 Meredith Ct, Deer Park, TX 77536Off Market
- $312,5003 bd2 ba1.9k sqft1801 Meredith Ct, Deer Park, TX 77536Off Market
- $406,5004 bd2 ba2.3k sqft1814 Kathleen Ct, Deer Park, TX 77536Off Market
- $356,7004 bd2 ba2.4k sqft1802 Kathleen Ct, Deer Park, TX 77536Off Market
- $314,1003 bd2 ba1.9k sqft1806 Meredith Ct, Deer Park, TX 77536Off Market
A local agent can set up tours, give advice and negotiate with sellers.
Similar homes
- $499,0004 bd3 ba2.9k sqft2205 W Van Trease Dr, Deer Park, TX 77536For Sale
 MLS ID #96616663, Karyn Edwards, Crestway Properties, LLC. HAR
 - $--4 bd2 ba2.9k sqft10902 Spruce Dr N, La Porte, TX 77571Auction
 ServiceLink Auction
 - $389,9004 bd3 ba2.6k sqft4939 White Manor Dr, Pasadena, TX 77505For Sale
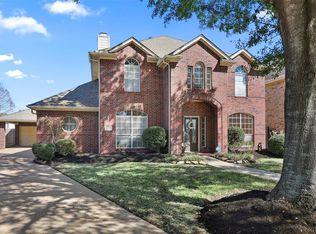 MLS ID #73472029, Carla Nettles, Summit, Realtors. HAR
 - $355,0004 bd3 ba2.5k sqft1010 Nantucket St, Pasadena, TX 77503For Sale
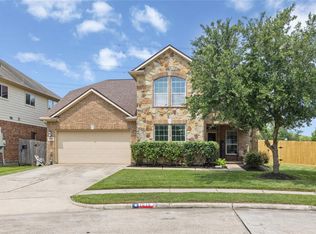 MLS ID #88578871, Juli Morman, JLA Realty. HAR
 - $379,5003 bd2 ba2.5k sqft321 Spencer Lndg W, La Porte, TX 77571For SaleMLS ID #44362008, Tammi Freund, Fiv Realty Co Texas LLC. HAR
- $419,9005 bd3 ba2.6k sqft2003 Sunset Terrace Ln, Houston, TX 77089For SaleMLS ID #43969913, Anna Perez, CB&A, Realtors- Southeast. HAR
- $425,0005 bd4 ba2.8k sqft381 Oakshire Ct, League City, TX 77573For SaleMLS ID #14087484, Norman Frenk, Better Homes and Gardens Real Estate Gary Greene - Bay Area. HAR
- $424,9003 bd3 ba2.9k sqft10900 Sycamore Dr N, La Porte, TX 77571For SaleMLS ID #5890458, Mauricio Valdes, Tu Casa Realty. HAR
- $390,0004 bd3 ba2.6k sqft101 Arbor Springs Ln, Dickinson, TX 77539For SaleMLS ID #97445196, Brandon Walsh, HomeSmart. HAR
- $410,0004 bd3 ba2.7k sqft1512 Pine Grove Ln, Pearland, TX 77581For SaleMLS ID #84321267, Tonya Heard, Keller Williams Preferred. HAR
- $380,0004 bd3 ba2.7k sqft110 S Diamondhead Blvd, Crosby, TX 77532For SaleMLS ID #67504766, Darrell Wood, Anne Vickery & Associates Realty, LLC. HAR
- $379,0003 bd2 ba1.9k sqft419 Barrios Bay Ln, La Porte, TX 77571For SaleMLS ID #35724529, Chaitali Ravi, David Tracy Real Estate. HAR
- $385,0004 bd3 ba2.5k sqft3829 Houston Lake Dr, Pearland, TX 77581For SaleMLS ID #93882209, Vicki Rogers, UTR TEXAS, REALTORS. HAR
- $475,0003 bd3 ba2.5k sqft3931 Bolivia Dr, Pasadena, TX 77504For SaleMLS ID #68984546, Kevin Schamel, Coldwell Banker Realty - The Woodlands. HAR
- $394,9004 bd2 ba2.5k sqft3522 Pine Chase Dr, Pearland, TX 77581For SaleMLS ID #27367045, Melanie Ehrlich, Real Broker, LLC. HAR
- $410,0004 bd3 ba2.8k sqft13835 Cane Valley Ct, Houston, TX 77044For SaleMLS ID #36127570, Sheila Craniotis, Redfin Corporation. HAR
- $429,0004 bd2 ba2.1k sqft3207 Patagonia St, League City, TX 77573For SaleMLS ID #96250788, Antonio Langer, Real Broker, LLC. HAR
- $494,0004 bd4 ba3k sqft4306 Island Hills Dr, Houston, TX 77059For SaleMLS ID #46604297, Carrie Nelson, Better Homes and Gardens Real Estate Gary Greene - Bay Area. HAR
- $379,0004 bd3 ba2.3k sqft2535 Flycatcher Cove Dr, League City, TX 77573For SaleMLS ID #11856592, Lynne LaQue, UTR TEXAS, REALTORS. HAR
- $415,0004 bd4 ba2.8k sqft1805 Majestic Oak Dr, Pearland, TX 77581For SaleMLS ID #39685844, William Rodriguez, PAK Home Realty. HAR
