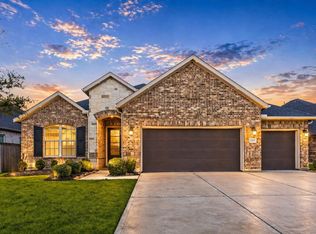
Welcome to your new home! This stunning one-story Beazer home in the desirable Morgan’s Landing community features the Madison floor plan with 3 bedrooms, 2 baths, and a private office / dining room, flex room. The open concept layout is filled with natural light, showcasing high and tray ceilings, fresh interior paint, including the garage and newly installed stylish wood-look tile flooring throughout. The upgraded kitchen offers granite countertops, a brand-new sink, and a large island with bar seating, perfect for entertaining. Bathrooms feature updated countertops and sinks, complemented by new baseboards. The split floor plan provides added privacy, while the spacious primary bedroom offers a relaxing retreat. Enjoy no back neighbors, a 2-car garage, mud nook, and newly extended covered patio, ideal for relaxing or hosting. Community amenities include a pool, fitness center, dog park, and walking trails.Very clean, well-kept, welcoming home!
Pending
Price cut: $6K (7/6)
$379,000
419 Barrios Bay Ln, La Porte, TX 77571
3beds
1,991sqft
:
Get pre-qualified$3,486/mo
Single Family Residence
Built in 2020
6,499 Square Feet Lot
$373,800 Zestimate®
$190/sqft
$83/mo HOA
What's special
Fresh interior paintNew baseboardsHigh and tray ceilingsMud nook
- 51 days |
- 128 |
- 11 |
Zillow last checked:
Listing updated:
Listed by:
Chaitali Ravi TREC #0735495 832-888-6171,
David Tracy Real Estate
Source: HAR,MLS#: 35724529
Facts & features
Interior
Bedrooms & bathrooms
- Bedrooms: 3
- Bathrooms: 2
- Full bathrooms: 2
Rooms
- Room types: Utility Room
Primary bedroom
- Level: First
- Area: 210
- Dimensions: 15 x 14
Bedroom
- Level: First
- Area: 110
- Dimensions: 11 x 10
Bedroom
- Level: First
- Area: 110
- Dimensions: 11 x 10
Other
- Level: First
Dining room
- Level: First
- Area: 168
- Dimensions: 14 x 12
Kitchen
- Level: First
- Area: 168
- Dimensions: 12 x 14
Living room
- Level: First
- Area: 330
- Dimensions: 15 x 22
Primary bath
- Level: First
Utility room
- Level: First
- Area: 48
- Dimensions: 6 x 8
Heating
- Natural Gas
Cooling
- Ceiling Fan(s), Electric
Appliances
- Included: Disposal, Gas Oven, Microwave, Gas Range, Dishwasher
- Laundry: Electric Dryer Hookup, Gas Dryer Hookup, Washer Hookup
Features
- Crown Molding, Formal Entry/Foyer, High Ceilings, Prewired for Alarm System, Vaulted Ceiling, All Bedrooms Down
- Flooring: Tile
- Windows: Window Coverings
Interior area
- Total structure area: 1,991
- Total interior livable area: 1,991 sqft
Video & virtual tour
Property
Parking
- Total spaces: 2
- Parking features: Attached
- Attached garage spaces: 2
Features
- Stories: 1
- Patio & porch: Covered
- Fencing: Back Yard
Lot
- Size: 6,499 Square Feet
- Features: Back Yard, Subdivided, 0 Up To 1/4 Acre
Details
- Parcel number: 1410520010037
Construction
Type & style
- Home type: SingleFamily
- Architectural style: Traditional
- Property subtype: Single Family Residence
Materials
- Brick, Cement Siding
- Foundation: Slab
- Roof: Composition
Condition
- New construction: No
- Year built: 2020
Details
- Builder name: Beazer home
Utilities & green energy
- Sewer: Public Sewer
- Water: Public
Green energy
- Energy efficient items: Thermostat, Lighting
Community & HOA
Community
- Security: Prewired for Alarm System
- Subdivision: Morgans Lndg
HOA
- Has HOA: Yes
- Amenities included: Clubhouse, Dog Park, Fitness Center, Party Room, Pool
- HOA fee: $1,000 annually
Location
- Region: La Porte
Financial & listing details
- Price per square foot: $190/sqft
- Tax assessed value: $332,032
- Annual tax amount: $11,082
- Date on market: 6/11/2026
- Listing terms: Cash,Conventional,FHA
- Ownership: Full Ownership
- Road surface type: Concrete
Estimated market value
$373,800
$355,000 - $392,000
$2,591/mo
Price history
| Date | Event | Price |
|---|---|---|
| 7/31/2026 | Pending sale | $379,000$190/sqft |
Source:  HAR #35724529 Report a problem HAR #35724529 Report a problem | ||
| 7/6/2026 | Price change | $379,000-1.6%$190/sqft |
Source: HAR #35724529 Report a problem | ||
| 6/11/2026 | Listed for sale | $385,000$193/sqft |
Source: HAR #35724529 Report a problem | ||
| 1/3/2026 | Listing removed | $385,000$193/sqft |
Source: HAR #62380010 Report a problem | ||
| 10/27/2025 | Price change | $385,000-1.3%$193/sqft |
Source: HAR #62380010 Report a problem | ||
| 8/4/2025 | Listed for sale | $390,000+8.9%$196/sqft |
Source: HAR #62380010 Report a problem | ||
| 8/13/2024 | Listing removed | -- |
Source: HAR #4793596 Report a problem | ||
| 8/9/2024 | Listing removed | -- |
Source:  HAR #79198198 Report a problem HAR #79198198 Report a problem | ||
| 8/3/2024 | Pending sale | $358,000-3%$180/sqft |
Source: HAR #4793596 Report a problem | ||
| 7/18/2024 | Listed for rent | $2,550$1/sqft |
Source: HAR #79198198 Report a problem | ||
| 6/13/2024 | Listing removed | -- |
Source: HAR #11632336 Report a problem | ||
| 6/3/2024 | Price change | $368,900-2.9%$185/sqft |
Source: HAR #11632336 Report a problem | ||
| 5/21/2024 | Listed for sale | $379,900$191/sqft |
Source: HAR #11632336 Report a problem | ||
Public tax history
| Year | Property taxes | Tax assessment |
|---|---|---|
| 2025 | $291 -85.3% | $332,032 +6.6% |
| 2024 | $1,975 +1.1% | $311,528 -9.6% |
| 2023 | $1,954 +5.5% | $344,560 +3.7% |
| 2022 | $1,852 | $332,258 +14.8% |
| 2021 | -- | $289,452 |
Find assessor info on the county website
Monthly payment
Est. payment
Payment breakdown
Explore the cost of this home by adjusting the details. Changes won't be saved.Climate risks
Neighborhood: 77571
Nearby schools
GreatSchools rating
- 7/10Jennie Reid Elementary SchoolGrades: PK-5Distance: 1.9 mi
- 5/10La Porte J High SchoolGrades: 7-8Distance: 1.9 mi
- 5/10La Porte High SchoolGrades: 9-12Distance: 2 mi
Schools provided by the listing agent
- Elementary: Jennie Reid Elementary School
- Middle: La Porte J H
- High: La Porte High School
Source: HAR. This data may not be complete. We recommend contacting the local school district to confirm school assignments for this home.
- $332,7004 bd2 ba2.2k sqft417 Barrios Bay Ln, La Porte, TX 77571Off Market

- $--4 bd3 ba2.7k sqft423 Barrios Bay Ln, La Porte, TX 77571Sold
- $369,0003 bd2 ba2k sqft415 Barrios Bay Ln, La Porte, TX 77571Off Market

- $307,5003 bd2 ba1.8k sqft425 Barrios Bay Ln, La Porte, TX 77571Off Market
- $334,7003 bd2 ba1.7k sqft408 Beken Cove Ln, La Porte, TX 77571Off Market
- $396,5004 bd4 ba2.5k sqft413 Barrios Bay Ln, La Porte, TX 77571Off Market
- $364,8004 bd2 ba2.3k sqft420 Barrios Bay Ln, La Porte, TX 77571Off Market
- $410,3004 bd2 ba3k sqft422 Barrios Bay Ln, La Porte, TX 77571Off Market
A local agent can set up tours, give advice and negotiate with sellers.
Similar homes
- $385,0003 bd3 ba2.1k sqft2263 Vanessa Cay Ln, La Porte, TX 77571For Sale
 MLS ID #52631161, Samuel Carratala, eXp Realty LLC. HAR
 - $399,9994 bd4 ba2.6k sqft2394 Bishop Lagoon Way, La Porte, TX 77571For Sale
 MLS ID #46037557, Karla Arias, Surge Realty. HAR
 - $359,0004 bd3 ba2k sqft3039 Daw Boardwalk Dr, La Porte, TX 77571For Sale
 MLS ID #20808811, Melissa Sumrall, JLA Realty. HAR
 - $--4 bd2 ba2.9k sqft10902 Spruce Dr N, La Porte, TX 77571Auction
 ServiceLink Auction
 - $440,0004 bd4 ba2.7k sqft288 Kara Mist Ct, La Porte, TX 77571For SaleMLS ID #48910630, Monica Foster, eXp Realty, LLC. HAR
- $365,0004 bd2 ba2.1k sqft2002 Water Oak Dr, Pearland, TX 77581For SaleMLS ID #24734250, Stephen Sutton, Keller Williams Preferred. HAR
- $365,0003 bd2 ba1.8k sqft1718 Buckingham Dr, Pasadena, TX 77504For SaleMLS ID #40247891, Maria Robichaud, eXp Realty, LLC. HAR
- $369,9993 bd2 ba1.8k sqft739 Mayhill Ridge Ln, League City, TX 77573For SaleMLS ID #80455094, Lynne LaQue, UTR TEXAS, REALTORS. HAR
- $385,0003 bd2 ba2k sqft2004 Hyde Acres St, League City, TX 77573For SaleMLS ID #54335587, Kassidy Bash, eXp Realty LLC. HAR
- $379,0004 bd3 ba2.3k sqft2535 Flycatcher Cove Dr, League City, TX 77573For SaleMLS ID #11856592, Lynne LaQue, UTR TEXAS, REALTORS. HAR
- $399,5003 bd2 ba2k sqft6304 Firewood Dr, League City, TX 77573For SaleMLS ID #9099069, Leslie Watkins, Vaughn Realty & Co. HAR
- $384,9003 bd2 ba2.3k sqft3502 Saxton Green Rd, Pearland, TX 77584For SaleMLS ID #58716249, Katie Little, CB&A, Realtors- Southeast. HAR
- $389,9903 bd2 ba2.1k sqft14323 Blanco Dr, Baytown, TX 77523For SaleMLS ID #46383622, Stephanie Strickler, Worth Clark Realty. HAR
- $310,0003 bd3 ba1.7k sqft639 Salt Marsh Trl, Kemah, TX 77565For SaleMLS ID #15583795, Dana Stanfield, Stanfield Properties. HAR
- $317,0003 bd2 ba2.3k sqft419 Alaska Cedar Dr, Crosby, TX 77532For SaleMLS ID #19524290, Luis Garcia, Realty Of America, LLC. HAR
- $408,0004 bd2 ba2k sqft417 Westwood Dr, League City, TX 77573For SaleMLS ID #78110855, ArSheill Monsanto, G. K. Coleman & Son Realty. HAR
- $429,0004 bd2 ba2.1k sqft3207 Patagonia St, League City, TX 77573For SaleMLS ID #96250788, Antonio Langer, Real Broker, LLC. HAR
- $389,0004 bd2 ba1.8k sqft7206 Oakmont Ave, Mont Belvieu, TX 77523For SaleMLS ID #49617514, Lizzie Gaines, Keller Williams Elite. HAR
- $450,0004 bd3 ba2.7k sqft12535 Tamaron Dr, La Marque, TX 77568For SaleMLS ID #81929503, James Toler, Logos Investment Properties & Real Estate. HAR
- $360,0004 bd4 ba2.9k sqft3214 Red Pebble Ln, La Marque, TX 77568For SaleMLS ID #80172314, Liza Salazar-Elliott, Priority One Real Estate. HAR
