Pride of ownership shines throughout this thoughtfully remodeled home, offered for sale by its original owners. Move-in ready with fresh interior paint, updated tile flooring, modern light fixtures, and upgraded hardware throughout. The spacious kitchen features white cabinetry, granite countertops, stainless steel appliances, and opens seamlessly to the living area, creating an ideal space for everyday living and entertaining. A redesigned fireplace with coordinating accent tile serves as a stylish focal point. The split floor plan offers comfort and privacy, with the primary suite tucked away at the rear of the home. The ensuite bath has been updated with refreshed finishes, an upgraded tub and shower, and modern countertops. Major system updates include a roof (2025) and HVAC system (2024), providing peace of mind for years to come. No flooding history. Conveniently located and looks like a model home, this home is ready for its next owner. Schedule your private showing today!
For sale
Price cut: $5K (6/25)
$365,000
1718 Buckingham Dr, Pasadena, TX 77504
3beds
1,845sqft
:
Get pre-qualified$3,001/mo
Single Family Residence
Built in 2001
6,599 Square Feet Lot
$353,500 Zestimate®
$198/sqft
$35/mo HOA
What's special
- 30 days |
- 237 |
- 7 |
Zillow last checked:
Listing updated:
Listed by:
Maria Robichaud TREC #0647872 713-359-8499,
eXp Realty, LLC,
Aaron Robichaud
Source: HAR,MLS#: 40247891
Facts & features
Interior
Bedrooms & bathrooms
- Bedrooms: 3
- Bathrooms: 2
- Full bathrooms: 2
Rooms
- Room types: Utility Room
Primary bathroom
- Features: Primary Bath: Double Sinks, Primary Bath: Separate Shower, Primary Bath: Soaking Tub, Secondary Bath(s): Shower Only
Kitchen
- Features: Breakfast Bar, Kitchen open to Family Room, Pantry, Walk-in Pantry
Heating
- Natural Gas
Cooling
- Ceiling Fan(s), Electric
Appliances
- Included: Disposal, Electric Oven, Oven, Microwave, Electric Range
- Laundry: Electric Dryer Hookup, Gas Dryer Hookup, Washer Hookup
Features
- Formal Entry/Foyer, High Ceilings, Vaulted Ceiling, All Bedrooms Down, En-Suite Bath, Walk-In Closet(s)
- Flooring: Tile
- Number of fireplaces: 1
- Fireplace features: Gas, Gas Log
Interior area
- Total structure area: 1,845
- Total interior livable area: 1,845 sqft
Property
Parking
- Total spaces: 2
- Parking features: Attached
- Attached garage spaces: 2
Features
- Stories: 1
- Patio & porch: Covered, Patio/Deck
- Fencing: Back Yard
Lot
- Size: 6,599 Square Feet
- Features: Subdivided, 0 Up To 1/4 Acre
Details
- Parcel number: 1209710010016
Construction
Type & style
- Home type: SingleFamily
- Architectural style: Traditional
- Property subtype: Single Family Residence
Materials
- Brick, Cement Siding, Wood Siding
- Foundation: Slab
- Roof: Composition
Condition
- New construction: No
- Year built: 2001
Utilities & green energy
- Sewer: Public Sewer
- Water: Public
Green energy
- Energy efficient items: Attic Vents, Thermostat
Community & HOA
Community
- Subdivision: Burkeshire
HOA
- Has HOA: Yes
- HOA fee: $425 annually
Location
- Region: Pasadena
Financial & listing details
- Price per square foot: $198/sqft
- Tax assessed value: $312,375
- Annual tax amount: $3,267
- Date on market: 6/25/2026
- Listing terms: Cash,Conventional,FHA,VA Loan
- Ownership: Full Ownership
- Road surface type: Asphalt, Concrete, Curbs
Estimated market value
$353,500
$336,000 - $371,000
$1,953/mo
Price history
| Date | Event | Price |
|---|---|---|
| 6/25/2026 | Price change | $365,000-1.4%$198/sqft |
Source:  HAR #40247891 Report a problem HAR #40247891 Report a problem | ||
| 6/11/2026 | Price change | $370,000-1.3%$201/sqft |
Source: HAR #22003641 Report a problem | ||
| 3/31/2026 | Price change | $375,000-1.3%$203/sqft |
Source: HAR #22003641 Report a problem | ||
| 12/16/2025 | Listed for sale | $380,000$206/sqft |
Source: HAR #7181442 Report a problem | ||
Public tax history
| Year | Property taxes | Tax assessment |
|---|---|---|
| 2025 | $3,267 +5.7% | $312,375 +4.9% |
| 2024 | $3,091 +15.7% | $297,908 |
| 2023 | $2,671 +4.5% | $297,908 +10.6% |
| 2022 | $2,555 | $269,463 +16.5% |
| 2021 | -- | $231,392 +2.6% |
| 2020 | $2,486 -2% | $225,476 +2.5% |
| 2019 | $2,536 -46.3% | $220,055 +6.1% |
| 2018 | $4,726 | $207,474 |
| 2017 | $4,726 +15.9% | $207,474 +12.3% |
| 2016 | $4,076 +13.5% | $184,703 +4.7% |
| 2015 | $3,593 | $176,479 +11.3% |
| 2014 | $3,593 | $158,530 +6.8% |
| 2013 | -- | $148,385 |
| 2012 | -- | $148,385 -6.4% |
| 2011 | -- | $158,550 |
| 2010 | -- | $158,550 +3.4% |
| 2009 | -- | $153,303 -1.8% |
| 2007 | -- | $156,134 +7.1% |
| 2006 | -- | $145,735 +8.1% |
| 2005 | -- | $134,800 |
| 2004 | -- | $134,800 |
| 2003 | -- | $134,800 |
| 2002 | -- | $134,800 +483.5% |
| 2001 | -- | $23,100 |
Find assessor info on the county website
Monthly payment
Est. payment
Payment breakdown
Explore the cost of this home by adjusting the details. Changes won't be saved.Climate risks
Neighborhood: Parkview South
Nearby schools
GreatSchools rating
- 6/10Teague Elementary SchoolGrades: PK-4Distance: 0.5 mi
- 7/10Bondy Intermediate SchoolGrades: 7-8Distance: 1.2 mi
- 6/10Pasadena Memorial High SchoolGrades: 9-12Distance: 0.8 mi
Schools provided by the listing agent
- Elementary: Teague Elementary School (Pasadena)
- Middle: Lomax Middle School
- High: Memorial High School (Pasadena)
Source: HAR. This data may not be complete. We recommend contacting the local school district to confirm school assignments for this home.
- $347,5004 bd2 ba2.1k sqft1722 Buckingham Dr, Pasadena, TX 77504Off Market
- $336,5004 bd2 ba2.1k sqft1714 Buckingham Dr, Pasadena, TX 77504Off Market
- $335,3003 bd2 ba1.9k sqft1726 Buckingham Dr, Pasadena, TX 77504Off Market

- $394,1004 bd2 ba2.5k sqft1710 Buckingham Dr, Pasadena, TX 77504Off Market
- $227,1003 bd2 ba1.6k sqft4035 Woodhollow Ln, Pasadena, TX 77504Off Market
- $325,0004 bd3 ba2.3k sqft4031 Woodhollow Ln, Pasadena, TX 77504Off Market
- $263,7003 bd2 ba1.7k sqft4039 Woodhollow Ln, Pasadena, TX 77504Off Market
- $332,7003 bd2 ba2.1k sqft1802 Buckingham Dr, Pasadena, TX 77504Off Market
A local agent can set up tours, give advice and negotiate with sellers.
Similar homes
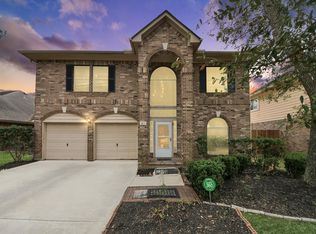
- $365,0004 bd3 ba2.1k sqft1802 Diamond Brook Dr, Houston, TX 77062For Sale
 MLS ID #475263, Bincy Jacob, Keller Williams Realty Southwest. HAR
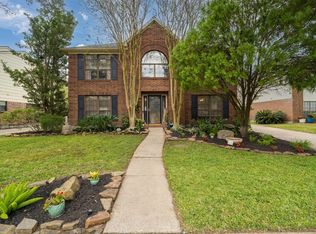
 - $377,0004 bd3 ba2.3k sqft819 Rolling Run Ct, Houston, TX 77062For Sale
 MLS ID #87221404, David J. Moore, Innovative Realty Group. HAR
 - $315,0003 bd2 ba1.9k sqft5206 Abercreek St, Friendswood, TX 77546For Sale
 MLS ID #46484886, Debra Carico, Compass RE Texas, LLC - Houston. HAR
 - $379,0003 bd3 ba2.1k sqft1308 Modena Dr, Pearland, TX 77581For Sale
 MLS ID #42058942, Beth Ortiz, eXp Realty LLC. HAR
 - $395,0003 bd2 ba2.3k sqft119 Misty Morning, League City, TX 77573For SaleMLS ID #14849947, Erin Gorkiewicz, UTR TEXAS, REALTORS. HAR
- $369,9993 bd2 ba1.8k sqft739 Mayhill Ridge Ln, League City, TX 77573For SaleMLS ID #80455094, Lynne LaQue, UTR TEXAS, REALTORS. HAR
- $345,0004 bd2 ba2.2k sqft5451 Appleblossom Ln, Friendswood, TX 77546For SaleMLS ID #83873445, Debra Spurr, Grace Team Realty. HAR
- $379,5003 bd2 ba2.5k sqft321 Spencer Lndg W, La Porte, TX 77571For SaleMLS ID #44362008, Tammi Freund, Fiv Realty Co Texas LLC. HAR
- $375,0003 bd3 ba2.3k sqft1906 Coronado St, Friendswood, TX 77546For SaleMLS ID #32372879, Melissa Morales, Redfin Corporation. HAR
- $329,9953 bd3 ba1.7k sqft9310 Windy Spring Ln, Houston, TX 77089For SaleMLS ID #95361203, Frances Cecil, Walzel Properties - Corporate Office. HAR
- $320,0004 bd3 ba1.9k sqft8333 Lanham Ln, Houston, TX 77075For SaleMLS ID #69733628, Morad Fiki, Future Real Estate. HAR
- $379,0003 bd2 ba1.9k sqft419 Barrios Bay Ln, La Porte, TX 77571For SaleMLS ID #35724529, Chaitali Ravi, David Tracy Real Estate. HAR
- $375,0003 bd2 ba2.3k sqft153 Greenridge Cir, League City, TX 77573For SaleMLS ID #75030063, Will Borel, Compass RE Texas, LLC - Houston. HAR
- $357,0003 bd3 ba1.6k sqft3806 Vinecrest Dr, Pearland, TX 77584For SaleMLS ID #22762801, Holly Cuevas, HomeSmart. HAR
- $379,9003 bd2 ba2k sqft827 N Wellsford Dr, Pearland, TX 77584For SaleMLS ID #19745848, Jessica Escamilla, Coldwell Banker Realty - Bellaire-Metropolitan. HAR
- $395,0003 bd3 ba2.7k sqft4908 Summer Ln, Baytown, TX 77521For SaleMLS ID #25332653, Xavier Nolasco, Keller Williams Realty Metropolitan. HAR
- $365,0003 bd2 ba2k sqft5135 Candlewood Dr, League City, TX 77573For SaleMLS ID #52381293, Matthew Bradley, 1st Texas, Realtors. HAR
- $385,0004 bd3 ba2.5k sqft3829 Houston Lake Dr, Pearland, TX 77581For SaleMLS ID #93882209, Vicki Rogers, UTR TEXAS, REALTORS. HAR
- $337,0004 bd2 ba2k sqft8706 Glen Valley Dr, Houston, TX 77061For SaleMLS ID #66594255, Yessica Martinez, Fiv Realty Co Texas LLC. HAR
- $369,0004 bd3 ba2.2k sqft1616 Bel Riposo Ln, League City, TX 77573For SaleMLS ID #97980094, Dena May, Dena May, Broker. HAR
