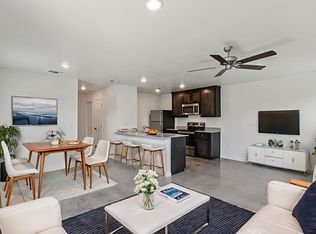
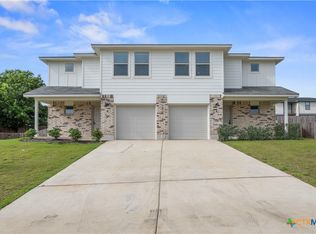
Located in Harker Heights, TX, this two-story Houston plan by Flintrock Builders offers a functional and stylish duplex layout with 3 bedrooms and 2.5 bathrooms preside and 2,724 square feet total of thoughtfully designed living space. The downstairs features durable stained concrete flooring, creating a clean and modern look, while the upstairs includes carpet in the main living areas and tile in the wet areas for added comfort and practicality. Custom stained cabinets bring warmth and character throughout the home, complementing the well-planned layout and everyday functionality. With spacious living areas, quality finishes, and a convenient Harker Heights location, this duplex is a great option for comfortable living or investment potential. Elevated Homes with Exclusive Savings! Join Flintrock Builders in 2026 with fixed interest rates as low as 4.99% (5.775% APR)* Fixed Rate on select homes, as well as closing costs covered when using Rev Mortgage, making this a great opportunity to begin your buyer’s home search. Incentives available on select homes only and may vary by community and homesite with preferred lender. Restrictions apply. Contact the sales team for complete details.
Pending
$439,990
1809 Tejas Trl, Harker Heights, TX 76548
6beds
6baths
2,724sqft
Duplex, Multi Family, Multi Family
Built in 2023
-- sqft lot
$438,200 Zestimate®
$162/sqft
$-- HOA
What's special
Quality finishesClean and modern lookCustom stained cabinets
- 113 days
- 30
- 0
Zillow last checked:
Listing updated:
Listed by:
Desmond Graham (254)935-3805,
The Graham Team
Source: Central Texas MLS,MLS#: 616174 Originating MLS: Fort Hood Area Association of REALTORS
Originating MLS: Fort Hood Area Association of REALTORSFacts & features
Interior
Bedrooms & bathrooms
- Bedrooms: 6
- Bathrooms: 6
Heating
- Multiple Heating Units
Cooling
- 2 Units
Appliances
- Included: Dishwasher, Electric Range, Multiple Water Heaters, Microwave, Other, Oven, Refrigerator, See Remarks, Some Electric Appliances
- Laundry: Electric Dryer Hookup
Features
- All Bedrooms Up, Built-in Features, Ceiling Fan(s), Double Vanity, Recessed Lighting, Smart Thermostat, Tub Shower, Walk-In Closet(s), Custom Cabinets, Eat-in Kitchen, Granite Counters, Kitchen Island, Kitchen/Family Room Combo, Kitchen/Dining Combo, Other, Pantry, See Remarks
- Flooring: Carpet, Concrete, Tile
- Attic: Access Only
- Has fireplace: No
- Fireplace features: None
Interior area
- Total interior livable area: 2,724 sqft
Video & virtual tour
Property
Parking
- Total spaces: 2
- Parking features: Attached, Garage Faces Front, Garage, Garage Door Opener
- Attached garage spaces: 2
Accessibility
- Accessibility features: None
Features
- Levels: Two
- Stories: 2
- Pool features: None
- Fencing: Back Yard,Privacy,Wood
- View description: None
- Body of water: None
Lot
- Size: 0.35 Acres
Details
- Parcel number: 520173
- Special conditions: Builder Owned
Construction
Type & style
- Home type: MultiFamily
- Architectural style: Contemporary/Modern,Other,See Remarks,Traditional
- Property subtype: Duplex, Multi Family, Multi Family
- Attached to another structure: Yes
Materials
- Board & Batten Siding, Brick, Masonry
- Foundation: Slab
- Roof: Composition,Shingle
Condition
- Year built: 2023
Details
- Builder name: Flintrock Builders
Utilities & green energy
- Water: Public
- Utilities for property: Electricity Available
Community & HOA
Community
- Subdivision: Tejas Pointe
HOA
- Has HOA: No
Location
- Region: Harker Heights
Financial & listing details
- Price per square foot: $162/sqft
- Date on market: 6/8/2026
- Cumulative days on market: 114 days
- Listing agreement: Exclusive Right To Sell
- Listing terms: Cash,Conventional,FHA,VA Loan
- Tenant pays: Association Fees
- Electric utility on property: Yes
Estimated market value
$438,200
$416,000 - $460,000
$1,836/mo
Price history
| Date | Event | Price |
|---|---|---|
| 6/11/2026 | Pending sale | $439,990$162/sqft |
Source:  Central Texas MLS #616174 Report a problem Central Texas MLS #616174 Report a problem | ||
| 6/8/2026 | Listed for sale | $439,990$162/sqft |
Source: Central Texas MLS #616174 Report a problem | ||
Public tax history
Tax history is unavailable.
Monthly payment
Est. payment
Payment breakdown
Explore the cost of this home by adjusting the details. Changes won't be saved.Climate risks
Neighborhood: 76548
Nearby schools
Schools provided by the listing agent
- Elementary: Nolanville Elementary School
- Middle: Nolan Middle School
- High: Harker Heights High School
- District: Killeen ISD
Source: Central Texas MLS. This data may not be complete. We recommend contacting the local school district to confirm school assignments for this home.
- $388,300-- bd-- ba2.5k sqft1727 Tejas Trl, Harker Heights, TX 76548Off Market
- $1,7993 bd3 ba1.3k sqft1728 Tejas Trl #1809B, Harker Heights, TX 76548For Rent

- $--3 bd2 ba1.3k sqft1728 Tejas Trl #1713B, Harker Heights, TX 76548Off Market
- $225,8003 bd3 ba1.3k sqft1728 Tejas Trl #1811A, Harker Heights, TX 76548Off Market
Similar homes
- $431,9906 bd6 ba2.7k sqft1700 Tejas Trl, Harker Heights, TX 76548Active
 MLS ID #617264, Desmond Graham, The Graham Team. Central Texas MLS
 - $424,9906 bd5 ba2.7k sqft1814 Tejas Trl, Harker Heights, TX 76548Active
 MLS ID #614564, Desmond Graham, The Graham Team. Central Texas MLS
 - $414,9906 bd4 ba2.6k sqft1801 Tejas Trl, Harker Heights, TX 76548Active
 MLS ID #621867, Desmond Graham, The Graham Team. Central Texas MLS
 - $414,9906 bd4 ba2.6k sqft1715 Tejas Trl, Harker Heights, TX 76548ActiveMLS ID #621862, Desmond Graham, The Graham Team. Central Texas MLS
- $419,0006 bd4 ba2.6k sqft1908 Zuni Trce #A, Harker Heights, TX 76548ActiveMLS ID #625225, Corinne Walsh, Harker Heights Properties LLC. Central Texas MLS
- $409,9005 bd4 ba3.1k sqft809 Vintage Way, Harker Heights, TX 76548ActiveMLS ID #623901, Amber Griffith, Colt Real Estate Group. Central Texas MLS
- $479,0005 bd4 ba3.4k sqft1305 Roma St, Harker Heights, TX 76548ActiveMLS ID #603621, Carla Wright, Jim Wright Company. Central Texas MLS
- $415,9906 bd4 ba2.3k sqft8902 Littleleaf Dr, Killeen, TX 76549ActiveMLS ID #624782, Desmond Graham, The Graham Team. Central Texas MLS
- $440,2104 bd3 ba1.9k sqft5071 Fence Line Trl, Nolanville, TX 76559ActiveCentral Texas MLS
- $409,9906 bd4 ba2.3k sqft3801 Pecan Hickory Trl, Killeen, TX 76542ActiveCentral Texas MLS
- $416,9906 bd4 ba2.3k sqft8908 Little Leaf Mulberry Dr, Killeen, TX 76542ActiveMLS ID #624934, Desmond Graham, The Graham Team. Central Texas MLS
- $420,0004 bd3 ba2.1k sqft8506 Platinum Dr, Killeen, TX 76542ActiveMLS ID #621098, B Latham, Rancier Realty. Central Texas MLS
- $394,9906 bd4 ba2.3k sqft3802 Sugar Hackberry Trl, Killeen, TX 76542ActiveCentral Texas MLS
- $399,9904 bd3 ba2.1k sqft5059 Fence Line Trl, Nolanville, TX 76559ActiveCentral Texas MLS
- $389,9906 bd4 ba2.3k sqft3804 Sugar Hackberry Trl, Killeen, TX 76542ActiveMLS ID #622721, Desmond Graham, The Graham Team. Central Texas MLS
- $454,9505 bd4 ba2.4k sqft503 Avery St, Killeen, TX 76542ActiveCentral Texas MLS
- $439,9504 bd4 ba2.4k sqft118 Andrew Dr, Killeen, TX 76549ActiveMLS ID #613225, Jennifer Rowe, Sweetwaters Realty Llc. Central Texas MLS
- $444,9504 bd4 ba2.4k sqft505 Avery St, Killeen, TX 76542ActiveMLS ID #611837, Jennifer Rowe, Sweetwaters Realty Llc. Central Texas MLS
