An outdoors lover's paradise! A beautiful ranch home setting on a tranquil 7 acres of riverfront property located just a couple miles west of Chain-O-Lakes State Park. Relax on the patio and deck while watching the wildlife along the river and woods or take an adventure and kayak for miles through multiple lakes. With nearly 1750sf, this 3 bedroom and 2 full bath home has so much to offer. Sit in the vaulted living room in front of the fireplace with a fire roaring or enjoy the sunrise through the wall of windows in the family room. The 24 x 38, heated garage has plenty of space for vehicles and a workshop. Make this your new home today!
Pending
$364,000
1809 W 100 S, Albion, IN 46701
3beds
1,748sqft
Single Family Residence
Built in 1975
7 Acres Lot
$363,400 Zestimate®
$--/sqft
$-- HOA
What's special
- 19 days
- 1,164
- 132
Likely to sell faster than
Zillow last checked:
Listing updated:
Listed by:
Josh Rosenogle Off:260-248-8961,
Orizon Real Estate, Inc.
Source: IRMLS,MLS#: 202640050
Facts & features
Interior
Bedrooms & bathrooms
- Bedrooms: 3
- Bathrooms: 2
- Full bathrooms: 2
- Main level bedrooms: 3
Bedroom 1
- Level: Main
Bedroom 2
- Level: Main
Dining room
- Level: Main
- Area: 160
- Dimensions: 16 x 10
Family room
- Level: Main
- Area: 256
- Dimensions: 16 x 16
Kitchen
- Level: Main
- Area: 182
- Dimensions: 14 x 13
Living room
- Level: Main
- Area: 252
- Dimensions: 18 x 14
Heating
- Propane, Forced Air, Other, Propane Tank Owned
Cooling
- Central Air
Appliances
- Included: Range/Oven Hook Up Gas, Dishwasher, Refrigerator, Washer, Dryer-Electric, Exhaust Fan, Gas Oven, Gas Range, Electric Water Heater, Water Softener Owned
- Laundry: Gas Dryer Hookup, Main Level, Washer Hookup
Features
- Ceiling Fan(s), Vaulted Ceiling(s), Countertops-Solid Surf, Stand Up Shower, Tub/Shower Combination, Main Level Bedroom Suite
- Flooring: Carpet, Ceramic Tile
- Has basement: No
- Attic: Pull Down Stairs
- Number of fireplaces: 1
- Fireplace features: Wood Burning, Insert
Interior area
- Total structure area: 1,748
- Total interior livable area: 1,748 sqft
- Finished area above ground: 1,748
- Finished area below ground: 0
Video & virtual tour
Property
Parking
- Total spaces: 3
- Parking features: Detached, Garage Door Opener, Heated Garage, Aggregate
- Garage spaces: 3
- Has uncovered spaces: Yes
Features
- Levels: One
- Stories: 1
- Patio & porch: Deck
- Has spa: Yes
- Spa features: Private
- Fencing: PVC
- Has view: Yes
- On waterfront: Yes
- Waterfront features: Waterfront, Waterfront-Medium Bank, Deck on Waterfront, River Front, River
- Body of water: Little Elkhart River
- Frontage length: Water Frontage(865)
Lot
- Size: 7 Acres
- Features: Irregular Lot, 6-9.999, Rural
Details
- Additional structures: Shed
- Parcel number: 571902300007.000009
Construction
Type & style
- Home type: SingleFamily
- Architectural style: Ranch
- Property subtype: Single Family Residence
Materials
- Vinyl Siding
- Foundation: Slab
- Roof: Asphalt
Condition
- New construction: No
- Year built: 1975
Utilities & green energy
- Electric: REMC
- Sewer: Septic Tank
- Water: Well
Community & HOA
Community
- Subdivision: None
Location
- Region: Albion
Financial & listing details
- Tax assessed value: $282,500
- Annual tax amount: $3,885
- Date on market: 9/27/2026
- Listing terms: Conventional,FHA,USDA Loan,VA Loan
Estimated market value
$363,400
$345,000 - $382,000
$1,806/mo
Price history
| Date | Event | Price |
|---|---|---|
| 10/3/2026 | Pending sale | $364,000 |
Source:  IRMLS #202640050 Report a problem IRMLS #202640050 Report a problem | ||
| 10/2/2026 | Listed for sale | $364,000+30% |
Source: IRMLS #202640050 Report a problem | ||
| 4/19/2021 | Sold | $279,900$160/sqft |
Source: Agent Provided Report a problem | ||
Public tax history
| Year | Property taxes | Tax assessment |
|---|---|---|
| 2025 | $3,151 -0.5% | $282,500 +17.4% |
| 2024 | $3,166 +0.3% | $240,600 +2.5% |
| 2023 | $3,156 +217.4% | $234,700 +2% |
| 2022 | $994 -2.5% | $230,200 +26.1% |
| 2021 | $1,020 +19.6% | $182,600 +7.3% |
| 2020 | $853 +4.1% | $170,200 +11.4% |
| 2019 | $820 +7.2% | $152,800 +3.9% |
| 2018 | $765 +10.9% | $147,100 +5.3% |
| 2017 | $689 +2.6% | $139,700 +0.7% |
| 2016 | $672 +9.2% | $138,700 +2.6% |
| 2014 | $615 -15.3% | $135,200 -0.8% |
| 2013 | $726 +10.5% | $136,300 +1.9% |
| 2012 | $657 +28% | $133,800 +15.9% |
| 2011 | $513 -6.7% | $115,400 +0.3% |
| 2010 | $551 -5.1% | $115,000 -13.5% |
| 2009 | $580 +1.8% | $133,000 -2.3% |
| 2007 | $570 | $136,200 +1.9% |
| 2006 | -- | $133,700 +3.9% |
| 2005 | -- | $128,700 |
Find assessor info on the county website
Monthly payment
Est. payment
Payment breakdown
Explore the cost of this home by adjusting the details. Changes won't be saved.Climate risks
Neighborhood: 46701
Nearby schools
Schools provided by the listing agent
- Elementary: Central Noble
- Middle: Central Noble Jr/Sr
- High: Central Noble Jr/Sr
- District: Central Noble Community
Source: IRMLS. This data may not be complete. We recommend contacting the local school district to confirm school assignments for this home.
Similar homes
- $409,0003 bd3 ba1.9k sqft84 S Willow Haven Dr, Albion, IN 46701For Sale
 MLS ID #202626606, Pattie Gatman, Blake Realty. IRMLS
 - $324,9003 bd3 ba1.8k sqft1331 N Finlandia Way, Albion, IN 46701For Sale
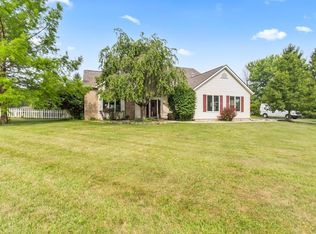 MLS ID #202629133, Jamy Merritt, Century 21 Bradley-Lake Group. IRMLS
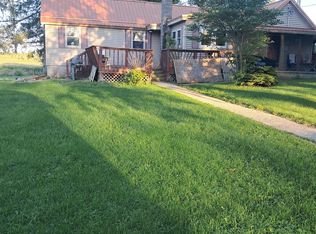
 - $250,0003 bd1 ba1.3k sqft378 W 200 S, Albion, IN 46701For Sale By Owner
- $400,0003 bd2 ba2k sqft426 S 800 W, Kimmell, IN 46760For Sale
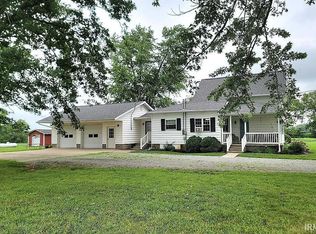 MLS ID #202640263, Craig B Blough, Bartel & Company. IRMLS
