Under contract-accepting backup offers. 3 Bedrooms + Den | Upgraded Holiday Home Construction | Fenced Backyard | Shed. Located on a quiet street in Port Charlotte with County vacant land across the street, walking distance to Ollie's Pond Park. NO HOA, NO Flood Zone or Deed Restrictions. Spacious screened entry leads to an open floor plan with 3 bedrooms + Den. Entry into the living room with high ceilings, an office/den with double doors making the space versatile and private. Open kitchen with newer appliances, closet pantry, breakfast bar, movable island, and space for dining room table. Primary suite features new carpet and a spacious walk-in closet, bathroom with separate tub and shower. Split bedroom plan for privacy, screened back porch with peaceful fenced backyard and shed for storage. Cathedral ceilings, recessed lighting, newer ceiling fans, hurricane shutters, manablock water system, upgraded electric panel, inside laundry room with washer and dryer. Well-maintained with a New Roof 2023, WH 2023, AC 2018. Located in the heart of Port Charlotte, close to hospitals, shopping and I-75. Come live your best life in SW FL and take advantage of all the Sunshine State has to offer with World Famous Fishing, Nature parks, Award-winning Golf Courses, and stunning beaches on the Gulf of Mexico! Conveniently located near I-75, a quick 30-minute drive to Sarasota or Fort Myers, Charlotte County is home to the beautiful historic downtown Punta Gorda, Hilton Curio Sunseeker Resort, and the Atlanta Braves and Tampa Bay Rays Spring Training Sports Parks! Don’t miss your opportunity to make this wonderful town YOUR hometown! *See Tour 1 for Virtual Walk Through*
Under contract
$299,900
18091 REGAN AVENUE, PORT CHARLOTTE, FL 33948
3beds
1,872sqft
:
Get pre-qualified$1,970/mo
Single Family Residence
Built in 2005
9,999 Square Feet Lot
$-- Zestimate®
$160/sqft
$-- HOA
What's special
Movable islandBreakfast barShed for storageOpen floor planFenced backyardHurricane shuttersCathedral ceilings
- 60 days |
- 47 |
- 3 |
Likely to sell faster than
Zillow last checked:
Listing updated:
Listed by:
Erin Gant 941-628-2626,
RIVERSIDE REALTY SERVICES LLC 941-613-6616
Source: Stellar MLS,MLS#: C7526964 Originating MLS: Port Charlotte
Originating MLS: Port Charlotte
Facts & features
Interior
Bedrooms & bathrooms
- Bedrooms: 3
- Bathrooms: 2
- Full bathrooms: 2
Rooms
- Room types: Den/Library/Office, Utility Room
Primary bedroom
- Features: Walk-In Closet(s)
- Level: First
- Area: 180 Square Feet
- Dimensions: 15x12
Bedroom 2
- Features: Built-in Closet
- Level: First
- Area: 110 Square Feet
- Dimensions: 11x10
Bedroom 3
- Features: Built-in Closet
- Level: First
- Area: 110 Square Feet
- Dimensions: 11x10
Den
- Level: First
- Area: 154 Square Feet
- Dimensions: 14x11
Dining room
- Level: First
- Area: 77 Square Feet
- Dimensions: 11x7
Kitchen
- Features: Breakfast Bar, Kitchen Island, Pantry
- Level: First
- Area: 130 Square Feet
- Dimensions: 13x10
Living room
- Level: First
- Area: 330 Square Feet
- Dimensions: 22x15
Heating
- Central, Electric
Cooling
- Central Air
Appliances
- Included: Dishwasher, Dryer, Microwave, Range, Refrigerator, Washer
- Laundry: Electric Dryer Hookup, Inside, Washer Hookup
Features
- Cathedral Ceiling(s), Ceiling Fan(s), Eating Space In Kitchen, High Ceilings, Open Floorplan, Primary Bedroom Main Floor, Split Bedroom, Walk-In Closet(s)
- Flooring: Carpet, Ceramic Tile
- Doors: Sliding Doors
- Windows: Blinds, Window Treatments, Hurricane Shutters
- Has fireplace: No
Interior area
- Total structure area: 2,590
- Total interior livable area: 1,872 sqft
Video & virtual tour
Property
Parking
- Total spaces: 2
- Parking features: Driveway, Garage Door Opener
- Attached garage spaces: 2
- Has uncovered spaces: Yes
- Details: Garage Dimensions: 20x20
Features
- Levels: One
- Stories: 1
- Patio & porch: Covered, Rear Porch, Screened
- Exterior features: Lighting, Storage
- Fencing: Wood
Lot
- Size: 9,999 Square Feet
- Dimensions: 80 x 125
- Residential vegetation: Mature Landscaping, Trees/Landscaped
Details
- Additional structures: Shed(s)
- Parcel number: 402218355007
- Zoning: RSF3.5
- Special conditions: None
Construction
Type & style
- Home type: SingleFamily
- Property subtype: Single Family Residence
Materials
- Block, Stucco
- Foundation: Slab
- Roof: Shingle
Condition
- New construction: No
- Year built: 2005
Utilities & green energy
- Sewer: Septic Tank
- Water: Public
- Utilities for property: Electricity Connected
Community & HOA
Community
- Pet fee: $0 monthly
- Subdivision: PORT CHARLOTTE SEC 021
HOA
- Has HOA: No
Location
- Region: Pt Charlotte
Financial & listing details
- Price per square foot: $160/sqft
- Tax assessed value: $305,822
- Annual tax amount: $4,477
- Date on market: 6/5/2026
- Cumulative days on market: 46 days
- Listing terms: Cash,Conventional,FHA,VA Loan
- Ownership: Fee Simple
- Total actual rent: 0
- Electric utility on property: Yes
- Road surface type: Paved
Estimated market value
Not available
Estimated sales range
Not available
Not available
Price history
| Date | Event | Price |
|---|---|---|
| 7/8/2026 | Contingent | $299,900$160/sqft |
Source:  Stellar MLS #C7526964 Report a problem Stellar MLS #C7526964 Report a problem | ||
| 6/23/2026 | Pending sale | $299,900$160/sqft |
Source: Stellar MLS #C7526964 Report a problem | ||
| 6/5/2026 | Listed for sale | $299,900-3.9%$160/sqft |
Source: Stellar MLS #C7526964 Report a problem | ||
| 5/2/2022 | Sold | $312,000+102.3%$167/sqft |
Source: Public Record Report a problem | ||
| 11/21/2018 | Listing removed | $1,450$1/sqft |
Source: RE/MAX Anchor Realty #D6102844 Report a problem | ||
| 11/4/2018 | Price change | $1,450-6.5%$1/sqft |
Source: RE/MAX ANCHOR #D6102844 Report a problem | ||
| 10/13/2018 | Listed for rent | $1,550+6.9%$1/sqft |
Source: RE/MAX ANCHOR #D6102844 Report a problem | ||
| 7/22/2015 | Listing removed | $1,450$1/sqft |
Source: EXIT KING REALTY #A4126438 Report a problem | ||
| 7/9/2015 | Listed for rent | $1,450+11.5%$1/sqft |
Source: EXIT KING REALTY #A4126438 Report a problem | ||
| 7/26/2014 | Listing removed | $1,300$1/sqft |
Source: EXIT KING REALTY (278011175) #A4100222 Report a problem | ||
| 6/27/2014 | Listed for rent | $1,300$1/sqft |
Source: EXIT KING REALTY #A4100222 Report a problem | ||
| 2/11/2005 | Sold | $154,200+1613.3%$82/sqft |
Source: Public Record Report a problem | ||
| 3/10/2004 | Sold | $9,000$5/sqft |
Source: Public Record Report a problem | ||
Public tax history
| Year | Property taxes | Tax assessment |
|---|---|---|
| 2025 | $4,477 -6.1% | $305,822 -5.4% |
| 2024 | $4,768 -1.6% | $323,114 +1% |
| 2023 | $4,843 +62.9% | $319,927 +74.2% |
| 2022 | $2,973 +0.2% | $183,641 +3% |
| 2021 | $2,968 -10.3% | $178,292 -10.7% |
| 2020 | $3,308 -5.9% | $199,544 +14.6% |
| 2019 | $3,517 +10.6% | $174,155 +5.7% |
| 2018 | $3,179 | $164,697 +1.8% |
| 2017 | $3,179 +3.1% | $161,823 +16.3% |
| 2016 | $3,083 +8.6% | $139,106 +1.3% |
| 2015 | $2,840 +0.4% | $137,386 +1.2% |
| 2014 | $2,828 +161.3% | $135,757 +36% |
| 2013 | $1,083 +4.7% | $99,841 -2.8% |
| 2012 | $1,034 -3.4% | $102,666 |
| 2011 | $1,071 -8.8% | $102,666 -4.2% |
| 2010 | $1,175 -2.2% | $107,154 -5.9% |
| 2009 | $1,202 | $113,835 -51.8% |
| 2007 | -- | $236,196 |
| 2006 | -- | $236,196 +6610.1% |
| 2005 | -- | $3,520 |
Find assessor info on the county website
Monthly payment
Est. payment
Payment breakdown
Explore the cost of this home by adjusting the details. Changes won't be saved.Climate risks
Neighborhood: 33948
Nearby schools
GreatSchools rating
- 6/10Liberty Elementary SchoolGrades: PK-5Distance: 3.4 mi
- 5/10Murdock Middle SchoolGrades: 6-8Distance: 1.1 mi
- 2/10Port Charlotte High SchoolGrades: 9-12Distance: 1.1 mi
Schools provided by the listing agent
- Elementary: Liberty Elementary
- Middle: Murdock Middle
- High: Port Charlotte High
Source: Stellar MLS. This data may not be complete. We recommend contacting the local school district to confirm school assignments for this home.
- $18,00010,001 Square Feet18099 Regan Ave, Port Charlotte, FL 33948Off Market
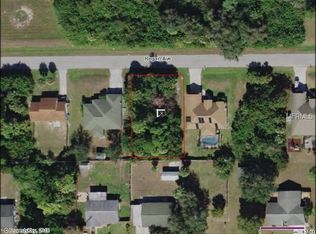
- $244,9002 bd2 ba988 sqft18083 Regan Ave, Pt Charlotte, FL 33948For Sale

- $200,7002 bd1 ba1.2k sqft18090 Steele Ave, Pt Charlotte, FL 33948Off Market
- $281,2003 bd2 ba1.8k sqft18082 Steele Ave, Pt Charlotte, FL 33948Off Market
- $353,6003 bd2 ba2k sqft18107 Regan Ave, Pt Charlotte, FL 33948Off Market
- $18,0009,997 Square Feet18075 Regan Ave, Port Charlotte, FL 33948Off Market
- $170,5002 bd2 ba914 sqft18098 Steele Ave, Pt Charlotte, FL 33948Off Market
- $163,3002 bd2 ba1.5k sqft18074 Steele Ave, Pt Charlotte, FL 33948Off Market
A local agent can set up tours, give advice and negotiate with sellers.
Similar homes
- $300,0003 bd2 ba1.3k sqft18271 TEMPLE AVENUE, PORT CHARLOTTE, FL 33948For Sale

 MLS ID #OM725494, Joe Brown, MOMENTUM REALTY - OCALA. Stellar MLS
 - $219,0003 bd2 ba1.3k sqft975 BAER AVENUE NW, PORT CHARLOTTE, FL 33948For Sale
 MLS ID #C7529173, Jamal Hishmeh, LPT REALTY, LLC. Stellar MLS
 - $272,0003 bd2 ba1.6k sqft19519 MIDWAY BOULEVARD, PORT CHARLOTTE, FL 33948For Sale
 MLS ID #C7526050, Bobbie Leahey, EXP REALTY LLC. Stellar MLS
 - $249,0002 bd2 ba1.1k sqft1651 Red Oak Ln, Port Charlotte, FL 33948For Sale By Owner

- $304,0004 bd2 ba1.5k sqft2087 COMO STREET #B, PORT CHARLOTTE, FL 33948For SaleMLS ID #C7524681, Tricia DeClue, RE/MAX PALM REALTY. Stellar MLS
- $374,0003 bd2 ba2k sqft19836 MIDWAY BOULEVARD, PORT CHARLOTTE, FL 33948For SaleMLS ID #C7527525, Meaghan Smith, RE/MAX PALM REALTY. Stellar MLS
- $435,0003 bd2 ba2.3k sqft3318 JERICHO STREET, PORT CHARLOTTE, FL 33948For SaleMLS ID #C7526505, Brian Helgemo, COMPASS FLORIDA. Stellar MLS
- $230,0003 bd2 ba1k sqft2025 BARKSDALE STREET, PORT CHARLOTTE, FL 33948For SaleMLS ID #C7526249, Diana Gutierrez, RE/MAX PALM REALTY. Stellar MLS
- $329,9003 bd2 ba1.8k sqft2991 GRANDVIEW DRIVE, NORTH PORT, FL 34288For SaleMLS ID #C7528864, Jason Ester, RE/MAX ALLIANCE GROUP. Stellar MLS
- $289,0003 bd2 ba1.7k sqft14496 ELWOOD AVENUE, PORT CHARLOTTE, FL 33953For SaleMLS ID #C7525053, Luke Andreae, RE/MAX HARBOR REALTY. Stellar MLS
- $284,9003 bd2 ba1.3k sqft1128 INVERNESS STREET, PORT CHARLOTTE, FL 33952For SaleMLS ID #C7528267, Jane Lizell, REALTY HUB. Stellar MLS
- $314,9003 bd2 ba1.8k sqft24425 LAKEVIEW PLACE, PORT CHARLOTTE, FL 33980For SaleMLS ID #C7525835, Bobbie Leahey, EXP REALTY LLC. Stellar MLS
- $375,0003 bd2 ba2.3k sqft23172 CORVIN AVENUE, PORT CHARLOTTE, FL 33954For SaleMLS ID #D6148187, Jayson Burtch, CENTURY 21 SUNBELT REALTY. Stellar MLS
- $299,9003 bd2 ba1.7k sqft3291 HORACE AVENUE, NORTH PORT, FL 34286For SaleMLS ID #N6144458, Max Pereira, EXIT KING REALTY. Stellar MLS
- $284,0003 bd2 ba1.6k sqft1160 NUCELLI ROAD, NORTH PORT, FL 34288For SaleMLS ID #C7526688, Leslie Poole, POOLE REALTY GROUP, LLC. Stellar MLS
- $309,9003 bd2 ba1.5k sqft23177 RYE AVENUE, PUNTA GORDA, FL 33980For SaleMLS ID #C7515489, Matthew Rhoden, PROPERTY LIONS REALTY, INC. Stellar MLS
- $299,9003 bd2 ba1.8k sqft25192 DERRINGER ROAD, PUNTA GORDA, FL 33983For SaleMLS ID #C7527578, Brian Helgemo, COMPASS FLORIDA. Stellar MLS
- $305,0003 bd2 ba2k sqft6 TRANSON LANE, PLACIDA, FL 33946For SaleMLS ID #C7521689, Matthew Patterson, KW PEACE RIVER PARTNERS. Stellar MLS
- $275,0003 bd2 ba1.1k sqft1167 URMEY LANE, NORTH PORT, FL 34286For SaleMLS ID #A4697515, Travis Matthews, PREFERRED SHORE LLC. Stellar MLS
- $329,0003 bd2 ba1.9k sqft4042 DULUTH TERRACE, NORTH PORT, FL 34286For SaleMLS ID #N6144941, Lori Driscoll-Kendrick, COLDWELL BANKER SUNSTAR REALTY. Stellar MLS
