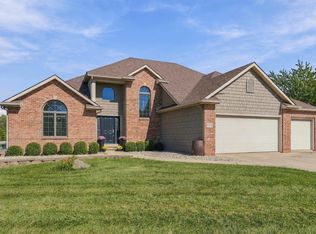
Welcome to this beautiful 5-bedroom, 3.5-bath home, built in 2021 and situated on a spacious 0.54-acre cul-de-sac lot in Tullymore Run within the highly desirable Leo school district. Offering approximately 3,800 square feet of finished living space, this home combines an open, functional floor plan with plenty of room to spread out.
An impressive foyer with soaring 18-foot ceilings opens to the main living area, where 14-foot ceilings create a bright and spacious feel. The open-concept layout seamlessly connects the living room, dining area, and kitchen—perfect for everyday living and entertaining.
The kitchen features a large center island with generous seating, ample workspace, and a walk-in pantry for additional storage. Just off the kitchen, a separate flex room is ideal for a home office, playroom, or homework space.
The main-floor primary suite features a cathedral ceiling and spacious en-suite bath with an oversized walk-in shower and dual shower heads.
With 2,294 square feet above grade, the home also includes a nearly fully finished lower level, adding approximately 1,500 square feet of finished living space. The lower level includes the fifth bedroom, a full bathroom, a dedicated exercise room, and additional space for entertaining and recreation.
Outside, enjoy the screened-in veranda overlooking the expansive backyard. A three-car garage with an epoxy-coated floor and oversized tool and storage area completes the home.
Pending
$689,990
18095 Carne Cv, Leo, IN 46765
5beds
2,292sqft
SingleFamily
Built in 2021
0.54 Acres Lot
$-- Zestimate®
$301/sqft
$68/mo HOA
What's special
Dedicated exercise roomOpen functional floor plan
- 16 days
- 2,440
- 110
Listed by:
Property Owner (260) 442-1353
Facts & features
Interior
Bedrooms & bathrooms
- Bedrooms: 5
- Bathrooms: 4
- Full bathrooms: 3
- 1/2 bathrooms: 1
Heating
- Forced air, Gas
Cooling
- Central
Appliances
- Included: Garbage disposal, Microwave, Range / Oven
Features
- Flooring: Tile, Other, Carpet
- Basement: Finished
- Has fireplace: Yes
- Fireplace features: Electric
Interior area
- Total interior livable area: 2,292 sqft
Property
Parking
- Parking features: Garage - Attached
Features
- Exterior features: Vinyl, Wood products
Lot
- Size: 0.54 Acres
Details
- Parcel number: 020303382013000042
Construction
Type & style
- Home type: SingleFamily
Materials
- Frame
- Roof: Asphalt
Condition
- New construction: No
- Year built: 2021
Community & HOA
HOA
- Has HOA: Yes
- HOA fee: $68 monthly
Location
- Region: Leo
Financial & listing details
- Price per square foot: $301/sqft
- Tax assessed value: $552,000
- Annual tax amount: $5,136
- Date on market: 10/6/2026
Estimated market value
Not available
Estimated sales range
Not available
$2,909/mo
Price history
| Date | Event | Price |
|---|---|---|
| 10/11/2026 | Pending sale | $689,990$301/sqft |
Source: Owner Report a problem | ||
| 10/6/2026 | Listed for sale | $689,990$301/sqft |
Source: Owner Report a problem | ||
Public tax history
| Year | Property taxes | Tax assessment |
|---|---|---|
| 2025 | $5,136 +19.9% | $552,000 -1.3% |
| 2024 | $4,284 -40% | $559,400 +7.1% |
| 2023 | $7,137 +72580.5% | $522,400 +10.9% |
| 2022 | $10 | $470,900 +78383.3% |
| 2021 | -- | $600 |
Find assessor info on the county website
Monthly payment
Est. payment
Payment breakdown
Explore the cost of this home by adjusting the details. Changes won't be saved.Climate risks
Neighborhood: 46765
Similar homes
- $575,0004 bd3 ba2.4k sqft17788 Letterbrick Run, Leo, IN 46765For Sale
 MLS ID #202640311, Daniss Warner, Uptown Realty Group. IRMLS
- $534,9003 bd2 ba2.3k sqft17725 Letterbrick Run, Leo, IN 46765For Sale
 MLS ID #202643121, Shane Beer, Wieland Real Estate. IRMLS
- $650,0004 bd3 ba2.9k sqft14988 Leo Creek Blvd, Leo, IN 46765For Sale
 MLS ID #202641726, Sheryl Inskeep, Harner Realty LLC. IRMLS
- $629,9004 bd3 ba2.5k sqft18037 Tullymore Ln, Leo, IN 46765New Construction
 MLS ID #202625512, Leah J Marker, Mike Thomas Assoc., Inc. IRMLS
