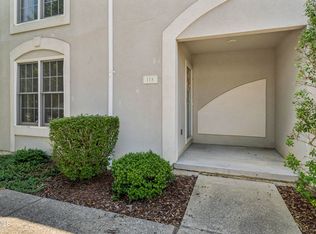
BENTLEY PARC - This lovely townhome is located in Boones Creek, convenient to both Johnson City and Kingsport. Nothing to do but move in! AND, for peace of mind, a one year home warranty through American Home Shield! Recent updates include new floor tile in kitchen, quartz countertops, newer light fixtures, and newer bathroom fixtures. A brand new gas water heater was just installed, for never-ending hot water.
On the first floor of this beauty you will find a living room, modern gas fireplace, separate dining room, kitchen, laundry area, and half bath. The second floor features two bedrooms, each with its own bath and walk-in closet. The swimming pool and tennis courts will provide hours of fun this summer! HOA fee includes roof, garbage pickup, water, pool and tennis court maintenance, and landscaping. This one is ready for YOU! information subject to Buyer/ Buyers agent verification.
Pending
Price cut: $5.1K (5/15)
$199,900
181 Bentley Parc, Johnson City, TN 37615
2beds
1,508sqft
:
Get pre-qualified$1,489/mo
Single Family Residence, Residential
Built in 1995
762 Square Feet Lot
$195,900 Zestimate®
$133/sqft
$300/mo HOA
What's special
Swimming poolHalf bathNewer bathroom fixturesModern gas fireplaceLaundry areaTennis courtsSeparate dining room
- 85 days |
- 636 |
- 26 |
Likely to sell faster than
Zillow last checked:
Listing updated:
Listed by:
Ricky Reed 423-677-7541,
Blue Ridge Properties 423-247-4181
Source: TVRMLS,MLS#: 9994686
Facts & features
Interior
Bedrooms & bathrooms
- Bedrooms: 2
- Bathrooms: 3
- Full bathrooms: 2
- 1/2 bathrooms: 1
Heating
- Forced Air, Natural Gas
Cooling
- Central Air
Appliances
- Included: Dishwasher, Disposal, Electric Range, Microwave, Refrigerator
- Laundry: Electric Dryer Hookup, Washer Hookup
Features
- Open Floorplan, Walk-In Closet(s)
- Flooring: Carpet, Laminate, Tile
- Windows: Insulated Windows
- Basement: Crawl Space
- Number of fireplaces: 1
- Fireplace features: Living Room, Other
Interior area
- Total structure area: 1,508
- Total interior livable area: 1,508 sqft
Property
Parking
- Parking features: Asphalt
Features
- Levels: Two
- Stories: 2
- Patio & porch: Back, Deck
- Exterior features: Playground, Tennis Court(s), See Remarks
- Pool features: Community, In Ground
Lot
- Size: 762 Square Feet
- Dimensions: 24.67 x 30.9
- Topography: Rolling Slope
Details
- Parcel number: 021j D 008.00
- Zoning: RP4
Construction
Type & style
- Home type: SingleFamily
- Property subtype: Single Family Residence, Residential
Materials
- Synthetic Stucco
- Foundation: Block
- Roof: Composition
Condition
- Above Average
- New construction: No
- Year built: 1995
Details
- Warranty included: Yes
Utilities & green energy
- Sewer: Public Sewer
- Water: Public
- Utilities for property: Cable Available, Electricity Connected, Natural Gas Connected, Sewer Connected, Water Connected
Community & HOA
Community
- Subdivision: Bentley Parc
HOA
- Has HOA: Yes
- Amenities included: Landscaping
- HOA fee: $300 monthly
Location
- Region: Johnson City
Financial & listing details
- Price per square foot: $133/sqft
- Date on market: 4/30/2026
- Listing terms: Cash,Conventional
- Electric utility on property: Yes
Estimated market value
$195,900
$186,000 - $206,000
$1,643/mo
Price history
| Date | Event | Price |
|---|---|---|
| 7/20/2026 | Pending sale | $199,900$133/sqft |
Source: TVRMLS #9994686 Report a problem | ||
| 5/15/2026 | Price change | $199,900-2.5%$133/sqft |
Source: TVRMLS #9994686 Report a problem | ||
| 4/30/2026 | Listed for sale | $205,000-2.3%$136/sqft |
Source: TVRMLS #9994686 Report a problem | ||
| 12/6/2025 | Listing removed | $209,900$139/sqft |
Source: TVRMLS #9985526 Report a problem | ||
| 11/27/2025 | Price change | $209,900-3.5%$139/sqft |
Source: TVRMLS #9985526 Report a problem | ||
| 11/14/2025 | Price change | $217,500-1.1%$144/sqft |
Source: TVRMLS #9985526 Report a problem | ||
| 10/27/2025 | Price change | $219,900-4.3%$146/sqft |
Source: TVRMLS #9985526 Report a problem | ||
| 9/23/2025 | Price change | $229,900-2%$152/sqft |
Source: TVRMLS #9985526 Report a problem | ||
| 9/16/2025 | Price change | $234,700-2.2%$156/sqft |
Source: TVRMLS #9985526 Report a problem | ||
| 9/9/2025 | Listed for sale | $239,900$159/sqft |
Source: TVRMLS #9985526 Report a problem | ||
Public tax history
Tax history is unavailable.
Monthly payment
Est. payment
Payment breakdown
Explore the cost of this home by adjusting the details. Changes won't be saved.Climate risks
Neighborhood: 37615
Nearby schools
GreatSchools rating
- 9/10Lake Ridge Elementary SchoolGrades: K-5Distance: 1.4 mi
- 7/10Indian Trail Middle SchoolGrades: 6-8Distance: 1.3 mi
- 8/10Science Hill High SchoolGrades: 9-12Distance: 4.9 mi
Schools provided by the listing agent
- Elementary: Lake Ridge
- Middle: Indian Trail
- High: Science Hill
Source: TVRMLS. This data may not be complete. We recommend contacting the local school district to confirm school assignments for this home.
- $231,000-- bd2 ba1.5k sqft181 Bentley Parc #8, Johnson City, TN 37615Off Market
- $128,400-- bd3 ba1.5k sqft113 Bentley Parc #26, JOHNSON CITY, TN 37615Off Market
- $231,500-- bd2 ba1.5k sqft180 Bentley Parc #7, Johnson City, TN 37615Off Market
- $---- bd-- ba-- sqft180 Bentley Parc, Johnson City, TN 37615Off Market
- $128,400-- bd2 ba1.5k sqft117 Bentley Parc #22, JOHNSON CITY, TN 37615Off Market
- $226,5002 bd3 ba1.5k sqft182 Bentley Parc, Johnson City, TN 37615Off Market
- $233,700-- bd2 ba1.5k sqft182 Bentley Parc #9, Johnson City, TN 37615Off Market
- $128,4002 bd2 ba1.5k sqft119 Bentley Parc #36, JOHNSON CITY, TN 37615Off Market
A local agent can set up tours, give advice and negotiate with sellers.
A local lender can help you make sure your offer is ready when you are.
Similar homes
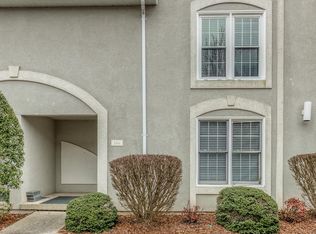
- $275,0002 bd3 ba1.9k sqft118 Bentley Parc #37, Johnson City, TN 37615For Sale
 MLS ID #9996859, Colin Johnson. TVRMLS
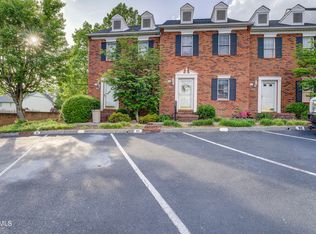
 - $259,5002 bd3 ba1.8k sqft166 Bentley Parc #42, Johnson City, TN 37615For Sale
 MLS ID #9991571, Byron Reece. TVRMLS
 - $274,9003 bd4 ba1.8k sqft152 Bentley Parc #61, Johnson City, TN 37615For Sale
 MLS ID #9997462, Amelia Nesseth. TVRMLS
 - $206,9992 bd2 ba1.1k sqft400 Sunset Dr APT P83, Johnson City, TN 37601For Sale
 MLS ID #9993082, Andy Phillips. TVRMLS
 - $199,9002 bd2 ba1.1k sqft1705 W Lakeview Dr APT 1, Johnson City, TN 37601For SaleMLS ID #9995536, Tyler Williams. TVRMLS
- $194,9002 bd2 ba1k sqft200 Arrowhead Dr APT 1, Johnson City, TN 37601For SaleMLS ID #9995573, Jennifer Lusk. TVRMLS
- $196,0002 bd2 ba1.2k sqft2201 Cherokee Rd APT 12, Johnson City, TN 37604For SaleMLS ID #9997532, Tammy Roncaglione. TVRMLS
- $189,9002 bd2 ba1.2k sqft2258 Forest Acres Dr #2258, Johnson City, TN 37604For SaleMLS ID #9995886, Chris Mullins. TVRMLS
- $189,9002 bd2 ba1k sqft461 A Hodge Rd #4-J, Piney Flats, TN 37686For SaleMLS ID #9996230, Nathaniel Trott. TVRMLS
- $259,9002 bd3 ba1.3k sqft113 Copper Ct, Johnson City, TN 37601For SaleMLS ID #9994314, Nathaniel Trott. TVRMLS
- $190,0002 bd1 ba1.4k sqft210 Emory Harr Private Dr, Blountville, TN 37617For SaleMLS ID #9988435, Brent Hopkins. TVRMLS
- $214,9002 bd3 ba1.3k sqft1203 8th Ave #1, Johnson City, TN 37601For SaleMLS ID #9993389, Melanie Little. TVRMLS
- $195,0002 bd2 ba775 sqft701 Locust St #20, Johnson City, TN 37604For SaleBHHS broker feed
- $200,5003 bd1 ba1k sqft308 E Cottage Ave, Elizabethton, TN 37643For SaleMLS ID #9997058, Thomas Kellner. TVRMLS
- $185,0002 bd2 ba1.2k sqft780 Hamilton Rd APT F5, Blountville, TN 37617For SaleMLS ID #9990948, Mattie King. TVRMLS
- $240,0002 bd2 ba1.3k sqft2700 Indian Ridge Rd APT 19, Johnson City, TN 37601For SaleMLS ID #9997693, William Hunter. TVRMLS
- $250,0003 bd3 ba1.4k sqft396 Jonesboro Rd #25-F, Piney Flats, TN 37686For SaleMLS ID #9992918, Melanie Trinkle. TVRMLS
- $190,0002 bd2 ba775 sqft701 W Locust St APT 20, Johnson City, TN 37604For SaleMLS ID #9997549, Susan McBride. TVRMLS
- $188,0002 bd2 ba1k sqft2013 Heritage Pl #2013, Johnson City, TN 37604For SaleMLS ID #9996306, Cortney Stewart. TVRMLS
- $199,0002 bd2 ba1.2k sqft2420 Volunteer Pkwy APT 15, Bristol, TN 37620For SaleMLS ID #9997479, Wendy Brock. TVRMLS
